Marsh view, heart of West Ashley, New Roof, New Insulation. NOA HO This home features a dual primary. Downstairs and upstairs. As you enter into the foyer you are greeted by the open living room and dining room. The living room flows into the screen porch which opens onto a huge deck with a stunning view of the marsh. Back yard and deck boast plenty of room for entertaining. The kitchen has a lot of cabinets and counter space and also has an eat in spot to enjoy the marsh view. The downstairs primary is large with plenty of space for a King size bed and full bathroom attached. The additional half bath is spacious. Upstairs is a second large primary bedroom with a full bath. It is a massive room that will become your retreat. The third bedroom is situated across the hall. Public boat rampinside the community at Pierpont Boat Landing. Located at the end of Cedar Lane. The home has had many updates that make the home very energy efficient.
Active
Price cut: $15K (7/21)
$500,000
2111 Razorback Ln, Charleston, SC 29414
3beds
1,650sqft
:
Get pre-qualified$2,897/mo
Single Family Residence
Built in 1997
0.25 Acres Lot
$495,700 Zestimate®
$303/sqft
$-- HOA
What's special
Marsh viewNew roofNew insulation
- 151 days |
- 732 |
- 53 |
Zillow last checked:
Listing updated:
Listed by:
Carolina One Real Estate 843-779-8660
Source: CTMLS,MLS#: 26005391
Facts & features
Interior
Bedrooms & bathrooms
- Bedrooms: 3
- Bathrooms: 3
- Full bathrooms: 2
- 1/2 bathrooms: 1
Rooms
- Room types: Bonus Room, Family Room, Living/Dining Combo, Dining Room, Bonus, Eat-In-Kitchen, Family, Foyer, Laundry, Pantry, Separate Dining
Heating
- Central, Electric, Heat Pump
Cooling
- Central Air
Appliances
- Laundry: Laundry Room
Features
- Ceiling - Blown, Ceiling - Cathedral/Vaulted, High Ceilings, Walk-In Closet(s), Ceiling Fan(s), Eat-in Kitchen, Entrance Foyer, Pantry
- Flooring: Carpet, Ceramic Tile, Laminate
- Windows: Thermal Windows/Doors, Window Treatments
- Number of fireplaces: 1
- Fireplace features: Family Room, One, Wood Burning
Interior area
- Total structure area: 1,650
- Total interior livable area: 1,650 sqft
Video & virtual tour
Property
Parking
- Total spaces: 2
- Parking features: Garage, Attached, Garage Door Opener
- Attached garage spaces: 2
Features
- Levels: Two
- Stories: 2
- Patio & porch: Deck, Screened
- Exterior features: Rain Gutters
- Fencing: Wood
Lot
- Size: 0.25 Acres
- Features: 0 - .5 Acre, Cul-De-Sac, High
Details
- Parcel number: 3530300096
- Special conditions: Flood Insurance
Construction
Type & style
- Home type: SingleFamily
- Architectural style: Traditional
- Property subtype: Single Family Residence
Materials
- Vinyl Siding
- Foundation: Crawl Space
- Roof: Asphalt
Condition
- New construction: No
- Year built: 1997
Utilities & green energy
- Sewer: Public Sewer
- Water: Public
- Utilities for property: Charleston Water Service, Dominion Energy
Community & HOA
Community
- Features: Boat Ramp, Trash
- Subdivision: Pierpont
Location
- Region: Charleston
Financial & listing details
- Price per square foot: $303/sqft
- Tax assessed value: $440,000
- Annual tax amount: $2,299
- Date on market: 2/26/2026
- Listing terms: Cash,Conventional,FHA,VA Loan
Estimated market value
$495,700
$471,000 - $520,000
$2,695/mo
Price history
| Date | Event | Price |
|---|---|---|
| 7/21/2026 | Price change | $500,000-2.9%$303/sqft |
Source:  CTMLS #26005391 Report a problem CTMLS #26005391 Report a problem | ||
| 5/14/2026 | Price change | $515,000-2.8%$312/sqft |
Source: CTMLS #26005391 Report a problem | ||
| 5/4/2026 | Price change | $530,000-3.6%$321/sqft |
Source: CTMLS #26005391 Report a problem | ||
| 4/18/2026 | Price change | $550,000-1.8%$333/sqft |
Source: CTMLS #26005391 Report a problem | ||
| 2/26/2026 | Listed for sale | $560,000+27.3%$339/sqft |
Source: CTMLS #26005391 Report a problem | ||
| 3/10/2023 | Sold | $440,000+3.5%$267/sqft |
Source: CTMLS #23002759 Report a problem | ||
| 2/10/2023 | Contingent | $425,000$258/sqft |
Source: CTMLS #23002759 Report a problem | ||
| 2/8/2023 | Listed for sale | $425,000+70%$258/sqft |
Source: CTMLS #23002759 Report a problem | ||
| 5/11/2018 | Sold | $250,000-5.6%$152/sqft |
Source: CTMLS #18008945 Report a problem | ||
| 4/7/2018 | Pending sale | $264,900$161/sqft |
Source: iSave Realty #18008945 Report a problem | ||
| 3/13/2018 | Listed for sale | $264,900+17.7%$161/sqft |
Source: Owner Report a problem | ||
| 10/29/2015 | Listing removed | $225,000$136/sqft |
Source: Owner #15009086 Report a problem | ||
| 9/26/2015 | Price change | $225,000-1.7%$136/sqft |
Source: Owner Report a problem | ||
| 9/19/2015 | Price change | $229,000+7%$139/sqft |
Source: Owner Report a problem | ||
| 9/2/2015 | Pending sale | $214,000$130/sqft |
Source: Matt O'Neill Real Estate #15012101 Report a problem | ||
| 8/21/2015 | Price change | $214,000-2.3%$130/sqft |
Source: Matt O'Neill Real Estate #15012101 Report a problem | ||
| 7/31/2015 | Price change | $219,000-2.2%$133/sqft |
Source: Matt O'Neill Real Estate #15012101 Report a problem | ||
| 7/2/2015 | Price change | $224,000-2.2%$136/sqft |
Source: Matt O'Neill Real Estate #15012101 Report a problem | ||
| 6/23/2015 | Listed for sale | $229,000$139/sqft |
Source: Matt O'Neill Real Estate #15012101 Report a problem | ||
| 6/7/2015 | Pending sale | $229,000$139/sqft |
Source: Matt O'Neill Real Estate #15012101 Report a problem | ||
| 5/8/2015 | Price change | $229,000+4.6%$139/sqft |
Source: Matt O'Neill Real Estate #15012101 Report a problem | ||
| 4/25/2015 | Price change | $219,000-2.7%$133/sqft |
Source: iSave Realty #15012101 Report a problem | ||
| 3/26/2015 | Price change | $225,000+1.8%$136/sqft |
Source: Owner Report a problem | ||
| 3/8/2015 | Listed for sale | $221,000-1.3%$134/sqft |
Source: Owner Report a problem | ||
| 7/1/2014 | Listing removed | $223,900$136/sqft |
Source: Weichert, Realtors Palmetto Coast #1408269 Report a problem | ||
| 6/18/2014 | Listed for sale | $223,900-9.4%$136/sqft |
Source: Weichert, Realtors Palmetto Coast #1408269 Report a problem | ||
| 8/1/2006 | Sold | $247,000$150/sqft |
Source: Public Record Report a problem | ||
Public tax history
| Year | Property taxes | Tax assessment |
|---|---|---|
| 2025 | $2,299 -1% | $17,600 |
| 2024 | $2,322 +73.7% | $17,600 +76% |
| 2023 | $1,337 +5.2% | $10,000 |
| 2022 | $1,271 -4.5% | $10,000 |
| 2021 | $1,331 -3.4% | $10,000 |
| 2020 | $1,378 | $10,000 |
| 2019 | $1,378 | $10,000 -15.9% |
| 2017 | $1,378 -56.7% | $11,890 |
| 2016 | $3,182 +3.3% | $11,890 +49.9% |
| 2015 | $3,080 +184.2% | $7,930 |
| 2014 | $1,084 | -- |
| 2011 | $1,084 +16% | -- |
| 2010 | $934 -2.6% | $6,830 |
| 2009 | $959 +7.7% | $6,830 |
| 2008 | $891 -19% | $6,830 |
| 2006 | $1,099 -0.9% | $6,830 |
| 2005 | $1,109 +9.7% | $6,830 +27.9% |
| 2004 | $1,011 +70.8% | $5,340 |
| 2003 | $592 -39.7% | $5,340 |
| 2002 | $981 +48.9% | $5,340 +60.8% |
| 2000 | $659 | $3,320 |
Find assessor info on the county website
Monthly payment
Est. payment
Payment breakdown
Explore the cost of this home by adjusting the details. Changes won't be saved.Climate risks
Neighborhood: 29414
Nearby schools
GreatSchools rating
- 8/10Springfield Elementary SchoolGrades: PK-5Distance: 1.6 mi
- 4/10C. E. Williams Middle School For Creative & ScientGrades: 6-8Distance: 2.9 mi
- 7/10West Ashley High SchoolGrades: 9-12Distance: 2.6 mi
Schools provided by the listing agent
- Elementary: Springfield
- Middle: C E Williams
- High: West Ashley
Source: CTMLS. This data may not be complete. We recommend contacting the local school district to confirm school assignments for this home.
- $408,7003 bd2 ba1.4k sqft2109 Razorback Ln, Charleston, SC 29414Off Market
- $459,4003 bd2 ba1.8k sqft2113 Razorback Ln, Charleston, SC 29414Off Market
- $442,6003 bd2 ba1.7k sqft2107 Razorback Ln, Charleston, SC 29414Off Market
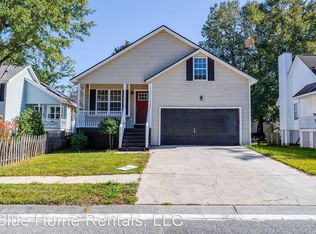
- $565,0003 bd3 ba1.5k sqft2115 Razorback Ln, Charleston, SC 29414Sold
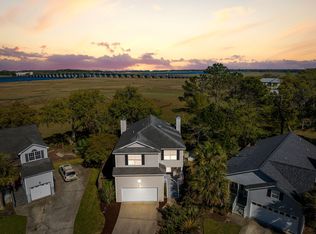
- $431,5003 bd2 ba1.3k sqft2105 Razorback Ln, Charleston, SC 29414Off Market
- $787,9004 bd2 ba4.2k sqft2162 Pierpont Ave, Charleston, SC 29414Off Market
- $433,5004 bd2 ba1.8k sqft2110 Razorback Ln, Charleston, SC 29414Off Market
- $452,8003 bd3 ba1.4k sqft2112 Razorback Ln, Charleston, SC 29414Off Market
A local agent can set up tours, give advice and negotiate with sellers.
A local lender can help you make sure your offer is ready when you are.
Similar homes
- $460,0003 bd3 ba1.7k sqft436 Blue Jasmine Ln, Charleston, SC 29414For Sale

 MLS ID #26018369, Kendra Calore. CTMLS
 - $455,0003 bd3 ba1.7k sqft391 Twelve Oak Dr, Charleston, SC 29414For Sale
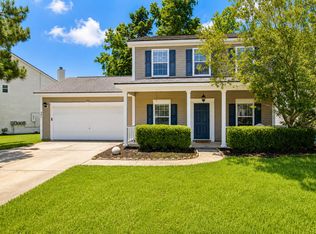 MLS ID #26018515, Lesley Cole. CTMLS
 - $450,0003 bd3 ba1.6k sqft124 Walnut Creek Rd, Charleston, SC 29414For Sale
 MLS ID #26018336, Lisa Pomilla. CTMLS
 - $579,0004 bd3 ba1.8k sqft106 Cabrill Dr, Charleston, SC 29414For Sale
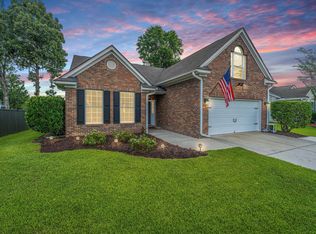 MLS ID #26020901, Cory Morell. CTMLS
 - $522,5003 bd3 ba1.8k sqft1417 Roustabout Way, Charleston, SC 29414For SaleMLS ID #26012959, Sarah Wacaster. CTMLS
- $487,9903 bd3 ba2k sqft123 Fulmar Pl, Charleston, SC 29414For SaleMLS ID #26012965, Casci Dunworth. CTMLS
- $600,0005 bd3 ba2.3k sqft763 Bent Hickory Rd, Charleston, SC 29414For SaleMLS ID #26019267, Nate Boynton. CTMLS
- $650,0004 bd3 ba2.4k sqft1705 Fox Ridge Ct, Charleston, SC 29414For SaleMLS ID #26006350, Sheri Gerald. CTMLS
- $499,0004 bd3 ba2k sqft1752 Towne St, Johns Island, SC 29455For SaleMLS ID #26018211, Marina Shaw. CTMLS
- $465,0003 bd3 ba1.7k sqft1240 Creek Stone Way, Hanahan, SC 29410For SaleMLS ID #26017805, Beth Mandell. CTMLS
- $510,0004 bd3 ba2.1k sqft7401 Painted Bunting Way, Hanahan, SC 29410For SaleMLS ID #26018594, Tracy Evangelista. CTMLS
- $479,9003 bd3 ba1.7k sqft2627 Alamanda Dr, Johns Island, SC 29455For SaleMLS ID #26017285, Emma Falconer. CTMLS
- $479,9003 bd2 ba1.6k sqft3253 Dunwick Dr, Johns Island, SC 29455For SaleMLS ID #26015606, Bob Bush. CTMLS
- $525,0003 bd3 ba1.8k sqft3056 Grand Bay Ln, Johns Island, SC 29455For SaleMLS ID #26003982, Matthew W Poole. CTMLS
- $587,5003 bd3 ba2.1k sqft1224 Twitchell St, Johns Island, SC 29455For SaleMLS ID #26014822, Tara Bittl. CTMLS
- $549,0003 bd2 ba1.2k sqft109 Sea Cotton Cir, Charleston, SC 29412For SaleMLS ID #26018305, Jennifer Pratt. CTMLS
- $489,0003 bd2 ba1.4k sqft1420 Harbor Mist Ct, Charleston, SC 29492For SaleMLS ID #26014514, Chris Alfonso. CTMLS
- $425,0003 bd2 ba1.5k sqft1606 Terns Nest Rd, Charleston, SC 29412For SaleMLS ID #26004658, Ariel Trouche. CTMLS
- $430,0003 bd3 ba2.3k sqft8560 Sentry Cir, North Charleston, SC 29420For SaleMLS ID #26019566, Stefanie O'neal. CTMLS
- $465,0003 bd2 ba1.7k sqft7389 Commodore Rd, Hollywood, SC 29449For SaleMLS ID #26008035, John Fitzpatrick. CTMLS
