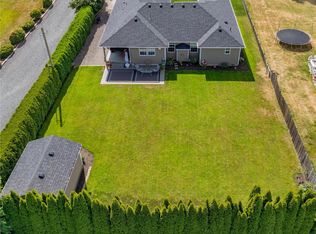
Single-level living in Lynden on just under a quarter acre, with 1,646 sq ft, 3 bedrooms and 2 full baths. Light pours into the formal living room through a wall of windows, while hardwood flooring carries through the dining area and kitchen. The kitchen is thoughtfully laid out with generous cabinetry and long stretches of counter space, opening to a family room warmed by a gas fireplace. The primary suite offers room to unwind, with a deep soaking tub and a separate shower. Two well-sized secondary bedrooms round out the floor plan. Outside, the flat, fenced yard has room for gardening, a patio for summer evenings, and a garden shed for tools. The oversized three-car garage is lined with shelving and storage, and there’s ample off-street parking. A/C keeps things comfortable year-round. Lovingly maintained and close to Lynden schools, this home is ready for whoever’s next, whether you’re starting your first chapter or right-sizing for the one ahead.
Active
Listed by: Windermere RE Whatcom, Inc. • Renata Mason • 360-815-2059
$599,000
219 Springview Drive, Lynden, WA 98264
3beds
1,646sqft
Single Family Residence
Built in 1999
10,018 Square Feet Lot
$588,800 Zestimate®
$364/sqft
$40/mo HOA
What's special
Patio for summer eveningsAmple off-street parkingTwo well-sized secondary bedroomsSeparate showerDeep soaking tubGarden shed for tools
- --
- on Zillow
- 234
- views
- 16
- saves
Zillow last checked:
Listing updated:
Listed by:
Renata Mason 360-815-2059 renatamason@windermere.com,
Windermere RE Whatcom, Inc.
Source: NWMLS as distributed by MLS GRID,MLS#: 2592629
Facts & features
Interior
Bedrooms & bathrooms
- Bedrooms: 3
- Bathrooms: 2
- Full bathrooms: 2
- Main level bathrooms: 2
- Main level bedrooms: 3
Primary bedroom
- Level: Main
Bedroom
- Level: Main
Bedroom
- Level: Main
Bathroom full
- Level: Main
Bathroom full
- Level: Main
Dining room
- Level: Main
Entry hall
- Level: Main
Family room
- Level: Main
Kitchen with eating space
- Level: Main
Living room
- Level: Main
Utility room
- Level: Main
Heating
- Fireplace, Forced Air, Natural Gas
Cooling
- Has cooling: Yes
Appliances
- Included: Dishwasher, Disposal, Dryer, Microwave, Refrigerator, See Remarks, Stove(s)/Range(s), Washer, Dishwasher(s), Dryer(s), Garbage Disposal, Microwave(s), Refrigerator(s), Washer(s), Water Heater: Gas, Water Heater Location: Garage
Features
- Bath Off Primary, Dining Room
- Flooring: Ceramic Tile, Hardwood, Vinyl, Carpet
- Windows: Dbl Pane/Storm Window
- Basement: None
- Number of fireplaces: 1
- Fireplace features: Gas, Main Level: 1, Fireplace
Interior area
- Total structure area: 1,646
- Total interior livable area: 1,646 sqft
Video & virtual tour
Property
Parking
- Total spaces: 3
- Parking features: Attached Garage
- Has attached garage: Yes
- Covered spaces: 3
Features
- Levels: One
- Stories: 1
- Entry location: Main
- Patio & porch: Bath Off Primary, Dbl Pane/Storm Window, Dining Room, Fireplace, Water Heater
- Has view: Yes
- View description: Territorial
Lot
- Size: 10,018 Square Feet
- Features: Corner Lot, Curbs, Paved, Sidewalk, Cable TV, Fenced-Partially, Gas Available, High Speed Internet, Outbuildings, Patio
- Topography: Level
- Residential vegetation: Garden Space
Details
- Parcel number: 4003173071390000
- Zoning: RS100
- Zoning description: Jurisdiction: City
- Special conditions: Standard
Construction
Type & style
- Home type: SingleFamily
- Architectural style: 1 Story
- Property subtype: Single Family Residence
Materials
- Brick, Cement Planked, Cement Plank
- Foundation: Poured Concrete
- Roof: Composition
Condition
- Very Good
- Year built: 1999
Utilities & green energy
- Electric: Company: Puget Sound Energy
- Sewer: Sewer Connected, Company: City of Lynden
- Water: Public, Company: City of Lynden
- Utilities for property: Xfinity, Xfinity
Community & HOA
Community
- Features: Park
- Subdivision: Lynden
HOA
- Services included: Common Area Maintenance
- HOA fee: $40 monthly
- HOA phone: 360-733-7944
Location
- Region: Lynden
Financial & listing details
- Price per square foot: $364/sqft
- Tax assessed value: $591,784
- Annual tax amount: $4,530
- Date on market: 11/3/2026
- Listing terms: Conventional,FHA,USDA Loan,VA Loan
- Inclusions: Dishwasher(s), Dryer(s), Garbage Disposal, Microwave(s), Refrigerator(s), See Remarks, Stove(s)/Range(s), Washer(s)
Estimated market value
$588,800
$559,000 - $618,000
$2,607/mo
Price history
| Date | Event | Price |
|---|---|---|
| 11/3/2026 | Listed for sale | $599,000+242.3%$364/sqft |
Source:  NWMLS as distributed by MLS GRID #2592629 Report a problem | ||
| 8/30/1999 | Sold | $175,000$106/sqft |
Source: Public Record Report a problem | ||
Public tax history
| Year | Property taxes | Tax assessment |
|---|---|---|
| 2025 | $4,530 +4.7% | $591,784 +3.6% |
| 2024 | $4,328 +6.4% | $571,324 +0.9% |
| 2023 | $4,067 +5.3% | $566,177 +19.6% |
| 2022 | $3,863 +7.2% | $473,214 +21% |
| 2021 | $3,603 +2% | $391,081 +12% |
| 2020 | $3,534 | $349,189 +9% |
| 2019 | $3,534 +14.2% | $320,250 +9.6% |
| 2018 | $3,095 +12.4% | $292,066 +11.4% |
| 2017 | $2,753 -8.5% | $262,154 +0.9% |
| 2016 | $3,010 +13.7% | $259,932 +6.6% |
| 2015 | $2,646 | $243,870 +3.5% |
| 2014 | $2,646 +12.8% | $235,608 +0.6% |
| 2013 | $2,345 | $234,112 |
| 2012 | -- | $234,112 |
| 2011 | -- | $234,112 -2.6% |
| 2010 | -- | $240,382 -7.7% |
| 2009 | $2,300 +2.4% | $260,360 |
| 2008 | $2,246 | $260,360 |
| 2007 | $2,246 -0.7% | $260,360 +45.2% |
| 2005 | $2,261 | $179,250 |
| 2004 | $2,261 -0.6% | $179,250 |
| 2003 | $2,276 +8.7% | $179,250 +9.5% |
| 2002 | $2,093 -1.3% | $163,705 |
| 2001 | $2,119 | $163,705 |
| 2000 | -- | $163,705 |
| 1999 | -- | $163,705 |
Find assessor info on the county website
Monthly payment
Est. payment
Payment breakdown
Explore the cost of this home by adjusting the details. Changes won't be saved.Climate risks
Neighborhood: 98264
Nearby schools
Schools provided by the listing agent
- Middle: Lynden Mid
- High: Lynden High
Source: NWMLS as distributed by MLS GRID. This data may not be complete. We recommend contacting the local school district to confirm school assignments for this home.
Similar homes
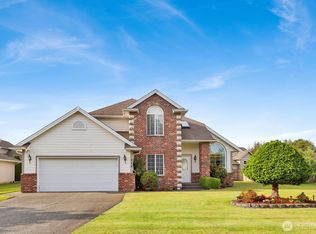
- $619,0003 bd2 ba1.6k sqft8510 Benson Road, Lynden, WA 98264Active
 MLS ID #2574465, Danielle J. Groeneweg. NWMLS as distributed by MLS GRID
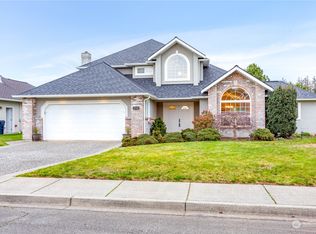
- $550,0003 bd2 ba1.6k sqftWoodfield Village, Lynden, WA 98264Active
 MLS ID #2566805, Janelle Rodriguez. NWMLS as distributed by MLS GRID
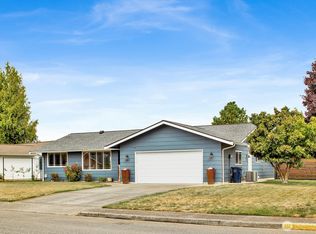
- $545,0003 bd2 ba1.6k sqft1313 Pine Street, Lynden, WA 98264Active
 MLS ID #2594122, James G. Huleatt. NWMLS as distributed by MLS GRID
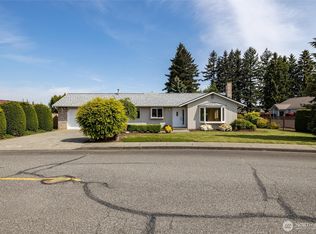
- $--3 bd2 ba1.5k sqft1684 Lexi Loop, Lynden, WA 98264Auction
 Auction.com 2
