Skip main navigation
Open: Sun 12pm-3pm
ActiveErrorPrice cut: $31K (7/22)
$1,019,000
4beds
2,800sqft

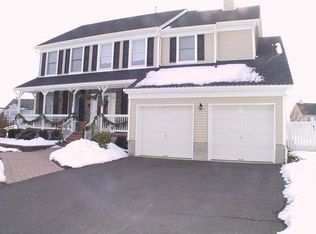
22 Wesley Rd, Hillsborough Twp., NJ 08844

4beds
2,800sqft
Single family residence
Built in 1998
0.35 Acres
2 Attached garage spaces
$364 price/sqft
$27/mo HOA

What's special

Bright, spacious and designed for the way you live today, this exceptional Heritage Estates home impresses from the moment you enter. Discover formal living and dining rooms, while a first floor office or den offers the flexibility of a playroom or work from home option. The heart of the home is ...

17 days
|
1,957
|
52
|

Likely to sell faster than

Source: GSMLS,MLS#: 4038811MLS Logo
Travel times

Family Room

Kitchen

Primary Bedroom

Zillow last checked:

Listing updated:

Listed by:

Marie Decicco 609-303-3456,

Re/Max Instyle

Source: GSMLS,MLS#: 4038811MLS Logo

Facts & features

Interior

Bedrooms & bathrooms
  • Bedrooms: 4
  • Bathrooms: 3
  • Full bathrooms: 2
  • 1/2 bathrooms: 1
Primary bedroom
  • Description: Full Bath, Walk-In Closet
Bedroom 1
  • Level: Second
  • Area: 252
  • Dimensions: 18 x 14
Bedroom 2
  • Level: Second
  • Area: 144
  • Dimensions: 12 x 12
Bedroom 3
  • Level: Second
  • Area: 144
  • Dimensions: 12 x 12
Bedroom 4
  • Level: Second
  • Area: 120
  • Dimensions: 12 x 10
Primary bathroom
  • Features: Stall Shower
Dining room
  • Features: Formal Dining Room
  • Level: First
  • Area: 168
  • Dimensions: 14 x 12
Family room
  • Level: First
  • Area: 280
  • Dimensions: 20 x 14
Kitchen
  • Features: Breakfast Bar, Kitchen Island, Eat-in Kitchen, Pantry
  • Level: First
  • Area: 299
  • Dimensions: 23 x 13
Living room
  • Level: First
  • Area: 192
  • Dimensions: 16 x 12
Basement
  • Features: Rec Room, Utility Room
Heating
  • 2 Units, Forced Air, Natural Gas
Cooling
  • 2 Units, Attic Fan, Central Air
Appliances
  • Included: Carbon Monoxide Detector, Dishwasher, Dryer, Microwave, Range/Oven-Gas, Refrigerator, Washer
Features
  • Office
  • Flooring: Carpet, Tile
  • Windows: Thermal Windows/Doors, Blinds
  • Basement: Yes,Partially Finished,Full,Sump Pump
  • Number of fireplaces: 1
  • Fireplace features: Family Room, Gas
Interior area
  • Total structure area: 2,800
  • Total interior livable area: 2,800 sqft

Property

Parking
  • Total spaces: 2
  • Parking features: 2 Car Width, Asphalt, Attached Garage
  • Attached garage spaces: 2
Features
  • Patio & porch: Deck, Patio
  • Exterior features: Curbs
  • Has spa: Yes
  • Spa features: Bath
Lot
  • Size: 0.35 Acres
  • Dimensions: 0.3459
  • Features: Level
Details
  • Parcel number: 2710001500009000240000
  • Zoning description: res

Construction

Type & style
  • Home type: SingleFamily
  • Architectural style: Colonial
  • Property subtype: Single Family Residence
Materials
  • Brick, Vinyl Siding
  • Roof: Composition Shingle
Condition
  • Year built: 1998

Utilities & green energy

  • Gas: Gas-Natural
  • Sewer: Public Sewer
  • Water: Public
  • Utilities for property: Underground Utilities, Electricity Connected, Natural Gas Connected, Cable Available, Garbage Extra Charge

Community & HOA

Community
  • Security: Carbon Monoxide Detector
  • Application fee: $0
  • Subdivision: Heritage Estates
HOA
  • Has HOA: Yes
  • Services included: Maintenance-Common Area
  • HOA fee: $325 annually
Location
  • Region: Hillsborough

Financial & listing details

  • Price per square foot: $364/sqft
  • Tax assessed value: $920,700
  • Annual tax amount: $19,627
  • Date on market: 7/8/2026
  • Ownership type: Fee Simple
  • Electric utility on property: Yes

Price history

DateEventPrice
7/22/2026Price change$1,019,000-3%$364/sqft
Source: GSMLS #4038811 Report a problem
7/8/2026Listed for sale$1,050,000+70%$375/sqft
Source: GSMLS #4038811 Report a problem
12/20/2017Sold$617,750-1.2%$221/sqft
Source: GSMLS #3420035 Report a problem
9/22/2017Listed for sale$625,000+13.6%$223/sqft
Source: KELLER WILLIAMS TOWNE SQUARE REAL #3420035 Report a problem
3/20/2009Sold$550,000+108.2%$196/sqft
Source: Public Record Report a problem
2/13/1998Sold$264,161$94/sqft
Source: Public Record Report a problem

Public tax history

YearProperty taxesTax assessment
2025$18,476 +11%$885,700 +11%
2024$16,650 +7.4%$798,200 +10.8%
2023$15,504 +11.1%$720,100 +6.4%
2022$13,952 $677,100 +14%
2021-- $594,200 +1.4%
2020$13,407 +2.2%$585,900 +5.1%
2019$13,123 $557,700 +2.7%
2018$13,123 +5.6%$542,800 +1.3%
2017$12,432 +4.6%$536,000 +4.1%
2016$11,889 +6%$515,000 +3.3%
2015$11,213 +2.6%$498,700 +3.8%
2014$10,933 +1.7%$480,400 -1.1%
2013$10,754 +1.6%$485,500
2012$10,589 -5.5%$485,500
2011$11,206 +2.7%$485,500 +34.8%
2010$10,914 +0.5%$360,200
2009$10,860 $360,200
2008-- $360,200
2004$9,027 $360,200
2003-- $360,200
2002-- $360,200 +36.8%
2001-- $263,400

Find assessor info on the county website

Monthly payment

Est. payment
$6,859/mo
Principal & interest
$5210
Property taxes
$1622
HOA Fees
$27
More affordability toolsChevron Right

Estimated market value

Not available

Estimated sales range

Not available

Not available

Climate risks

Explore flood, wildfire, and other predictive climate risk information for this property on First Street®️.

Neighborhood: 08844

Nearby schools

Auten Road Intermediate School
Grades 5-60.9 miles
6/10
GreatSchools® Rating
Test Score Rating
8/10
Student Progress Rating
3/10
Hillsborough Middle School
Grades 7-81.2 miles
8/10
GreatSchools® Rating
Test Score Rating
9/10
Student Progress Rating
6/10
Hillsborough High School
Grades 9-120.9 miles
8/10
GreatSchools® Rating
Test Score Rating
8/10
College Readiness Rating
7/10

Open house

  • Sun, Jul 26

    12:00 PM - 3:00 PM