Set on more than 36 acres of rolling countryside, Belle Tesoro offers a rare opportunity to own a private estate designed for those who value space, seclusion, and control over their surroundings. Positioned just outside Spartanburg, the property delivers a level of privacy and scale that is increasingly difficult to find—where the approach itself, a gated and tree-lined drive leading to a circular motor court and fountain, immediately establishes a sense of arrival that is both refined and removed.
The estate encompasses over 5,100 square feet of thoughtfully designed living space, where soaring ceilings, natural light, and custom millwork create an atmosphere of quiet sophistication. A dramatic sweeping staircase anchors the main level, complemented by a layout that balances everyday functionality with the ability to host and entertain with ease. The chef’s kitchen, formal dining room, and library provide structure and purpose to the home, while multiple fireplaces introduce warmth and character throughout. The primary suite serves as a true private retreat, featuring a spa-style bath, private balcony, and elevated views across the surrounding landscape.
Outdoor living is equally intentional. Covered verandas and expansive patios extend the home into a resort-style setting, centered around a pool and fountain framed by manicured grounds and mature landscaping. Beyond the immediate homesite, the acreage opens into a blend of cleared pasture and wooded privacy, offering flexibility for a range of lifestyle uses—from recreational enjoyment to agricultural pursuits (see tax records for land designation). Conveniently positioned with access to Interstate 26, the property is just a short drive from the Carolinas’ premier equestrian destinations and the heart of Horse Country, further enhancing its appeal for those seeking space, privacy, and a connection to the region’s renowned equestrian lifestyle.
For buyers seeking a property that prioritizes privacy over proximity and land over density, Belle Tesoro represents a compelling alternative to traditional luxury offerings. It is a residence defined not only by its architecture, but by the freedom and space it provides—an estate environment designed for long-term living, personal vision, and a level of separation that cannot be replicated in more conventional settings.
Active
$2,800,000
220 Fincher Rd, Pauline, SC 29374
5beds
5,178sqft
Single Family Residence
Built in 2014
35.82 Acres Lot
$2,551,900 Zestimate®
$541/sqft
$-- HOA
What's special
Private balconyDramatic sweeping staircaseCustom millworkGated and tree-lined driveFormal dining roomSoaring ceilingsNatural light
- 171 days
- 843
- 69
Zillow last checked:
Listing updated:
Listed by:
Jeremy Toney Jeremy.toney@serhant.com,
SERHANT
Source: Canopy MLS as distributed by MLS GRID,MLS#: 4363738
Facts & features
Interior
Bedrooms & bathrooms
- Bedrooms: 5
- Bathrooms: 7
- Full bathrooms: 5
- 1/2 bathrooms: 2
- Main level bedrooms: 1
Primary bedroom
- Level: Upper
Bedroom s
- Level: Main
Bedroom s
- Level: Upper
Bathroom full
- Level: Main
Bathroom full
- Level: Upper
Bathroom full
- Level: Upper
Kitchen
- Level: Main
Living room
- Level: Main
Heating
- Electric, Heat Pump
Cooling
- Central Air, Electric, Heat Pump
Appliances
- Included: Dishwasher, Gas Range, Refrigerator
- Laundry: Electric Dryer Hookup, Upper Level, Washer Hookup
Features
- Soaking Tub, Kitchen Island, Pantry, Walk-In Closet(s)
- Flooring: Carpet, Tile, Wood
- Doors: French Doors
- Has basement: No
- Fireplace features: Gas, Living Room
Interior area
- Total structure area: 5,178
- Total interior livable area: 5,178 sqft
- Finished area above ground: 5,178
- Finished area below ground: 0
Property
Parking
- Total spaces: 3
- Parking features: Circular Driveway, Driveway, Attached Garage, Garage Faces Front, Garage on Main Level
- Attached garage spaces: 3
- Has uncovered spaces: Yes
Features
- Levels: Two
- Stories: 2
- Patio & porch: Balcony, Covered, Patio
- Exterior features: In-Ground Irrigation
- Pool features: In Ground
- Has spa: Yes
Lot
- Size: 35.82 Acres
- Features: Cleared, Pasture, Private, Wooded
Details
- Additional structures: Gazebo
- Parcel number: 64200121.00
- Zoning: MU
- Special conditions: Standard
- Horse amenities: Pasture
Construction
Type & style
- Home type: SingleFamily
- Architectural style: European
- Property subtype: Single Family Residence
Materials
- Stucco
- Foundation: Slab
Condition
- New construction: No
- Year built: 2014
Utilities & green energy
- Sewer: Septic Installed
- Water: City
Community & HOA
Community
- Subdivision: None
Location
- Region: Pauline
Financial & listing details
- Price per square foot: $541/sqft
- Tax assessed value: $1,431,311
- Date on market: 4/1/2026
- Cumulative days on market: 447 days
- Listing terms: Cash,Conventional
- Road surface type: Gravel, Paved
Estimated market value
$2,551,900
$2.42M - $2.68M
$4,749/mo
Price history
| Date | Event | Price |
|---|---|---|
| 6/20/2026 | Price change | $2,800,000-3.4%$541/sqft |
Source:  Canopy MLS as distributed by MLS GRID #4363738 Report a problem Canopy MLS as distributed by MLS GRID #4363738 Report a problem | ||
| 4/3/2026 | Listed for sale | $2,900,000-1.7%$560/sqft |
Source: Canopy MLS as distributed by MLS GRID #4363738 Report a problem | ||
| 4/1/2026 | Listing removed | $2,950,000$570/sqft |
Source: Canopy MLS as distributed by MLS GRID #4305887 Report a problem | ||
| 3/2/2026 | Price change | $2,950,000-1.7%$570/sqft |
Source: Canopy MLS as distributed by MLS GRID #4305887 Report a problem | ||
| 10/3/2025 | Listed for sale | $3,000,000+1.7%$579/sqft |
Source: Canopy MLS as distributed by MLS GRID #4305887 Report a problem | ||
| 9/12/2025 | Listing removed | $2,950,000$570/sqft |
Source:  SAR as distributed by MLS GRID #324983 Report a problem SAR as distributed by MLS GRID #324983 Report a problem | ||
| 6/7/2025 | Listed for sale | $2,950,000+5263.6%$570/sqft |
Source: SAR as distributed by MLS GRID #324983 Report a problem | ||
| 12/3/2019 | Sold | $55,000-71.1%$11/sqft |
Source: Public Record Report a problem | ||
| 8/30/2019 | Sold | $190,000-72.7%$37/sqft |
Source: Public Record Report a problem | ||
| 3/15/2019 | Sold | $695,000-4.1%$134/sqft |
Source: SAR as distributed by MLS GRID #256595 Report a problem | ||
| 1/22/2019 | Pending sale | $725,000$140/sqft |
Source: CENTURY 21 Blackwell & Co. Realty, Inc. #256595 Report a problem | ||
| 1/8/2019 | Price change | $725,000-3.2%$140/sqft |
Source: CENTURY 21 Blackwell & Co. Realty, Inc. #256595 Report a problem | ||
| 11/29/2018 | Pending sale | $749,000$145/sqft |
Source: CENTURY 21 Blackwell & Co. Realty, Inc. #256595 Report a problem | ||
| 11/2/2018 | Listed for sale | $749,000+7%$145/sqft |
Source: CENTURY 21 BLACKWELL & CO., REALTY, INC.-2 #256595 Report a problem | ||
| 2/23/2018 | Sold | $700,000+112.1%$135/sqft |
Source: Public Record Report a problem | ||
| 8/3/2009 | Sold | $330,000+153.8%$64/sqft |
Source: Public Record Report a problem | ||
| 7/3/2007 | Sold | $130,000$25/sqft |
Source: Public Record Report a problem | ||
| 3/2/2007 | Sold | $130,000-21.2%$25/sqft |
Source: Public Record Report a problem | ||
| 5/30/2006 | Sold | $165,000-14.7%$32/sqft |
Source: Public Record Report a problem | ||
| 9/1/2004 | Sold | $193,500+54.8%$37/sqft |
Source: Public Record Report a problem | ||
| 8/28/2003 | Sold | $125,000$24/sqft |
Source: Public Record Report a problem | ||
Public tax history
| Year | Property taxes | Tax assessment |
|---|---|---|
| 2025 | -- | $33,133 |
| 2024 | $4,725 -0.1% | $33,133 0% |
| 2023 | $4,731 | $33,149 +14.9% |
| 2022 | -- | $28,843 +1.4% |
| 2021 | -- | $28,439 |
| 2020 | -- | $28,439 +16.2% |
| 2019 | -- | $24,472 -33.2% |
| 2018 | $12,808 | $36,633 +14.9% |
| 2017 | $12,808 +17.3% | $31,874 |
| 2016 | $10,915 +1% | $31,874 +1188.4% |
| 2015 | $10,804 | $2,474 -3.7% |
| 2013 | -- | $2,570 |
| 2012 | -- | -- |
Find assessor info on the county website
Monthly payment
Est. payment
Payment breakdown
Explore the cost of this home by adjusting the details. Changes won't be saved.Climate risks
Neighborhood: 29374
- $282,5003 bd2 ba1.5k sqft4908 Stone Station Rd, Pauline, SC 29374Off Market

- $297,8003 bd2 ba1.7k sqft4912 Stone Station Rd, Pauline, SC 29374Off Market
- $296,7003 bd2 ba1.6k sqft4916 Stone Station Rd, Pauline, SC 29374Off Market
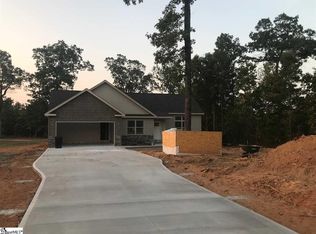
- $285,5003 bd2 ba1.7k sqft4904 Stone Station Rd, Pauline, SC 29374Off Market
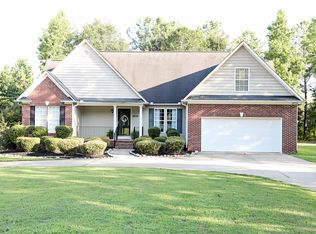
Similar homes
- $1,575,0005 bd6 ba6k sqft340 Harrison Rd, Roebuck, SC 29376For Sale
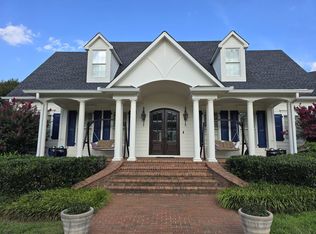 MLS ID #337701, LeAnne Carswell, Expert Real Estate Team. SAR as distributed by MLS GRID
 - $2,500,0006 bd7 ba6.3k sqft502 Hickory Hollow Rd, Inman, SC 29349For Sale
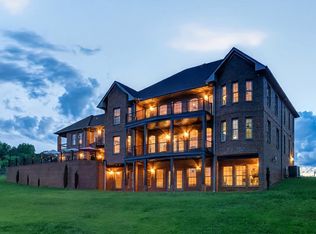 MLS ID #338339, David Jones M, EXP Realty LLC. SAR as distributed by MLS GRID
 - $1,420,0005 bd6 ba5.6k sqft231 Anita Dr, Spartanburg, SC 29302For Sale
 MLS ID #1599174, Liz Sanchez, LPT Realty, LLC.. Greater Greenville AOR
 - $3,299,0006 bd7 ba6.2k sqft1906 Jonesville Rd, Simpsonville, SC 29681For Sale
 MLS ID #1555823, Damian Hall, Blackstream International RE. Greater Greenville AOR
