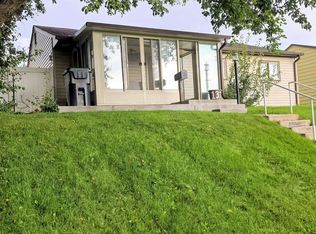
Step inside and you’ll quickly see what makes this home special. Thoughtfully updated with comfort, style, and everyday living in mind, nearly every space has been enhanced beyond the original floor plan. The redesigned kitchen makes smart use of every inch, with beautiful cabinetry, upgraded hardware, and added space to accommodate a larger refrigerator. Storage is a standout feature, with not one, but two walk-in pantries. The former half bath has been transformed into one spacious walk-in pantry, while the home’s original pantry beneath the stairs has also been redesigned and expanded into a second walk-in pantry conveniently accessed from the kitchen. A beautiful built-in fireplace and accent wall create a warm focal point in the main living area, while high-end tile throughout the main floor and luxury vinyl plank flooring upstairs give the home a clean, polished feel. Upstairs, you’ll find three bedrooms, two full bathrooms, and the convenience of a dedicated laundry room right where you need it. Step outside and the backyard becomes an extension of the home. A large covered patio offers the perfect place for morning coffee, summer dinners, or quiet evenings, while the yard includes space ready for raised garden beds and your own personal touches. More than simply updated, this is a home that has been thoughtfully designed to feel comfortable, functional, and inviting. From the exceptional storage to the living spaces inside and out, the details have already been taken care of. All that’s left is to make it yours.
For sale
$360,500
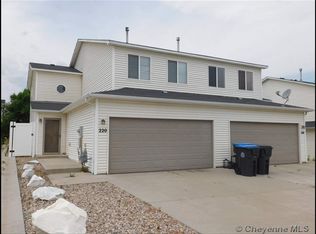
224 Abby Rd, Cheyenne, WY 82007
3beds
1,482sqft
Townhouse, Residential
Built in 2003
3,920 Square Feet Lot
$357,500 Zestimate®
$243/sqft
$-- HOA
What's special
Built-in fireplaceTwo walk-in pantriesThree bedroomsBeautiful cabinetryUpgraded hardwareDedicated laundry roomSpacious walk-in pantry
- 4 days
- 416
- 20
Zillow last checked:
Listing updated:
Listed by:
Jennifer Davis 307-220-7874,
RE/MAX Capitol Properties
Source: Cheyenne BOR,MLS#: 102189
Facts & features
Interior
Bedrooms & bathrooms
- Bedrooms: 3
- Bathrooms: 2
- Full bathrooms: 2
Primary bedroom
- Level: Upper
- Area: 196
- Dimensions: 14 x 14
Bedroom 2
- Level: Upper
- Area: 143
- Dimensions: 13 x 11
Bedroom 3
- Level: Upper
- Area: 143
- Dimensions: 13 x 11
Bathroom 1
- Features: Full
- Level: Upper
Bathroom 2
- Features: Full
- Level: Upper
Dining room
- Level: Main
- Area: 143
- Dimensions: 13 x 11
Kitchen
- Level: Main
Living room
- Level: Main
- Area: 168
- Dimensions: 14 x 12
Heating
- Forced Air, Natural Gas
Cooling
- Central Air
Appliances
- Included: Dishwasher, Dryer, Microwave, Range, Refrigerator, Washer
- Laundry: Upper Level
Features
- Pantry, Separate Dining, Walk-In Closet(s)
- Flooring: Tile, Luxury Vinyl
- Number of fireplaces: 1
- Fireplace features: One, Electric
- Common walls with other units/homes: End Unit
Interior area
- Total structure area: 1,482
- Total interior livable area: 1,482 sqft
- Finished area above ground: 1,482
Property
Parking
- Total spaces: 2
- Parking features: 2 Car Attached
- Attached garage spaces: 2
Accessibility
- Accessibility features: None
Features
- Levels: Two
- Stories: 2
- Patio & porch: Covered Patio
- Fencing: Back Yard
Lot
- Size: 3,920 Square Feet
- Dimensions: 3840
- Features: Cul-De-Sac
Details
- Parcel number: 13660631915200
Construction
Type & style
- Home type: Townhouse
- Property subtype: Townhouse, Residential
- Attached to another structure: Yes
Materials
- Vinyl Siding
- Foundation: Slab
- Roof: Composition/Asphalt
Condition
- New construction: No
- Year built: 2003
Utilities & green energy
- Electric: Black Hills Energy
- Gas: Black Hills Energy
- Sewer: City Sewer
- Water: Public
Green energy
- Energy efficient items: Ceiling Fan
Community & HOA
Community
- Subdivision: South Park Est
HOA
- Services included: None
Location
- Region: Cheyenne
Financial & listing details
- Price per square foot: $243/sqft
- Tax assessed value: $191,941
- Annual tax amount: $1,296
- Price range: $360.5K - $360.5K
- Date on market: 9/23/2026
- Listing agreement: N
- Listing terms: Cash,Conventional,FHA,VA Loan
- Inclusions: Dishwasher, Dryer, Microwave, Range/Oven, Refrigerator, Washer
- Exclusions: N
Estimated market value
$357,500
$340,000 - $375,000
$2,011/mo
Price history
| Date | Event | Price |
|---|---|---|
| 9/23/2026 | Listed for sale | $360,500+181.6%$243/sqft |
Source:  Cheyenne BOR #102189 Report a problem Cheyenne BOR #102189 Report a problem | ||
| 2/26/2021 | Listing removed | -- |
Source: Owner Report a problem | ||
| 5/11/2020 | Listing removed | $1,350$1/sqft |
Source: Owner Report a problem | ||
| 5/2/2020 | Listed for rent | $1,350+8%$1/sqft |
Source: Owner Report a problem | ||
| 4/5/2018 | Listing removed | $1,250$1/sqft |
Source: Owner Report a problem | ||
| 3/8/2018 | Listed for rent | $1,250-3.8%$1/sqft |
Source: Owner Report a problem | ||
| 10/25/2015 | Listing removed | $1,300$1/sqft |
Source: Owner Report a problem | ||
| 10/4/2015 | Listed for rent | $1,300$1/sqft |
Source: Owner Report a problem | ||
| 8/29/2013 | Sold | -- |
Source: Cheyenne BOR #55020 Report a problem | ||
| 12/4/2008 | Sold | -- |
Source: Cheyenne BOR #39519 Report a problem | ||
| 9/27/2008 | Listed for sale | $128,000$86/sqft |
Source: foreclosure.com Report a problem | ||
| 6/25/2008 | Sold | -- |
Source: Public Record Report a problem | ||
| 2/19/2008 | Sold | -- |
Source: Public Record Report a problem | ||
| 2/23/2007 | Sold | -- |
Source: Cheyenne BOR #32671 Report a problem | ||
Public tax history
| Year | Property taxes | Tax assessment |
|---|---|---|
| 2026 | -- | $18,234 +3% |
| 2025 | $1,249 -23.3% | $17,704 -23.2% |
| 2024 | $1,629 +3.3% | $23,038 +3.3% |
| 2023 | $1,577 +4.5% | $22,298 +6.6% |
| 2022 | $1,509 +14.9% | $20,908 +15.1% |
| 2021 | $1,314 +12.7% | $18,164 +12.4% |
| 2020 | $1,166 -1% | $16,165 -0.9% |
| 2019 | $1,178 +10.6% | $16,320 +9.5% |
| 2018 | $1,066 +1.6% | $14,902 +2.5% |
| 2017 | $1,049 +4% | $14,538 +4% |
| 2016 | $1,009 | $13,976 +5% |
| 2015 | $1,009 +8.1% | $13,309 +3.6% |
| 2014 | $934 | $12,846 +3% |
| 2013 | -- | $12,471 -1% |
| 2012 | -- | $12,599 -7.2% |
| 2011 | -- | $13,583 +12.7% |
| 2010 | -- | $12,056 -3% |
| 2009 | -- | $12,423 -3.3% |
| 2005 | -- | $12,841 +6.2% |
| 2004 | -- | $12,095 |
Find assessor info on the county website
Monthly payment
Est. payment
Payment breakdown
Explore the cost of this home by adjusting the details. Changes won't be saved.Climate risks
Neighborhood: 82007
Similar homes
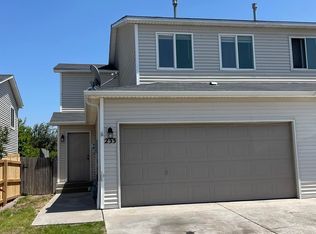
- $355,0004 bd2 ba1.4k sqft717 Sunridge Dr, Cheyenne, WY 82007For Sale
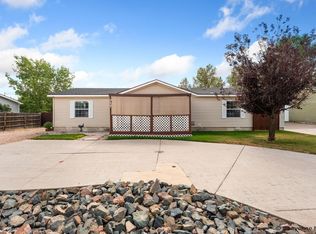
 MLS ID #102185, Treena Shaw, RE/MAX Capitol Properties. Cheyenne BOR
 - $330,0004 bd2 ba1.8k sqft1231 W Jefferson Rd, Cheyenne, WY 82007For Sale
 MLS ID #102212, Cynthia Biggs, #1 Properties. Cheyenne BOR
 - $299,0003 bd2 ba1.8k sqft148 King Ct, Cheyenne, WY 82007For Sale
 MLS ID #102222, Cara Vredenburg, Aspire Realty. Cheyenne BOR
 - $360,0003 bd2 ba1.6k sqft137 King Ct, Cheyenne, WY 82007For Sale
 MLS ID #101933, Kevin True, True Wyoming Realty. Cheyenne BOR
 - $302,0003 bd3 ba1.4k sqft229 Abby Rd, Cheyenne, WY 82007For SaleMLS ID #100463, Shelly Downham, Crown Realty & Prop Mngmt, Inc.. Cheyenne BOR
- $305,0003 bd3 ba1.4k sqft352 Snyder Ave, Cheyenne, WY 82007For SaleMLS ID #100469, Danyelle McLane, Crown Realty & Prop Mngmt, Inc.. Cheyenne BOR
- $344,9002 bd2 ba1.6k sqft2002 S 3rd Ave, Cheyenne, WY 82007For SaleMLS ID #102150, Devin Smith, RE/MAX Capitol Properties. Cheyenne BOR
- $325,0004 bd2 ba1.8k sqft255 Church Ave, Cheyenne, WY 82007For SaleMLS ID #102084, Luis Mendoza, RE/MAX Capitol Properties. Cheyenne BOR
- $370,0003 bd2 ba1.4k sqft2101 S 5th Ave, Cheyenne, WY 82007For SaleMLS ID #101515, Hailey Parsons, #1 Properties. Cheyenne BOR
- $379,0004 bd3 ba2k sqft1717 Gold Dust Rd, Cheyenne, WY 82007For SaleMLS ID #102087, Micky Fisher, RE/MAX Capitol Properties. Cheyenne BOR
- $369,0003 bd2 ba1.9k sqft4910 E 6th St, Cheyenne, WY 82001For SaleMLS ID #102225, Kathy Scigliano, eXp Realty, LLC. Cheyenne BOR
- $319,0003 bd2 ba1.4k sqft1119 Sonata Ln, Cheyenne, WY 82007For SaleMLS ID #101734, Julie Kelly, Coldwell Banker, The Property Exchange. Cheyenne BOR
- $337,9003 bd2 ba1.4k sqft824 E Prosser Rd, Cheyenne, WY 82007For SaleMLS ID #101947, Dave Coleman, #1 Properties. Cheyenne BOR
- $328,9003 bd2 ba1.7k sqft1707 Kade Ct, Cheyenne, WY 82007New ConstructionMLS ID #101411, Tracy Wilson, Century 21 Bell Real Estate. Cheyenne BOR
- $369,0003 bd2 ba1.5k sqft2732 Deming Blvd, Cheyenne, WY 82001For SaleMLS ID #102148, Michaela Metzler Anderson, Keyhole Land Company. Cheyenne BOR
- $328,9003 bd2 ba1.7k sqft1709 Kade Ct, Cheyenne, WY 82007New ConstructionMLS ID #101412, Tracy Wilson, Century 21 Bell Real Estate. Cheyenne BOR
- $294,9003 bd1 ba2k sqft221 Desmet Dr, Cheyenne, WY 82007For SaleMLS ID #101941, Tracy Wilson, Century 21 Bell Real Estate. Cheyenne BOR
- $310,0003 bd1 ba1.5k sqft1925 E 19th St, Cheyenne, WY 82001For SaleMLS ID #102168, Sam Van Riper, Bear Paw Realty, LLC. Cheyenne BOR
- $362,0004 bd2 ba1.9k sqft3607 Alexander Ave, Cheyenne, WY 82001For SaleMLS ID #102154, Abigail Rose, RE/MAX Capitol Properties. Cheyenne BOR
- $385,0003 bd3 ba2.1k sqft1503 Alyssaelaine Dr, Cheyenne, WY 82007For SaleMLS ID #101624, Michael Hord, Platinum Real Estate. Cheyenne BOR
