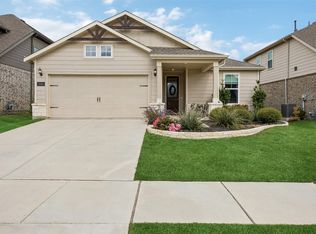
Welcome to 2313 Jack Rabbit Way in Northlake, TX 76247, a 2023 Ashton Woods home set in Hillwood's award winning Pecan Square and zoned to Northwest ISD. This 2,393 SF residence offers 4 bedrooms plus a dedicated office, 2.5 baths and a 2 car garage, with low maintenance living built right in since front yard care and high speed internet are included in the HOA dues. A large front porch sets the tone, perfect for sipping your morning coffee or enjoying the sunset with neighbors.
Inside, designer light fixtures carry through the home and set a polished, modern tone. A gas log fireplace anchors the main living area, paired with a dedicated dining space made for everyday meals and easy hosting. At the front of the home, a private office with French doors and a closet offers a quiet place to work, separate from all four bedrooms.
The split bedroom floor plan places the primary suite on the first floor at the rear of the home for added privacy, with secondary bedrooms thoughtfully set apart. Upstairs, the loft and game room is projector and media room ready, built for movie nights, game days or a dedicated space the kids can call their own. A new roof in 2024 adds peace of mind for years to come.
Pecan Square life happens right outside your door. You're close to the main amenity center, home to resort style pools, a state of the art fitness center and a coworking space, while pickleball courts, a dog park and multiple parks are spread throughout the community. The 22,000 SF Arena hosts concerts and neighborhood events, and an onsite lifestyle manager keeps the calendar full all year long.
Families will love having Johnie Daniel Elementary right within the community and Barksdale Middle School close by. You're also about a mile from I 35W and FM 407, with quick access to AllianceTexas, Fort Worth, DFW Airport and the growing shopping and dining options along the corridor. Schedule your private tour today, homes like this in Pecan Square don't last.
For sale
Price cut: $10K (10/11)
$429,000
2313 Jack Rabbit Way, Northlake, TX 76247
4beds
2,388sqft
Single Family Residence
Built in 2022
4,399 Square Feet Lot
$420,600 Zestimate®
$180/sqft
$260/mo HOA
What's special
Gas log fireplaceSplit bedroom floor planDedicated dining spaceLarge front porchResort style poolsLoft and game roomPickleball courts
- 22 days
- 445
- 72
Likely to sell faster than
Zillow last checked:
Listing updated:
Listed by:
Edson Miranda 0775549 940-577-2051,
Real Broker, LLC 855-450-0442,
Paige Miranda 0771247 214-534-0081,
Real Broker, LLC
Source: NTREIS,MLS#: 21399600
Facts & features
Interior
Bedrooms & bathrooms
- Bedrooms: 4
- Bathrooms: 3
- Full bathrooms: 2
- 1/2 bathrooms: 1
Primary bedroom
- Features: Ceiling Fan(s), En Suite Bathroom, Split Bedrooms, Walk-In Closet(s)
- Level: First
- Dimensions: 14 x 14
Bedroom
- Features: Split Bedrooms, Walk-In Closet(s)
- Level: Second
- Dimensions: 10 x 11
Bedroom
- Features: Split Bedrooms, Walk-In Closet(s)
- Level: Second
- Dimensions: 11 x 11
Bedroom
- Features: Walk-In Closet(s)
- Level: Second
- Dimensions: 11 x 12
Dining room
- Level: First
- Dimensions: 11 x 14
Game room
- Level: Second
- Dimensions: 14 x 15
Kitchen
- Features: Built-in Features, Eat-in Kitchen, Kitchen Island, Pantry, Stone Counters
- Level: First
- Dimensions: 11 x 15
Living room
- Features: Ceiling Fan(s), Fireplace
- Level: First
- Dimensions: 16 x 15
Office
- Features: Ceiling Fan(s), Walk-In Closet(s)
- Level: First
- Dimensions: 11 x 12
Utility room
- Level: First
- Dimensions: 6 x 6
Heating
- Central, ENERGY STAR Qualified Equipment, Fireplace(s), Natural Gas
Cooling
- Central Air, Ceiling Fan(s), Electric, ENERGY STAR Qualified Equipment
Appliances
- Included: Dishwasher, Electric Oven, Gas Cooktop, Disposal, Gas Water Heater, Tankless Water Heater
- Laundry: Washer Hookup, Dryer Hookup, ElectricDryer Hookup, Laundry in Utility Room
Features
- Built-in Features, Chandelier, Decorative/Designer Lighting Fixtures, Eat-in Kitchen, High Speed Internet, Kitchen Island, Open Floorplan, Pantry, Smart Home, Cable TV, Walk-In Closet(s), Wired for Sound
- Flooring: Carpet, Luxury Vinyl Plank, Tile
- Windows: Window Coverings
- Has basement: No
- Number of fireplaces: 1
- Fireplace features: Family Room, Gas Log, Gas Starter, Great Room, Heatilator, Living Room
Interior area
- Total interior livable area: 2,388 sqft
Video & virtual tour
Property
Parking
- Total spaces: 2
- Parking features: Alley Access, Door-Single, Driveway, Garage, Garage Door Opener, Kitchen Level, Garage Faces Rear
- Attached garage spaces: 2
Features
- Levels: Two
- Stories: 2
- Patio & porch: Rear Porch, Front Porch, Patio, Covered
- Exterior features: Rain Gutters
- Pool features: None, Community
- Fencing: Back Yard,Wood
Lot
- Size: 4,399 Square Feet
- Features: Interior Lot, Landscaped, Subdivision, Sprinkler System
Details
- Parcel number: R974509
- Other equipment: Irrigation Equipment
Construction
Type & style
- Home type: SingleFamily
- Architectural style: Detached
- Property subtype: Single Family Residence
Materials
- Roof: Composition
Condition
- Resale
- Year built: 2022
Utilities & green energy
- Sewer: Public Sewer
- Water: Public
- Utilities for property: Electricity Available, Electricity Connected, Natural Gas Available, Sewer Available, Water Available, Cable Available
Green energy
- Indoor air quality: Integrated Pest Management
Community & HOA
Community
- Features: Clubhouse, Playground, Park, Pickleball, Pool, Trails/Paths, Community Mailbox, Curbs, Sidewalks
- Security: Security System Owned, Security System, Carbon Monoxide Detector(s), Smoke Detector(s)
- Subdivision: Pecan Square Ph 2b-2
HOA
- Has HOA: Yes
- Amenities included: Maintenance Front Yard
- Services included: All Facilities, Association Management, Internet, Maintenance Grounds, Maintenance Structure
- HOA fee: $3,121 annually
- HOA name: First Service Residential
- HOA phone: 214-871-9700
Location
- Region: Northlake
Financial & listing details
- Price per square foot: $180/sqft
- Tax assessed value: $547,117
- Annual tax amount: $13,295
- Date on market: 10/1/2026
- Cumulative days on market: 23 days
- Listing terms: Cash,Conventional,FHA,VA Loan
- Exclusions: NONE, washer and dryer are negotiable.
Estimated market value
$420,600
$400,000 - $442,000
$2,929/mo
Price history
| Date | Event | Price |
|---|---|---|
| 10/11/2026 | Price change | $429,000-2.3%$180/sqft |
Source: NTREIS #21399600 Report a problem | ||
| 10/1/2026 | Listed for sale | $439,000-1.3%$184/sqft |
Source: NTREIS #21399600 Report a problem | ||
| 6/22/2023 | Sold | -- |
Source: NTREIS #20217820 Report a problem | ||
| 5/31/2023 | Pending sale | $445,000$186/sqft |
Source: NTREIS #20217820 Report a problem | ||
| 5/13/2023 | Price change | $445,000-0.9%$186/sqft |
Source: NTREIS #20217820 Report a problem | ||
| 4/6/2023 | Price change | $449,000-4.5%$188/sqft |
Source: NTREIS #20217820 Report a problem | ||
| 3/14/2023 | Price change | $470,000-3.1%$197/sqft |
Source: NTREIS #20217820 Report a problem | ||
| 2/28/2023 | Price change | $485,000+2.1%$203/sqft |
Source: NTREIS #20217820 Report a problem | ||
| 1/27/2023 | Price change | $475,000-1%$199/sqft |
Source: NTREIS #20217820 Report a problem | ||
| 1/6/2023 | Price change | $480,000-1%$201/sqft |
Source: NTREIS #20217820 Report a problem | ||
| 12/3/2022 | Listed for sale | $485,000$203/sqft |
Source:  Ashton Woods Homes Report a problem Ashton Woods Homes Report a problem | ||
Public tax history
| Year | Property taxes | Tax assessment |
|---|---|---|
| 2025 | $13,295 +14.5% | $547,117 +16.2% |
| 2024 | $11,607 +25% | $470,733 +19.7% |
| 2023 | $9,285 +968.8% | $393,417 +751.6% |
| 2022 | $869 +143.9% | $46,195 +20% |
| 2021 | $356 | $38,496 |
Find assessor info on the county website
Monthly payment
Est. payment
Payment breakdown
Explore the cost of this home by adjusting the details. Changes won't be saved.Climate risks
Neighborhood: 76247
Nearby schools
Schools provided by the listing agent
- Elementary: Johnie Daniel
- Middle: Floyd Barksdale
- High: Byron Nelson
- District: Northwest ISD
Source: NTREIS. This data may not be complete. We recommend contacting the local school district to confirm school assignments for this home.
Similar homes
- $429,0004 bd2 ba2.3k sqft2424 Cobbler St, Northlake, TX 76247For Sale
 MLS ID #21405931, Weston Kirk. NTREIS
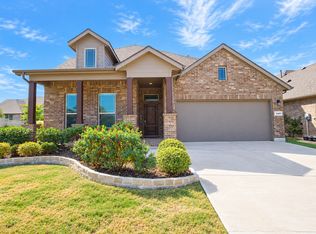
 - $437,9004 bd3 ba2.7k sqft2401 Mockingbird Ct, Northlake, TX 76247For Sale
 MLS ID #21393727, Starla Karlis. NTREIS
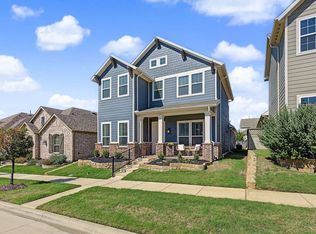
 - $399,0004 bd3 ba2.4k sqft2336 Gray Dr, Northlake, TX 76247For Sale
 MLS ID #21398130, Jared English. NTREIS
 - $400,0003 bd2 ba1.9k sqft2510 Cowbird Way, Northlake, TX 76247For Sale
 MLS ID #21414404, Crystal Zschirnt. NTREIS
