Welcome to this fully renovated, move in-ready 4 bedroom, 3 bath Pool Home in the desirable Chelsea Ridge community of Apopka. The home features a **BRAND NEW 2026 ROOF** **New 2025 Wincore 7000 Impact-Resistant Windows and Sliding Doors** **AIR CONDITIONER & WATER HEATER** both recently installed. Open concept split floor plan with vaulted ceilings, abundant natural light, and a spacious great room with a fireplace and three-panel sliding door overlooking the pool area. The kitchen includes Quartz Countertops, 42 inch Soft Close Cabinets, Stainless Steel Appliances, a large island with vegetable sink, wine refrigerator, and plenty of storage. The private primary suite features two walk-in closets and a spa like bathroom with dual floating vanities, soaking tub, oversized multi-head walk-in shower, smart toilet, and direct access to the lanai. All bathrooms are equipped with smart toilets. Other upgrades include 2026 Tesla Supercharger, Resurfaced Pool and Newly Pavered Pool Deck, Whole Home Generator Connection, 2024 custom summer kitchen, and 2024 vinyl privacy fence. Located near Sweetwater Country Club and Golf Course, with convenient access to SR-436 and US-441, as well as shopping, dining, schools, churches, and Wekiwa Springs State Park. Schedule Your Showing today!!!
For sale
$625,000
2331 RIDGESIDE ROAD, APOPKA, FL 32712
4beds
2,813sqft
Single Family Residence
Built in 1991
0.32 Acres Lot
$-- Zestimate®
$222/sqft
$35/mo HOA
What's special
Resurfaced poolAbundant natural lightQuartz countertopsNewly pavered pool deckPlenty of storageVaulted ceilingsSoaking tub
- 2 days
- 429
- 68
Likely to sell faster than
Zillow last checked:
Listing updated:
Listed by:
Calvin Bolden 407-437-5224,
LPT REALTY, LLC 877-366-2213
Source: Stellar MLS,MLS#: O6419548 Originating MLS: Orlando Regional
Originating MLS: Orlando Regional
Facts & features
Interior
Bedrooms & bathrooms
- Bedrooms: 4
- Bathrooms: 3
- Full bathrooms: 3
Primary bedroom
- Features: Built-in Closet
- Level: First
Bedroom 2
- Features: Built-in Closet
- Level: First
Bedroom 3
- Features: Built-in Closet
- Level: First
Bedroom 4
- Features: Built-in Closet
- Level: First
Great room
- Level: First
Kitchen
- Level: First
Heating
- Central
Cooling
- Central Air
Appliances
- Included: Dishwasher, Electric Water Heater, Microwave, Range, Refrigerator, Wine Refrigerator
- Laundry: Laundry Room
Features
- Ceiling Fan(s), Eating Space In Kitchen, High Ceilings, Kitchen/Family Room Combo, Open Floorplan, Primary Bedroom Main Floor, Split Bedroom, Stone Counters, Walk-In Closet(s)
- Flooring: Tile
- Doors: Sliding Doors
- Has fireplace: Yes
- Fireplace features: Wood Burning
- Common walls with other units/homes: Corner Unit
Interior area
- Total structure area: 3,619
- Total interior livable area: 2,813 sqft
Video & virtual tour
Property
Parking
- Total spaces: 2
- Parking features: Garage - Attached
- Attached garage spaces: 2
- Details: Garage Dimensions: 22x24
Features
- Levels: One
- Stories: 1
- Patio & porch: Covered, Screened
- Exterior features: Sidewalk
- Has private pool: Yes
- Pool features: Deck, In Ground, Outside Bath Access, Screen Enclosure, Solar Heat
- Fencing: Vinyl
Lot
- Size: 0.32 Acres
Details
- Parcel number: 012128129100400
- Zoning: RSTD R-1A
- Special conditions: None
Construction
Type & style
- Home type: SingleFamily
- Property subtype: Single Family Residence
Materials
- Stucco, Wood Frame
- Foundation: Slab
- Roof: Shingle
Condition
- New construction: No
- Year built: 1991
Utilities & green energy
- Sewer: Public Sewer
- Water: Public
- Utilities for property: Electricity Connected, Water Connected
Community & HOA
Community
- Pet fee: $0 monthly
- Subdivision: CHELSEA RIDGE
HOA
- Has HOA: Yes
- HOA fee: $35 monthly
- HOA name: Chelsea Ridge HOA
- HOA phone: 407-647-2622
Location
- Region: Apopka
Financial & listing details
- Price per square foot: $222/sqft
- Tax assessed value: $475,852
- Annual tax amount: $5,307
- Date on market: 6/25/2026
- Cumulative days on market: 47 days
- Listing terms: Cash,Conventional,FHA,VA Loan
- Ownership: Fee Simple
- Total actual rent: 0
- Electric utility on property: Yes
- Road surface type: Asphalt
Estimated market value
Not available
Estimated sales range
Not available
Not available
Price history
| Date | Event | Price |
|---|---|---|
| 9/11/2026 | Listed for sale | $625,000-1.6%$222/sqft |
Source:  Stellar MLS #O6419548 Report a problem Stellar MLS #O6419548 Report a problem | ||
| 9/8/2026 | Listing removed | $3,600$1/sqft |
Source: Stellar MLS #O6433774 Report a problem | ||
| 8/14/2026 | Listed for rent | $3,600$1/sqft |
Source: Stellar MLS #O6433774 Report a problem | ||
| 8/14/2026 | Listing removed | $635,000$226/sqft |
Source: Stellar MLS #O6419548 Report a problem | ||
| 8/9/2026 | Price change | $635,000+4.1%$226/sqft |
Source: Stellar MLS #O6419548 Report a problem | ||
| 7/24/2026 | Price change | $610,000-0.8%$217/sqft |
Source: Stellar MLS #O6419548 Report a problem | ||
| 6/26/2026 | Listed for sale | $615,000-1.6%$219/sqft |
Source: Stellar MLS #O6419548 Report a problem | ||
| 7/11/2024 | Listing removed | $625,000$222/sqft |
Source: Stellar MLS #O6198063 Report a problem | ||
| 6/14/2024 | Listed for sale | $625,000$222/sqft |
Source: Stellar MLS #O6198063 Report a problem | ||
| 6/9/2024 | Pending sale | $625,000$222/sqft |
Source: Stellar MLS #O6198063 Report a problem | ||
| 6/7/2024 | Listed for sale | $625,000$222/sqft |
Source: Stellar MLS #O6198063 Report a problem | ||
| 6/5/2024 | Pending sale | $625,000$222/sqft |
Source: Stellar MLS #O6198063 Report a problem | ||
| 5/22/2024 | Price change | $625,000-2.3%$222/sqft |
Source: Stellar MLS #O6198063 Report a problem | ||
| 5/14/2024 | Price change | $640,000-1.5%$228/sqft |
Source: Stellar MLS #O6198063 Report a problem | ||
| 4/20/2024 | Listed for sale | $650,000+100.6%$231/sqft |
Source: Stellar MLS #O6198063 Report a problem | ||
| 10/14/2020 | Sold | $324,000-1.7%$115/sqft |
Source: Stellar MLS #O5863620 Report a problem | ||
| 7/18/2020 | Pending sale | $329,750$117/sqft |
Source: COLDWELL BANKER REALTY #O5863620 Report a problem | ||
| 7/15/2020 | Price change | $329,750-1.6%$117/sqft |
Source: COLDWELL BANKER REALTY #O5863620 Report a problem | ||
| 7/4/2020 | Price change | $335,000-4.3%$119/sqft |
Source: COLDWELL BANKER REALTY #O5863620 Report a problem | ||
| 6/18/2020 | Price change | $350,000+0.6%$124/sqft |
Source: COLDWELL BANKER REALTY #O5863620 Report a problem | ||
| 6/11/2020 | Price change | $348,000-0.6%$124/sqft |
Source: COLDWELL BANKER REALTY #O5863620 Report a problem | ||
| 6/6/2020 | Price change | $350,000-1.4%$124/sqft |
Source: COLDWELL BANKER REALTY #O5863620 Report a problem | ||
| 5/28/2020 | Price change | $355,000-0.8%$126/sqft |
Source: COLDWELL BANKER REALTY #O5863620 Report a problem | ||
| 5/21/2020 | Listed for sale | $358,000+53%$127/sqft |
Source: COLDWELL BANKER REALTY #O5863620 Report a problem | ||
| 7/31/2003 | Sold | $234,000$83/sqft |
Source: Public Record Report a problem | ||
Public tax history
| Year | Property taxes | Tax assessment |
|---|---|---|
| 2024 | $5,066 +7.1% | $325,474 +3% |
| 2023 | $4,732 +3.6% | $315,994 +3% |
| 2022 | $4,565 +1.5% | $306,790 +3% |
| 2021 | $4,497 +52.7% | $297,854 +49.6% |
| 2020 | $2,945 +1.4% | $199,059 +2.3% |
| 2019 | $2,903 +1.3% | $194,584 +1.9% |
| 2018 | $2,865 | $190,956 -35.1% |
| 2017 | $2,865 +1.8% | $294,161 +7.9% |
| 2016 | $2,814 +1.1% | $272,609 +10.7% |
| 2015 | $2,784 -3.1% | $246,211 +16.7% |
| 2014 | $2,873 +2% | $210,984 +18.7% |
| 2013 | $2,816 -8.4% | $177,797 -7% |
| 2012 | $3,074 -2.8% | $191,148 -2.4% |
| 2011 | $3,163 -5.9% | $195,895 -8.2% |
| 2010 | $3,361 | $213,298 -13.3% |
| 2009 | -- | $245,910 -16.7% |
| 2008 | $4,154 -0.9% | $295,207 -12.4% |
| 2007 | $4,192 -5.8% | $337,002 +13% |
| 2006 | $4,451 +0.8% | $298,216 +19.5% |
| 2005 | $4,417 +0.1% | $249,537 +9.7% |
| 2004 | $4,414 -0.3% | $227,570 +1.4% |
| 2003 | $4,426 +2.3% | $224,432 +2.5% |
| 2002 | $4,326 +4.2% | $219,055 +7.7% |
| 2001 | $4,150 +1.6% | $203,356 +2.5% |
| 2000 | $4,087 | $198,346 |
Find assessor info on the county website
Monthly payment
Est. payment
Payment breakdown
Explore the cost of this home by adjusting the details. Changes won't be saved.Climate risks
Neighborhood: 32712
Nearby schools
Schools provided by the listing agent
- Elementary: Clay Springs Elem
- Middle: Piedmont Lakes Middle
- High: Wekiva High
Source: Stellar MLS. This data may not be complete. We recommend contacting the local school district to confirm school assignments for this home.
Similar homes
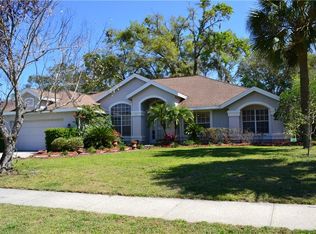
- $629,0004 bd3 ba2.4k sqft1937 HIDDEN PINE LANE, APOPKA, FL 32712For Sale
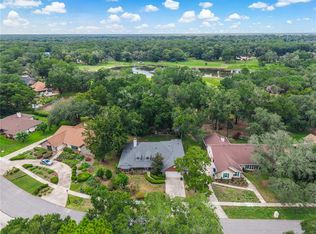
 MLS ID #O6427341, Adam Allegroe, EXP REALTY LLC. Stellar MLS
 - $595,0004 bd2 ba2.5k sqft734 RIVERBEND BOULEVARD, LONGWOOD, FL 32779For Sale
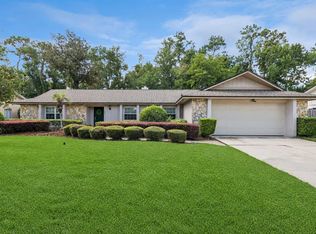 MLS ID #O6437826, Tiffany Yates, COMPASS FLORIDA LLC. Stellar MLS
 - $589,9004 bd3 ba2.4k sqft351 NEEDLES TRAIL, LONGWOOD, FL 32779For Sale
 MLS ID #O6417026, Abby Nelson, RE/MAX 200 REALTY. Stellar MLS
 - $614,9003 bd2 ba2.1k sqft692 ROCHESTER STREET, OVIEDO, FL 32765For Sale
 MLS ID #O6376901, Hank Paxson, LPT REALTY, LLC. Stellar MLS
 - $659,0004 bd4 ba2.5k sqft933 BEARDED OAKS TERRACE, LONGWOOD, FL 32779For SaleMLS ID #O6424109, Irina Paul, LLC, FUTURE HOME REALTY INC. Stellar MLS
- $685,0004 bd3 ba3k sqft1153 OAK TREE CIRCLE, ALTAMONTE SPRINGS, FL 32714For SaleMLS ID #O6420809, Michelle Richardson, KELLER WILLIAMS CLASSIC. Stellar MLS
- $670,0004 bd4 ba3.7k sqft2640 HILLTOP LOOP, APOPKA, FL 32712For SaleMLS ID #O6413407, Veronica Figueroa, EXP REALTY LLC. Stellar MLS
- $724,9005 bd3 ba3.6k sqft3930 OLD DUNN RD, APOPKA, FL 32712For SaleMLS ID #G5115789, Leslie Hanson Rotarius, HANSON REAL ESTATE GROUP, INC.. Stellar MLS
- $699,0004 bd3 ba2.7k sqft2143 BLUE IRIS PLACE, LONGWOOD, FL 32779For SaleMLS ID #O6420993, Pamela Pagan, KELLER WILLIAMS ADVANTAGE III. Stellar MLS
- $629,9994 bd2 ba2.7k sqft116 AVERY LAKE DRIVE, WINTER SPRINGS, FL 32708For SaleMLS ID #O6438183, Dominick Florio, RE/MAX TOWN & COUNTRY REALTY. Stellar MLS
- $798,0004 bd2 ba2.3k sqft807 RIVERBEND BOULEVARD, LONGWOOD, FL 32779For SaleMLS ID #O6432919, Bebe Correll, WEICHERT REALTORS HALLMARK PRO. Stellar MLS
- $675,0004 bd2 ba2.6k sqft25013 DERBY DRIVE, SORRENTO, FL 32776For SaleMLS ID #O6437585, Nellie Peralta, KELLER WILLIAMS ADVANTAGE 2 REALTY. Stellar MLS
- $599,9005 bd4 ba2.9k sqft15 E LAUREL STREET, APOPKA, FL 32703New ConstructionMLS ID #O6404138, Roseli Pereira, IDEAL REALTY GLOBAL. Stellar MLS
- $595,0004 bd3 ba2.5k sqft7800 SAINT GILES PLACE, ORLANDO, FL 32835For SaleMLS ID #O6430743, Thomas Nickley, Jr, KELLER WILLIAMS REALTY AT THE PARKS. Stellar MLS
- $639,0004 bd2 ba2k sqft5905 CEDAR PINE DRIVE, ORLANDO, FL 32819For SaleMLS ID #O6435174, Vanessa Loomie, AVANTI WAY REALTY LLC. Stellar MLS
- $699,0004 bd2 ba1.5k sqft2260 COLDSTREAM DRIVE, WINTER PARK, FL 32792For SaleMLS ID #O6437438, Steven Ritz, KELLER WILLIAMS WINTER PARK. Stellar MLS
- $535,0003 bd3 ba1.9k sqft4404 SAILOR COURT, ORLANDO, FL 32812For SaleMLS ID #O6440628, Austin Masi, THE PALMS PROPERTY GROUP. Stellar MLS
- $649,9004 bd3 ba2.3k sqft5405 BAYBROOK AVENUE, ORLANDO, FL 32819For SaleMLS ID #O6426318, Melissa Duffy, FOLIO REALTY LLC. Stellar MLS
- $629,0004 bd3 ba2.2k sqft1010 PALADIN COURT, ORLANDO, FL 32812For SaleMLS ID #O6428464, Carmen Quintana, COLDWELL BANKER REALTY. Stellar MLS
- $429,9003 bd2 ba1.6k sqft2331 PIEDMONT LAKES BOULEVARD, APOPKA, FL 32703For SaleMLS ID #O6407371, Veronica Figueroa, EXP REALTY LLC. Stellar MLS
