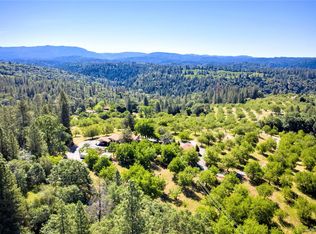
Breath-taking panoramic views of morning sunrises & evening sunsets. This 28 acres of privacy, enables the sounds of singing birds & gentle breezes to be your escape while enjoying the views from the Timber-Tech deck. The meticulously maintained home is adorned with custom oak built-in book cases & media storage, Travertine like tile, full length stone hearth, 2 wood stoves, Tiffany stained-glass ceiling lights, ceiling fans & Levolor vertical blinds. The property is filled with 4 varieties of English walnuts, 7 kinds of fruit trees, grapevines, a large shop, outbuildings, fenced-in garden area, potting shed, fenced livestock pasture & covered night pen. Plus, a dog run, an attached carport, wood shed and metal storage container. The spectacular paved driveway provides a grand entry leading up through the orchard to the home site. And for those hoping to work from home, high speed internet is available and fiber-optics is on the way. Inspections are completed. Are you ready to escape?
Pre-foreclosure
Est. $609,900
2352 Spink Rd, West Point, CA 95255
3beds
1,494sqft
SingleFamily
Built in 1981
28.29 Acres Lot
$609,900 Zestimate®
$408/sqft
$-- HOA
Overview
- 207 days
- 23
- 2
Facts & features
Interior
Bedrooms & bathrooms
- Bedrooms: 3
- Bathrooms: 2
- Full bathrooms: 2
Heating
- Forced air, Stove, Electric
Cooling
- Central
Appliances
- Included: Dishwasher, Garbage disposal
- Laundry: Inside Room, Washer Included
Features
- Flooring: Carpet, Linoleum / Vinyl
- Windows: Dual Pane Full
- Has fireplace: Yes
- Fireplace features: Free Standing, Wood Stove
Interior area
- Total interior livable area: 1,494 sqft
Property
Parking
- Total spaces: 4
- Parking features: Garage - Detached
Features
- Levels: One
- Patio & porch: Front Porch, Covered Deck
- Exterior features: Wood, Cement / Concrete
- Fencing: Fenced Yard, Partial
Lot
- Size: 28.29 Acres
- Features: Landscape Front, Garden, Pond Year Round, Landscape Back
- Topography: Lot Grade Varies
Details
- Additional structures: Barn(s), Second Garage, Outbuilding, Storage, Kennel/Dog Run
- Parcel number: 008001016000
Construction
Type & style
- Home type: SingleFamily
- Architectural style: Ranch
Materials
- Roof: Composition
Condition
- Year built: 1981
Utilities & green energy
- Electric: 220 Volts, 220 Volts in Kitchen, 3 Phase
- Sewer: Septic System
- Water: Well
- Utilities for property: DSL Available, Internet Available
Community & HOA
Community
- Security: Carbon Mon Detector, Double Strapped Water Heater, Smoke Detector
Location
- Region: West Point
Financial & listing details
- Price per square foot: $408/sqft
- Tax assessed value: $632,851
Foreclosure details
Estimated market value
$609,900
$555,000 - $665,000
$2,465/mo
Price history
| Date | Event | Price |
|---|---|---|
| 9/11/2021 | Listing removed | -- |
Source: CCARMLS Report a problem | ||
| 9/11/2021 | Pending sale | $675,000+5.5%$452/sqft |
Source: CCARMLS #2003890 Report a problem | ||
| 9/10/2021 | Sold | $640,000-5.2%$428/sqft |
Source: Public Record Report a problem | ||
| 7/2/2021 | Contingent | $675,000$452/sqft |
Source: CCARMLS #2003890 Report a problem | ||
| 5/29/2021 | Price change | $675,000-0.6%$452/sqft |
Source: CCARMLS #2003890 Report a problem | ||
| 4/29/2021 | Pending sale | $679,000$454/sqft |
Source: MetroList Services of CA #20029877 Report a problem | ||
| 3/31/2021 | Price change | $679,000+6.3%$454/sqft |
Source: MetroList Services of CA #20029877 Report a problem | ||
| 12/4/2020 | Pending sale | $639,000$428/sqft |
Source: Sam Snead Real Estate #20029877 Report a problem | ||
| 5/30/2020 | Listed for sale | $639,000+68.2%$428/sqft |
Source: Sam Snead Real Estate #2001118 Report a problem | ||
| 10/12/2006 | Sold | $380,000$254/sqft |
Source: MetroList Services of CA #60600629 Report a problem | ||
Public tax history
| Year | Property taxes | Tax assessment |
|---|---|---|
| 2026 | -- | $632,851 +2% |
| 2025 | $7,142 +0.2% | $620,443 +2% |
| 2024 | $7,129 +1.9% | $608,278 +2% |
| 2023 | $6,997 -9.3% | $596,352 -6.8% |
| 2022 | $7,718 +129% | $640,000 +125.4% |
| 2021 | $3,370 +21.1% | $284,000 +18.8% |
| 2020 | $2,782 -2.2% | $239,000 +3% |
| 2019 | $2,845 +2.4% | $232,000 |
| 2018 | $2,777 | $232,000 +11% |
| 2017 | -- | $209,000 +47.2% |
| 2016 | -- | $142,000 |
| 2015 | -- | $142,000 |
| 2014 | -- | $142,000 |
Find assessor info on the county website
Monthly payment
Climate risks
Neighborhood: 95255
Nearby schools
Schools provided by the listing agent
- District: Calaveras
Source: The MLS. This data may not be complete. We recommend contacting the local school district to confirm school assignments for this home.
Similar homes
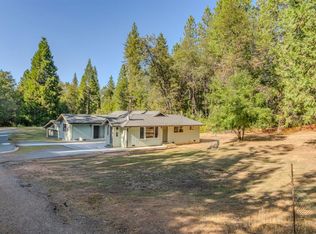
- $545,0003 bd3 ba1.6k sqft63 Winton Rd, West Point, CA 95255For Sale
 MLS ID #226110749, Kellee Davenport. MetroList Services of CA
 - $825,0003 bd2 ba1.2k sqft2323 Spink Rd, West Point, CA 95255For Sale
 MLS ID #41119487, Brian Ballance. bridgeMLS/CCAR/Bay East AOR
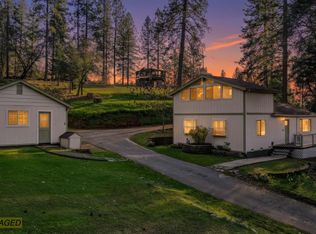
 - $539,0003 bd2 ba1.5k sqft17630 Ridge Rd, Pine Grove, CA 95665For Sale
 MLS ID #226114456, Kat Spears. MetroList Services of CA
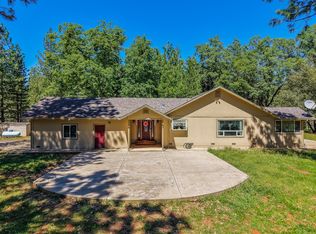
 - $440,0003 bd2 ba1.7k sqft2399 Campo Flores Ln, Wilseyville, CA 95255For Sale
 MLS ID #226031799, Adrian Tafoya. MetroList Services of CA
