Skip main navigation
Sold for $195,000
  • $195,000

    24223 Ramsgate St, Clinton Township, MI 48035

    3beds
    2,423sqft
    Single Family Residence
    Built in 1967
    6,969 Square Feet Lot
    $256,600 Zestimate®
    $80/sqft
    $2,384 Estimated rent

    Home value

    $256,600

    $244,000 - $269,000

    $2,384/mo

    Zestimate® history
    Loading
    Loading...

    Owner options

    List your home for rent

    $2,384/mo

    Rent Zestimate®

    Find your next renter with Zillow Rental Manager. Plus, with online applications, you can quickly screen prospective tenants – for free.

    Learn more

    $2,384/mo

    Rent Zestimate®

    Refinance and save

    $1,360/mo

    Est. payment

    Refinancing to a lower rate could help reduce your monthly payments and save thousands over the life of the loan.

    See today's rates

    $1,360/mo

    Est. payment

    Explore your selling options

    Work with a Zillow partner agent

    Leverage their expertise and Zillow's premium Showcase listings to get your home seen by more buyers.

    Get started

    List with your own agent

    Get your home in front of millions of buyers by listing it on Zillow.

    Learn how to do it

    Sell it yourself

    Take full control of how buyers see your home on Zillow by listing For Sale by Owner (FSBO).

    List your home

    What's special

    Cozy fireplaceExisting stove staysWasher and dryer stayLarge soaking tubCentral air conditioningDouble pane windowsHuge walk-in pantry
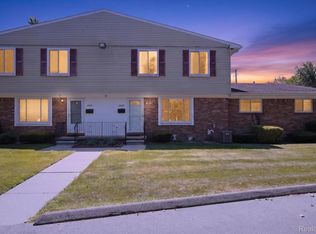
    You have now found the home that WILL accommodate ALL your big furniture and large screen TV. It WILL ALL FIT in this 20 x 30 family rm. complete with skylights, cozy fireplace, a 2nd full bath with large soaking tub and huge walk-in pantry for all your food processing appliances, & non-perishables. Sliding glass doors let in lots of light & leads to your deck (which needs some TLC) & a small concrete patio slab that could be used for the location of your future shed. The privacy fence around your fenced back yard provides a great outside entertaining place for adults, kids and pets. There are hardwood floors thru out the living room and 3 spacious bedrooms. All 3 bedrooms have ceiling fans and the master bedroom has its own private 1/2 bath. CENTRAL AIR CONDITIONING will keep you cool in summer, and the double pane windows will help keep your heating/cooling bills low. The kitchen is spacious and has room for your family table, and the existing stove stays. The basement is finished for additional entertaining area, and the spacious laundry room provides extra storage - and the washer and dryer stay. The hot water tank was just installed in 2014, and circuit breakers and a home warranty will help provide peace of mind. The oversized attached garage provides additional storage. A great school system, convenient location and peaceful, quiet neighborhood. Don't delay or you may miss out - because with a little work and creativity this home will be a diamond. SUBJECT TO PROBATE COURT APPROVAL. Keys at closing.

    Zillow last checked:

    Listing updated:

    Listed by:

    Joseph Surmont 586-899-7171,

    Keller Williams Realty Lakeside

    Bought with:

    Jesse Hallac, 6501407851

    Top Agent Realty

    Source: MiRealSource,MLS#: 50203104MLS LogoOriginating MLS: MiRealSource

    Facts & features

    Interior

    Bedrooms & bathrooms
    • Bedrooms: 3
    • Bathrooms: 3
    • Full bathrooms: 2
    • 1/2 bathrooms: 1
    Rooms
    • Room types: Bedroom, Great Room, Living Room, Recreation Room, Master Bedroom, Master Bathroom, First Flr Lavatory, Bathroom, Shared Bathroom
    Bedroom 1
    • Features: Wood
    • Level: First
    • Area: 120
    • Dimensions: 12 x 10
    Bedroom 2
    • Features: Wood
    • Level: First
    • Area: 100
    • Dimensions: 10 x 10
    Bedroom 3
    • Features: Wood
    • Level: First
    • Area: 80
    • Dimensions: 10 x 8
    Bathroom 1
    • Level: First
    Bathroom 2
    • Level: First
    Great room
    • Level: First
    • Area: 600
    • Dimensions: 30 x 20
    Living room
    • Features: Wood
    • Level: First
    • Area: 182
    • Dimensions: 14 x 13
    Heating
    • Forced Air, Natural Gas
    Cooling
    • Ceiling Fan(s), Central Air
    Appliances
    • Included: Disposal, Dryer, Range/Oven, Washer, Electric Water Heater
    Features
    • Pantry, Eat-in Kitchen
    • Flooring: Hardwood, Wood, Carpet
    • Windows: Storms/Screens
    • Basement: Finished,Concrete
    • Number of fireplaces: 1
    • Fireplace features: Great Room, Natural Fireplace
    Interior area
    • Total structure area: 2,523
    • Total interior livable area: 2,423 sqft
    • Finished area above ground: 1,587
    • Finished area below ground: 836

    Property

    Parking
    • Total spaces: 2
    • Parking features: Garage, Attached, Electric in Garage, Garage Door Opener
    • Attached garage spaces: 2
    Features
    • Levels: One
    • Stories: 1
    • Patio & porch: Deck, Patio
    • Exterior features: Sidewalks, Street Lights
    • Fencing: Fenced
    • Frontage type: Road
    • Frontage length: 67
    Lot
    • Size: 6,969 Square Feet
    • Dimensions: 67 x 108
    • Features: Large Lot - 65+ Ft., Walk to School, Sidewalks
    Details
    • Parcel number: 161125303002
    • Zoning description: Residential
    • Special conditions: Private,Probate Listing,Third Party Approval

    Construction

    Type & style
    • Home type: SingleFamily
    • Architectural style: Ranch
    • Property subtype: Single Family Residence
    Materials
    • Brick
    • Foundation: Basement, Concrete Perimeter
    Condition
    • New construction: No
    • Year built: 1967
    Details
    • Warranty included: Yes

    Utilities & green energy

    • Electric: Circuit Breakers
    • Sewer: Public Sanitary
    • Water: Public

    Community & HOA

    Community
    • Subdivision: Taubitz Manor Subd
    HOA
    • Has HOA: No
    • Amenities included: Sidewalks, Street Lights
    Location
    • Region: Clinton Township

    Financial & listing details

    • Price per square foot: $80/sqft
    • Tax assessed value: $275,800
    • Annual tax amount: $3,089
    • Date on market: 4/2/2026
    • Cumulative days on market: 47 days
    • Listing agreement: Exclusive Right To Sell
    • Listing terms: Cash,Conventional,FHA,VA Loan
    • Road surface type: Paved

    Price history

    DateEventPrice
    6/25/2026Sold$195,000-25%$80/sqft
    Source: MiRealSource #50203104 Report a problem
    5/19/2026Pending sale$259,900$107/sqft
    Source: MiRealSource #50203104 Report a problem
    4/21/2026Price change$259,900-3.7%$107/sqft
    Source: MiRealSource #50203104 Report a problem
    4/2/2026Listed for sale$269,900+56%$111/sqft
    Source: MiRealSource #50203104 Report a problem
    11/4/2006Sold$173,000$71/sqft
    Source: MiRealSource #618877 Report a problem

    Public tax history

    YearProperty taxesTax assessment
    2025$3,014 +4.8%$137,900 +5.3%
    2024$2,876 +5.6%$131,000 +12.6%
    2023$2,723 +2.8%$116,300 +12.8%
    2022$2,649 +0.9%$103,100 +4.6%
    2021$2,625 $98,600 +9%
    2020$2,625 +8.1%$90,500 +11.7%
    2019$2,428 +2.4%$81,000 +9.9%
    2018$2,371 +2.4%$73,700 +9.8%
    2017$2,317 $67,100
    2016-- $67,100 +12.2%
    2015-- $59,800 +7%
    2014-- $55,900 -7.1%
    2011-- $60,200 -4.1%
    2010-- $62,800 -7%
    2009-- $67,500 -22.9%
    2008-- $87,600 -4.9%
    2007-- $92,100 -3.5%
    2005-- $95,400 +55.9%
    2001$2,034 +0.5%$61,206 +3.2%
    2000$2,025 $59,309
    Find assessor info on the county website

    Neighborhood: 48035

    Nearby schools

    GreatSchools rating
    Schools provided by the listing agent
    • District: L'anse Creuse Public Schools

    Source: MiRealSource. This data may not be complete. We recommend contacting the local school district to confirm school assignments for this home.

    Get a cash offer in 3 minutes
    Find out how much your home could sell for in as little as 3 minutes with a no-obligation cash offer.
    Estimated market value
    $256,600
    Get a cash offer in 3 minutes
    Find out how much your home could sell for in as little as 3 minutes with a no-obligation cash offer.
    Estimated market value
    $256,600