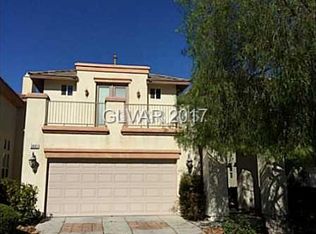
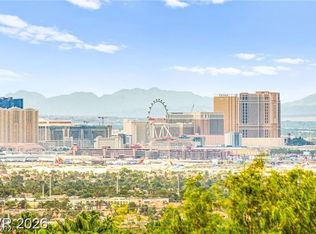
Discover unparalleled living in this exquisite two-story residence, nestled within a highly desirable gated community in Henderson. Soaring cathedral ceilings greet you upon entry and continue into the living room, creating an immediate sense of grandeur and openness. The heart of the home features a kitchen with a charming garden window, seamlessly flowing into the family room, perfect for daily life and entertaining. A versatile downstairs bedroom offers an ideal space for a home office or a private guest suite. Upstairs, an oversized bedroom provides direct access to a private balcony, offering breathtaking sunrise views. The primary suite is a true sanctuary, boasting a separate soaking tub and a dedicated shower for ultimate relaxation. Step outside to a spacious backyard patio, where the absence of rear neighbors ensures unobstructed, wide-open views of the glittering Las Vegas skyline, transforming into a spectacular display after dark. This serene neighborhood is celebrated for its peaceful streets and picturesque surroundings, offering convenient access to a variety of shopping and dining options. This rare combination of captivating views, generous living space, and an exceptional location makes this property an extraordinary opportunity. This home is truly priced to sell.
Active
$620,000
2491 Kaymin Ridge Rd, Henderson, NV 89052
5beds
2,528sqft
:
Get pre-qualified$4,105/mo
Single Family Residence
Built in 2005
4,356 Square Feet Lot
$601,700 Zestimate®
$245/sqft
$150/mo HOA
What's special
Generous living spaceCaptivating viewsSpacious backyard patioSoaring cathedral ceilings
- 3 days |
- 407 |
- 21 |
Likely to sell faster than
Zillow last checked:
Listing updated:
Listed by:
David B. Martin S.0076354 702-245-3360,
Equity Union Real Estate
Source: LVR,MLS#: 2803131 Originating MLS: Greater Las Vegas Association of Realtors Inc
Originating MLS: Greater Las Vegas Association of Realtors IncFacts & features
Interior
Bedrooms & bathrooms
- Bedrooms: 5
- Bathrooms: 3
- Full bathrooms: 2
- 3/4 bathrooms: 1
Primary bedroom
- Description: Ceiling Fan,Ceiling Light,Closet,Upstairs,Walk-In Closet(s)
- Dimensions: 18x15
Bedroom 2
- Description: Built In Shelves,Ceiling Fan,Closet,Upstairs
- Dimensions: 14x12
Bedroom 3
- Description: Ceiling Fan,Ceiling Light,Closet,Upstairs
- Dimensions: 11x10
Bedroom 4
- Description: Ceiling Fan,Ceiling Light,Closet,Upstairs
- Dimensions: 11x10
Bedroom 5
- Description: Downstairs,No Closet
- Dimensions: 13x10
Primary bathroom
- Description: Double Sink,Separate Shower,Separate Tub
Dining room
- Description: Formal Dining Room
- Dimensions: 11x10
Family room
- Description: Downstairs
- Dimensions: 17x13
Kitchen
- Description: Granite Countertops,Island,Lighting Recessed,Pantry,Tile Flooring
Living room
- Description: Entry Foyer,Formal,Vaulted Ceiling
- Dimensions: 19x17
Heating
- Central, Gas, Multiple Heating Units
Cooling
- Central Air, Electric, 2 Units
Appliances
- Included: Dryer, Dishwasher, Disposal, Gas Range, Microwave, Refrigerator, Washer
- Laundry: Gas Dryer Hookup, Main Level, Laundry Room
Features
- Bedroom on Main Level, Ceiling Fan(s)
- Flooring: Carpet, Ceramic Tile
- Windows: Low-Emissivity Windows
- Has fireplace: No
Interior area
- Total structure area: 2,528
- Total interior livable area: 2,528 sqft
Video & virtual tour
Property
Parking
- Total spaces: 2
- Parking features: Attached, Garage, Garage Door Opener, Guest, Inside Entrance, Private
- Attached garage spaces: 2
Features
- Stories: 2
- Patio & porch: Balcony, Patio
- Exterior features: Balcony, Barbecue, Patio
- Fencing: Block,Back Yard,Wrought Iron
- Has view: Yes
- View description: City, Mountain(s), Strip View
Lot
- Size: 4,356 Square Feet
- Features: Desert Landscaping, Landscaped, < 1/4 Acre
Details
- Parcel number: 17830417023
- Zoning description: Single Family
- Horse amenities: None
Construction
Type & style
- Home type: SingleFamily
- Architectural style: Two Story
- Property subtype: Single Family Residence
Materials
- Roof: Tile
Condition
- Resale
- Year built: 2005
Utilities & green energy
- Electric: Photovoltaics None
- Sewer: Public Sewer
- Water: Public
- Utilities for property: Underground Utilities
Green energy
- Energy efficient items: Windows
Community & HOA
Community
- Subdivision: Carnegie Heights
HOA
- Has HOA: Yes
- Amenities included: Gated
- Services included: Association Management
- HOA fee: $150 monthly
- HOA name: Carnegie Heights
- HOA phone: 702-813-2600
Location
- Region: Henderson
Financial & listing details
- Price per square foot: $245/sqft
- Tax assessed value: $465,294
- Annual tax amount: $3,062
- Date on market: 7/24/2026
- Listing agreement: Exclusive Right To Sell
- Listing terms: Cash,Conventional,FHA,VA Loan
Estimated market value
$601,700
$572,000 - $632,000
$2,601/mo
Price history
| Date | Event | Price |
|---|---|---|
| 7/24/2026 | Listed for sale | $620,000+61%$245/sqft |
Source:  LVR #2803131 Report a problem LVR #2803131 Report a problem | ||
| 7/29/2020 | Sold | $385,000$152/sqft |
Source: LVR #2197134 Report a problem | ||
| 6/18/2020 | Listed for sale | $385,000$152/sqft |
Source: LIFE Realty District #2197134 Report a problem | ||
| 6/18/2020 | Pending sale | $385,000$152/sqft |
Source: LIFE Realty District #2197134 Report a problem | ||
| 6/16/2020 | Listed for sale | $385,000$152/sqft |
Source: LIFE Realty District #2197134 Report a problem | ||
| 6/16/2020 | Pending sale | $385,000$152/sqft |
Source: LIFE Realty District #2197134 Report a problem | ||
| 5/21/2020 | Listed for sale | $385,000+18.5%$152/sqft |
Source: LIFE Realty District #2197134 Report a problem | ||
| 6/8/2018 | Listing removed | $2,000$1/sqft |
Source: LIFE Realty District #1992595 Report a problem | ||
| 5/30/2018 | Listed for rent | $2,000+5.3%$1/sqft |
Source: LIFE Realty District #1992595 Report a problem | ||
| 7/2/2015 | Listing removed | $1,900$1/sqft |
Source: LIFE Realty #1548748 Report a problem | ||
| 6/18/2015 | Listed for rent | $1,900$1/sqft |
Source: Life Realty #1548748 Report a problem | ||
| 6/15/2015 | Sold | $325,000-7.1%$129/sqft |
Source: LVR #1532313 Report a problem | ||
| 5/30/2015 | Pending sale | $349,900$138/sqft |
Source: Realty ONE Group, Inc #1532313 Report a problem | ||
| 5/11/2015 | Price change | $349,900-1.4%$138/sqft |
Source: Realty ONE Group, Inc #1532313 Report a problem | ||
| 4/18/2015 | Listed for sale | $354,900+42%$140/sqft |
Source: Realty One Group, Inc #1532313 Report a problem | ||
| 12/16/2009 | Sold | $250,000+27.6%$99/sqft |
Source: Public Record Report a problem | ||
| 10/15/2009 | Sold | $196,000-65.3%$78/sqft |
Source: Public Record Report a problem | ||
| 6/14/2005 | Sold | $564,768$223/sqft |
Source: Public Record Report a problem | ||
Public tax history
| Year | Property taxes | Tax assessment |
|---|---|---|
| 2026 | $3,065 +3% | $162,853 -1.1% |
| 2025 | $2,976 +3% | $164,643 +7.4% |
| 2024 | $2,890 +3% | $153,280 +12.2% |
| 2023 | $2,806 -1.5% | $136,646 +4.8% |
| 2022 | $2,848 +7.7% | $130,370 +0.7% |
| 2021 | $2,644 +6.7% | $129,469 +2.9% |
| 2020 | $2,478 +4.8% | $125,870 +20.3% |
| 2019 | $2,364 +6.9% | $104,669 |
| 2018 | $2,212 | $104,669 0% |
| 2017 | $2,212 | $104,708 +7.8% |
| 2016 | $2,212 +0.2% | $97,162 +8.4% |
| 2015 | $2,207 +3.2% | $89,666 +25.2% |
| 2014 | $2,138 | $71,620 |
| 2013 | -- | $71,620 +2.7% |
| 2012 | -- | $69,714 -5.8% |
| 2011 | -- | $74,032 -18.1% |
| 2010 | -- | $90,342 -18% |
| 2009 | -- | $110,112 |
| 2008 | -- | $110,112 -50.7% |
| 2007 | -- | $223,373 +29.3% |
| 2006 | -- | $172,766 |
Find assessor info on the county website
Monthly payment
Est. payment
Payment breakdown
Explore the cost of this home by adjusting the details. Changes won't be saved.Climate risks
Neighborhood: MacDonald Ranch
Nearby schools
GreatSchools rating
- 7/10Glen C. Taylor Elementary SchoolGrades: PK-5Distance: 0.7 mi
- 7/10Bob Miller Middle SchoolGrades: 6-8Distance: 0.8 mi
- 7/10Coronado High SchoolGrades: 9-12Distance: 1 mi
Schools provided by the listing agent
- Elementary: Taylor, Glen C.,Taylor, Glen C.
- Middle: Miller Bob
- High: Coronado High
Source: LVR. This data may not be complete. We recommend contacting the local school district to confirm school assignments for this home.
- $630,3004 bd3 ba2.5k sqft2491 Kaymin Ridge Rd #0, Henderson, NV 89052Off Market
- $622,3004 bd3 ba2.5k sqft2487 Kaymin Ridge Rd, Henderson, NV 89052Off Market
- $735,0004 bd5 ba2.7k sqft2495 Kaymin Ridge Rd, Henderson, NV 89052Sold
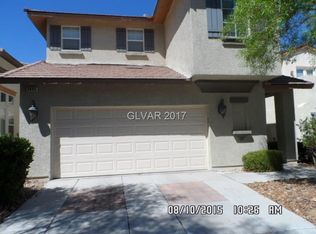
- $684,0004 bd4 ba2.7k sqft2495 Kaymin Ridge Rd #0, Henderson, NV 89052Off Market
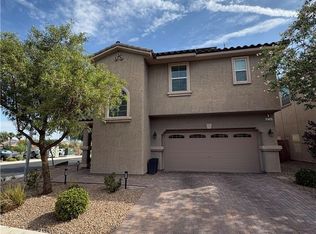
- $645,1004 bd5 ba2.7k sqft2483 Kaymin Ridge Rd, Henderson, NV 89052Off Market
- $628,6004 bd3 ba2.5k sqft2499 Kaymin Ridge Rd, Henderson, NV 89052Off Market
- $610,5004 bd2 ba2.5k sqft2479 Kaymin Ridge Rd, Henderson, NV 89052Off Market
- $800,0004 bd5 ba2.7k sqft2503 Kaymin Ridge Rd, Henderson, NV 89052Sold
A local agent can set up tours, give advice and negotiate with sellers.
Similar homes
- $610,0003 bd3 ba2.2k sqft674 Tremaine Ct, Henderson, NV 89052For Sale
 MLS ID #2801554, Lori Davidge, Flat Fee Pros. LVR
 - $625,0004 bd3 ba2.5k sqft2439 Kaymin Ridge Rd, Henderson, NV 89052For Sale
 MLS ID #2799680, Kristina Ledstrom, LPT Realty, LLC. LVR
 - $619,0003 bd2 ba2.3k sqft2588 Mizzoni Cir, Henderson, NV 89052For Sale
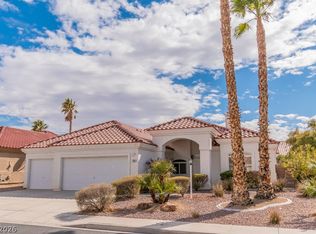 MLS ID #2800517, Daniel Jiang, Homers Realty LLC. LVR
 - $739,9005 bd4 ba3k sqft2218 Alanhurst Dr, Henderson, NV 89052For Sale
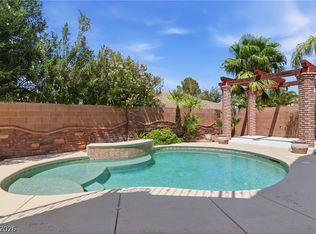 MLS ID #2802804, Heather M. Lemay, eXp Realty. LVR
 - $575,0005 bd3 ba2.1k sqft2461 Silver Blossom Ln, Henderson, NV 89052For SaleMLS ID #2798826, Donovan Reyes, Galindo Group Real Estate. LVR
- $595,0005 bd3 ba2.3k sqft2456 Silver Sunrise Ln, Henderson, NV 89052For SaleMLS ID #2798648, Jun Ma, City Villa Realty & Management. LVR
- $640,0005 bd3 ba2.2k sqft802 Sandhill Sage St, Henderson, NV 89052For SaleMLS ID #2775303, Robert J. Sateren, Custom Realty LLC. LVR
- $625,0004 bd2 ba2.1k sqft1125 Heaton Ave, Henderson, NV 89052For SaleMLS ID #2800310, John McMahon, Blue Diamond Realty LLC. LVR
- $635,0004 bd2 ba2k sqft501 Short Crest Ct, Henderson, NV 89052For SaleMLS ID #2795180, Larry Y. Chi, Kim's Realty Solutions. LVR
- $689,9004 bd3 ba2.5k sqft2447 Kaymin Ridge Rd, Henderson, NV 89052For SaleMLS ID #2792923, John Paulson, BHHS Nevada Properties. LVR
- $629,9995 bd3 ba2.5k sqft1313 Cadence St, Henderson, NV 89052For SaleMLS ID #2785467, Sharon Danqing, Vertex Realty & Property Manag. LVR
- $599,0004 bd3 ba1.8k sqft2278 Chestnut Ranch Ave, Henderson, NV 89052For SaleMLS ID #2798557, Jie Zhou, Love Las Vegas Realty. LVR
- $--3 bd3 ba2.5k sqft691 Fantasy Ct, Henderson, NV 89052AuctionXome
- $587,0004 bd3 ba2.4k sqft1176 Butternut Ranch Ct, Henderson, NV 89052For SaleMLS ID #2796865, Tracy A. Drown, RE/MAX Advantage. LVR
- $759,0005 bd3 ba2.5k sqft2372 Quintet Ave, Henderson, NV 89052For SaleMLS ID #2801812, Heidi L. Haustein, Five Star Realty. LVR
- $689,9004 bd3 ba2.5k sqft2486 Dragon Fire Ln, Henderson, NV 89052For SaleMLS ID #2794142, Leslie North, RE/MAX Advantage. LVR
- $524,9003 bd3 ba2k sqft2443 Kaymin Ridge Rd, Henderson, NV 89052For SaleMLS ID #2797859, Margaret L. Moore, Hudson Real Estate. LVR
- $565,0003 bd2 ba1.9k sqft2549 Misty Olive Ave, Henderson, NV 89052For SaleMLS ID #2798703, Robert W. Little Jr, RE/MAX Advantage. LVR
- $789,9003 bd3 ba2.5k sqft904 Sir Winston St, Henderson, NV 89052For SaleMLS ID #2781803, Bree Clow, eXp Realty. LVR
- $589,9004 bd3 ba1.9k sqft2528 Citrus Garden Cir, Henderson, NV 89052For SaleMLS ID #2776236, Steve P. Hawks, Platinum Real Estate Prof. LVR
