
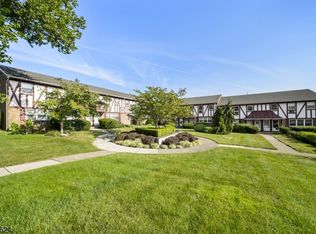
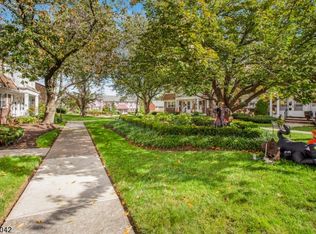
SPACIOUS, SUN FILLED, INVITING TWO LEVEL-3-bed, 1.5-bath home offers comfortable living, ideal layout, & plenty of room to spread out.The primary bedroom is conveniently located on the first floor, The updated kitchen & baths combine everyday functionality with modern touches. The thoughtfully designed two-level layout offers excellent living & gathering space, while additional bedrooms provide flexibility for guests, a home office, or other living needs.The walk-out lower level features a large recreation room, a generously sized bedroom, & powder room creating an ideal space for guests, home office, or additional living needs. Additional highlights include an attached private garage, in-unit washer & dryer, & convenient parking. Enjoy the ease of community living, monthly HOA fee INCLUDES heat, water, sewer, exterior maintenance, snow removal, & trash, helping make homeownership simple & convenient. Ideally located just steps to bus stop service to NY City & in close proximity to train transportation, this home also offers convenient access to major highways, shopping, dining, & everyday amenities. With its first-floor primary bedroom, walk-out basement, attached garage, updated kitchen & baths, spacious recreation room, in-unit laundry, & comprehensive HOA services, this is a fantastic opportunity to own a well-appointed home in a highly convenient location. Don't miss the opportunity to make 25 River Rd Unit B3 your home!
Active
$409,000
25 River Rd #3 B, Nutley Twp., NJ 07110
3beds
--sqft
Condominium
Built in 1980
-- sqft lot
$-- Zestimate®
$--/sqft
$945/mo HOA
What's special
- 50 days
- 45
- 0
Likely to sell faster than
Zillow last checked:
Listing updated:
Listed by:
Lauren Orsini 973-650-1683,
Bhhs Fox & Roach,
Lisa Oyama
Source: GSMLS,MLS#: 4047438
Facts & features
Interior
Bedrooms & bathrooms
- Bedrooms: 3
- Bathrooms: 2
- Full bathrooms: 1
- 1/2 bathrooms: 1
Primary bedroom
- Description: 1st Floor
Bedroom 1
- Level: First
- Area: 196
- Dimensions: 14 x 14
Bedroom 2
- Level: First
- Area: 99
- Dimensions: 11 x 9
Bedroom 3
- Level: Ground
- Area: 209
- Dimensions: 19 x 11
Dining room
- Features: Living/Dining Combo
- Level: First
- Area: 228
- Dimensions: 19 x 12
Family room
- Level: Basement
- Area: 209
- Dimensions: 19 x 11
Kitchen
- Features: Breakfast Bar
- Level: First
- Area: 72
- Dimensions: 9 x 8
Living room
- Level: First
- Area: 99
- Dimensions: 11 x 9
Basement
- Features: 1Bedroom, FamilyRm, GarEnter, Laundry, PowderRm, Utility, Walkout
Heating
- Baseboard - Hotwater, Natural Gas
Cooling
- Wall Unit(s)
Appliances
- Included: Carbon Monoxide Detector, Dishwasher, Dryer, Range/Oven-Gas, Refrigerator, Washer
- Laundry: Laundry Room
Features
- Flooring: Carpet, Tile, Wood
- Basement: Yes,Finished
- Has fireplace: No
Property
Parking
- Total spaces: 1
- Parking features: Additional Parking, Assigned
- Garage spaces: 1
Features
- Levels: Multi Floor Unit
Details
- Parcel number: 1616097000000000100000C0203
Construction
Type & style
- Home type: Condo
- Property subtype: Condominium
Materials
- Brick, Wood Siding
- Roof: Asphalt Shingle
Condition
- Year built: 1980
Utilities & green energy
- Gas: Gas-Natural
- Sewer: Public Sewer
- Water: Public
- Utilities for property: Natural Gas Connected
Community & HOA
Community
- Security: Carbon Monoxide Detector(s), Fire Extinguisher, Smoke Detector(s), Carbon Monoxide Detector
- Subdivision: Gateway
HOA
- Has HOA: Yes
- Services included: Heat, Maintenance-Common Area, Maintenance Structure, See Remarks, Sewer, Snow Removal, Trash, Water
- HOA fee: $945 monthly
Location
- Region: Nutley
Financial & listing details
- Tax assessed value: $333,700
- Annual tax amount: $9,006
- Date on market: 8/20/2026
- Ownership type: Condominium
Estimated market value
Not available
Estimated sales range
Not available
Not available
Price history
| Date | Event | Price |
|---|---|---|
| 10/7/2026 | Listed for sale | $409,000 |
Source:  GSMLS #4047438 Report a problem GSMLS #4047438 Report a problem | ||
| 8/28/2026 | Pending sale | $409,000 |
Source: GSMLS #4047438 Report a problem | ||
| 8/18/2026 | Listed for sale | $409,000 |
Source:  NJMLS #26031261 Report a problem NJMLS #26031261 Report a problem | ||
Public tax history
Tax history is unavailable.
Monthly payment
Est. payment
Payment breakdown
Explore the cost of this home by adjusting the details. Changes won't be saved.Climate risks
Neighborhood: Avondale
Nearby schools
Schools provided by the listing agent
- Elementary: Washington
- Middle: John H. Walker
- High: Nutley
Source: GSMLS. This data may not be complete. We recommend contacting the local school district to confirm school assignments for this home.
Similar homes
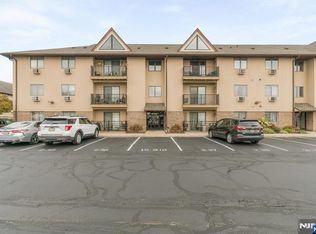
- $395,0002 bd2 ba-- sqft651 Riverside #B15, Lyndhurst, NJ 07071For Sale
 MLS ID #26038167, Nicholas Triano, Keller Williams Valley Realty. NJMLS
 - $438,0003 bd2 ba-- sqft365 River Road #E, Nutley, NJ 07110For Sale
 MLS ID #26027858, Patricia Badia, Weichert Realtors, Clifton. NJMLS
 - $438,0003 bd2 ba-- sqft355-371 River Road BLDG 365 #E, Nutley Twp., NJ 07110For Sale
 MLS ID #4042863, Patricia Badia, Weichert Realtors. GSMLS
 - $399,0002 bd2 ba-- sqft666 Mill St BLDG C #8, Belleville Twp., NJ 07109For Sale
 MLS ID #4056172, Jose Sanchez, Realty One Group Legend. GSMLS
 - $319,0002 bd1 ba-- sqft25 River Road #26, Nutley, NJ 07110For SaleMLS ID #26031811, Tak Wai Sy, Find Real Estate, LLC. NJMLS
- $399,9002 bd1 ba-- sqft825 Riverside Avenue #16, Lyndhurst, NJ 07071For SaleMLS ID #26031087, David Naseef, RE/MAX Elite Realty. NJMLS
- $400,0003 bd2 ba1.3k sqft709 Stuyvesant Avenue, Lyndhurst, NJ 07071For Sale
 MLS ID #22627147, Michael Butterworth, RE/MAX Synergy. MoreMLS
 - $359,0002 bd2 ba-- sqft846 Riverside Avenue #1, Lyndhurst, NJ 07071For SaleMLS ID #26024773, Richard Lillis, Berkshire Hathaway Home Services Gross & Jansen Realtors. NJMLS
- $415,0002 bd1 ba-- sqft253 Park Avenue #307, Rutherford, NJ 07070For SaleMLS ID #26031242, Karen Flynn-Ross, A.W. Van Winkle & Company. NJMLS
- $400,0002 bd1 ba-- sqft253 Park Avenue #305, Rutherford, NJ 07070For SaleMLS ID #26033939, Keith Duffy, Keller Williams Park Views. NJMLS
