Turn-key horse farm offering exceptional equestrian amenities and beautifully situated home. The property features 7 4-board fenced fields/paddocks, automatic waterers, 3 run-in sheds, and equipment barn. The impressive 12-stall barn includes a wash rack, loft storage, and a heated tack room designed for year-round convenience. The charming residence has a renovated kitchen, insulated windows, hardwood floors, and includes an attached apartment ideal for guests, in-laws, or potential rental income. Additional highlights include a private electronic iron gate entrance, an inground pool, and the perfect blend of comfort, functionality, and country elegance.
For sale
$1,650,000
255 Shryocks Ferry Rd, Versailles, KY 40383
6beds
4,177sqft
:
Get pre-qualified$9,998/mo
Single Family Residence
Built in 1959
25.87 Acres Lot
$1,503,900 Zestimate®
$395/sqft
$-- HOA
What's special
Equipment barnInground poolLoft storageRenovated kitchenWash rackCharming residenceAutomatic waterers
- 58 days |
- 522 |
- 12 |
Zillow last checked:
Listing updated:
Listed by:
F. Hill Parker 859-608-8039,
Turf Town Properties,
Regan Parker 859-608-8040,
Turf Town Properties
Source: Imagine MLS,MLS#: 26012341
Facts & features
Interior
Bedrooms & bathrooms
- Bedrooms: 6
- Bathrooms: 4
- Full bathrooms: 3
- 1/2 bathrooms: 1
Primary bedroom
- Level: First
Bedroom 1
- Description: Apartment
- Level: First
Bedroom 2
- Level: First
Bedroom 2
- Description: Full Bath
Bedroom 3
- Level: First
Primary bathroom
- Description: Full Bath
- Level: First
Bathroom 1
- Description: Half Bath
- Level: First
Bathroom 1
- Description: Apartment
- Level: First
Bathroom 2
- Description: Full Bath
- Level: First
Bathroom 3
- Description: Full Bath
- Level: First
Dining room
- Level: First
Family room
- Level: First
Kitchen
- Level: First
Kitchen
- Level: First
Living room
- Description: Apartment
- Level: First
Office
- Description: Apartment
- Level: First
Heating
- Heat Pump, Zoned
Cooling
- Heat Pump, Zoned
Appliances
- Included: Dryer, Dishwasher, Microwave, Refrigerator, Washer, Range
- Laundry: Electric Dryer Hookup, Main Level, Washer Hookup
Features
- Breakfast Bar, Entrance Foyer, Eat-in Kitchen, Walk-In Closet(s), Ceiling Fan(s)
- Flooring: Carpet, Hardwood, Tile
- Windows: Insulated Windows, Window Treatments, Blinds
- Basement: Sump Pump,Unfinished,Walk-Up Access
- Number of fireplaces: 1
- Fireplace features: Family Room
Interior area
- Total structure area: 4,177
- Total interior livable area: 4,177 sqft
- Finished area above ground: 4,177
- Finished area below ground: 0
Video & virtual tour
Property
Parking
- Total spaces: 2
- Parking features: Attached Garage, Driveway, Garage Faces Side
- Garage spaces: 2
- Has uncovered spaces: Yes
Features
- Levels: One and One Half
- Has private pool: Yes
- Pool features: In Ground
- Fencing: Wood
- Has view: Yes
- View description: Rural, Farm
Lot
- Size: 25.87 Acres
- Features: Landscaped, Few Trees
Details
- Additional structures: Barn(s), Stable(s), Other
- Parcel number: 10000001400
- Horses can be raised: Yes
Construction
Type & style
- Home type: SingleFamily
- Architectural style: Cape Cod
- Property subtype: Single Family Residence
Materials
- Brick Veneer, Vinyl Siding
- Foundation: Block
- Roof: Metal
Condition
- Year built: 1959
Utilities & green energy
- Sewer: Septic Tank
- Water: Public
- Utilities for property: Electricity Connected, Phone Connected, Water Connected
Community & HOA
Community
- Subdivision: Rural
HOA
- Has HOA: No
Location
- Region: Versailles
Financial & listing details
- Price per square foot: $395/sqft
- Tax assessed value: $387,500
- Annual tax amount: $3,511
- Date on market: 5/30/2026
Estimated market value
$1,503,900
$1.43M - $1.58M
$4,537/mo
Price history
| Date | Event | Price |
|---|---|---|
| 5/30/2026 | Listed for sale | $1,650,000+230%$395/sqft |
Source:  Imagine MLS #26012341 Report a problem Imagine MLS #26012341 Report a problem | ||
| 11/12/2015 | Sold | $500,000-60.8%$120/sqft |
Source: Imagine MLS #1401684 Report a problem | ||
| 9/6/2007 | Sold | $1,275,000+77.1%$305/sqft |
Source: Public Record Report a problem | ||
| 7/20/2005 | Sold | $720,000$172/sqft |
Source:  Imagine MLS #506919 Report a problem Imagine MLS #506919 Report a problem | ||
Public tax history
| Year | Property taxes | Tax assessment |
|---|---|---|
| 2024 | $3,511 -3.3% | $387,500 |
| 2023 | $3,631 +8.7% | $387,500 +8.8% |
| 2022 | $3,340 -1% | $356,000 |
| 2021 | $3,375 -0.6% | $356,000 |
| 2020 | $3,395 +2.3% | $356,000 |
| 2019 | $3,320 +0.9% | $356,000 +0.4% |
| 2018 | $3,290 -2.8% | $354,700 +6.6% |
| 2017 | $3,385 +0.1% | $332,700 |
| 2016 | $3,380 -33.6% | $332,700 -34.2% |
| 2015 | $5,087 -27% | $505,700 -35.5% |
| 2010 | $6,969 | $784,600 |
Find assessor info on the county website
Monthly payment
Est. payment
Payment breakdown
Explore the cost of this home by adjusting the details. Changes won't be saved.Climate risks
Neighborhood: 40383
Nearby schools
GreatSchools rating
- 8/10Southside Elementary SchoolGrades: PK-5Distance: 3.9 mi
- 6/10Woodford County Middle SchoolGrades: 6-8Distance: 2.7 mi
- 10/10Woodford County High SchoolGrades: 9-12Distance: 4 mi
Schools provided by the listing agent
- Elementary: Simmons
- Middle: Woodford Co
- High: Woodford Co
Source: Imagine MLS. This data may not be complete. We recommend contacting the local school district to confirm school assignments for this home.
- $55,000-- bd-- ba-- sqft225 Shryocks Ferry Rd, Versailles, KY 40383Off Market
- $358,1003 bd2 ba1.8k sqft450 Shryocks Ferry Rd, Versailles, KY 40383Off Market
- $1,055,0003 bd3 ba2.6k sqft4225 Tyrone Pike, Versailles, KY 40383Off Market
- $276,8003 bd1 ba1.7k sqft495 Shryocks Ferry Rd, Versailles, KY 40383Off Market

- $410,000-- bd-- ba-- sqft145 Shryocks Ferry Rd, Versailles, KY 40383Off Market
- $650,00047.462 Acres4021 Tyrone Pike, Versailles, KY 40383Sold
- $784,0003 bd3 ba2.8k sqft60 Shryocks Ferry Rd, Versailles, KY 40383Off Market
- $718,9003 bd3 ba217k sqft60 Shyrock Ferry Rd, Versailles, KY 40383Off Market
A local agent can set up tours, give advice and negotiate with sellers.
A local lender can help you make sure your offer is ready when you are.
Similar homes
- $1,695,0005 bd4 ba4.5k sqft2309 Oregon Rd, Versailles, KY 40383For Sale
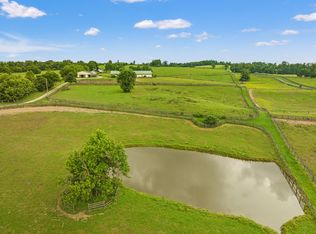
 MLS ID #26015066, David W Humes, Christies International Real Estate Bluegrass. Imagine MLS
 - $1,590,0006 bd4 ba5.5k sqft755 Delaney Ferry Rd, Versailles, KY 40383For Sale
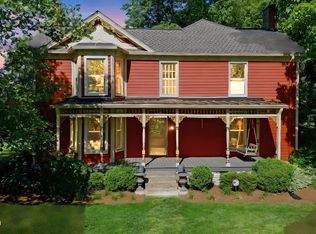 MLS ID #26011031, David W Humes, Christies International Real Estate Bluegrass. Imagine MLS
 - $1,650,0004 bd5 ba6k sqft4001 Shannon Run Rd, Versailles, KY 40383For Sale
 MLS ID #26013594, Kelly Hostutler, Keller Williams Collective. Imagine MLS
 - $1,625,0004 bd4 ba4.5k sqft5108 Fords Mill Rd, Versailles, KY 40383For Sale
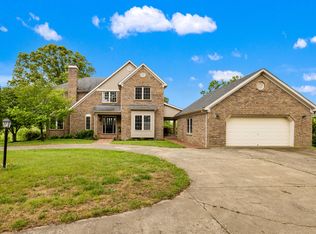 MLS ID #26010138, Chris Wells, Bluegrass Sotheby's International Realty. Imagine MLS
 - $1,550,0006 bd5 ba5.7k sqft12641 Troy Pike, Versailles, KY 40383For SaleMLS ID #26002720, Tess Utterback, RE/MAX Creative Realty. Imagine MLS
- $2,090,0004 bd5 ba4.6k sqft1460 Shannon Run Rd, Versailles, KY 40383For Sale
 MLS ID #1716382, Teresa K Barnes, Abbot Realty & Auction. Metro Search Inc. LLC DBA Apex MLS
 - $1,695,0004 bd3 ba4.8k sqft197 Browns Mill Rd, Versailles, KY 40383For SaleMLS ID #26010686, C Walker Taylor, Coldwell Banker McMahan. Imagine MLS
- $1,500,0004 bd4 ba3.9k sqft95 Mundys Landing Rd, Versailles, KY 40383For Sale By Owner
- $1,500,0004 bd4 ba3.6k sqft95 Mundys Lndg, Versailles, KY 40383For Sale By Owner
- $899,9995 bd3 ba4.2k sqft210 Cardinal Ave, Versailles, KY 40383For Sale By Owner
- $2,300,0005 bd4 ba4.8k sqft4250 Troy Pike, Versailles, KY 40383For SaleMLS ID #26008416, Darrell Lewis, DIY Flat Fee.com. Imagine MLS
- $840,0004 bd4 ba4.3k sqft204 Helmsley Ln, Versailles, KY 40383For Sale By Owner
- $1,060,0004 bd3 ba3.1k sqft105 Delaney Ferry Rd, Versailles, KY 40383For SaleMLS ID #26010579, Kim Caywood, The Real Estate Co.. Imagine MLS
- $2,450,0004 bd4 ba4.3k sqft2600 Paynes Mill Rd, Versailles, KY 40383For SaleMLS ID #25507479, F. Hill Parker, Turf Town Properties. Imagine MLS
- $999,0004 bd3 ba4.6k sqft5000 Lupreese Ln #B, Versailles, KY 40383For SaleMLS ID #26015882, Bethany Kraatz, eXp Realty, LLC. Imagine MLS
- $1,420,0004 bd4 ba5k sqft1599 Woodlake Rd, Midway, KY 40347For SaleMLS ID #26012411, Christal Browning, Four Seasons Realty. Imagine MLS
- $885,0005 bd6 ba4.8k sqft1022 Forrest Hill Dr, Lawrenceburg, KY 40342For SaleMLS ID #26012185, Sarah Zabawa, The Brokerage. Imagine MLS
- $995,0004 bd4 ba3.9k sqft109 Mahin Trl, Versailles, KY 40383For SaleMLS ID #26014307, Teresa Blakeman, The Brokerage. Imagine MLS
- $999,9995 bd5 ba5.1k sqft1658 Bypass S, Lawrenceburg, KY 40342For SaleMLS ID #1721458, Todd Hyatt, Lois Ann Disponett Real Estate. Metro Search Inc. LLC DBA Apex MLS
- $850,0003 bd3 ba3.6k sqft1216 Bypass N, Lawrenceburg, KY 40342For SaleMLS ID #26012976, Al Peach, Peach Real Estate. Imagine MLS
