Skip main navigation
For sale
$1,450,000
4beds
5baths
5,308sqft

2650 W Canyon Ridge Rd, St George, UT 84770

4beds
5baths
5,308sqft
Single family residence
Built in 2006
10,018 sqft
3 Attached garage spaces
$273 price/sqft
$230/mo HOA

What's special

Second kitchenTwo laundry roomsGenerous living spaceFully insulated wallsCustom finishesHigh-end finishes

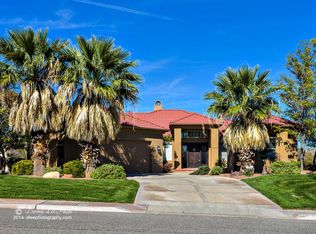
Set against breathtaking north-facing views of Snow Canyon, Pine Valley, and SunBrook Golf Course, this stunning luxury home offers an exceptional blend of sophisticated design, thoughtful functionality, and incredible indoor-outdoor living, with views overlooking Hole #5 and the picturesque bridge. Featuring 4 bedrooms and 5 bathrooms, the home boasts soaring 12-foot ceilings, fully insulated walls, high-end finishes, and premium Miele, Sub-Zero, and Wolf appliances. The entertainer's walkout basement features a second kitchen and generous living space, creating an ideal setting for hosting guests, while the office/den provides the flexibility to become a 5th bedroom. Two laundry rooms add convenience, including a laundry chute from the primary closet directly to the laundry room, while a charming playroom tucked beneath the stairs adds a fun and functional touch. Additional highlights include new water heaters, a 3-car garage, and construction on helical piers for added structural support and peace of mind. Every detail reflects quality and intentional design, from the custom finishes to the high-end furnishings and artwork throughout. High-end custom furnishings and artwork are negotiable, providing an opportunity to make this extraordinary home truly turnkey. Buyer to verify all information, deemed reliable, however buyer to verify all info including utilities, rental restrictions, and HOA information if applicable.

6 days
|
503
|
25
|
Source: WCBR,MLS#: 26-275870
Travel times

Living Room

Kitchen

Dining Room

Office

Primary Bedroom

Primary Bathroom

Covered Patio

Covered Patio

Zillow last checked:

Listing updated:

Listed by:

CHASE W AMES 435-674-6011,

RE/MAX ASSOCIATES SO UTAH,

Samuel Warburton 435-705-4019,

RE/MAX ASSOCIATES SO UTAH

Source: WCBR,MLS#: 26-275870

Facts & features

Interior

Bedrooms & bathrooms
  • Bedrooms: 4
  • Bathrooms: 5
Primary bedroom
  • Level: Main
Bedroom 2
  • Level: Basement
Bedroom 3
  • Level: Basement
Bedroom 4
  • Level: Basement
Bathroom
  • Level: Main
Bathroom
  • Level: Main
Bathroom
  • Level: Basement
Bathroom
  • Level: Basement
Bathroom
  • Level: Basement
Dining room
  • Level: Main
Kitchen
  • Level: Main
Kitchen
  • Level: Basement
Laundry
  • Level: Main
Laundry
  • Level: Basement
Living room
  • Level: Main
Heating
  • Natural Gas
Cooling
  • Central Air
Features
  • Basement: Full,Walk-Out Access
  • Number of fireplaces: 2
Interior area
  • Total structure area: 5,308
  • Total interior livable area: 5,308 sqft
  • Finished area above ground: 2,920
Video & virtual tour

Property

Parking
  • Total spaces: 3
  • Parking features: Attached
  • Attached garage spaces: 3
Accessibility
  • Accessibility features: Accessible Common Area
Features
  • Stories: 2
  • Has view: Yes
  • View description: Golf Course, Mountain(s)
Lot
  • Size: 10,018 Square Feet
  • Features: On Golf Course, Curbs & Gutters
Details
  • Parcel number: SGCVRS121
  • Zoning description: Residential, PUD

Construction

Type & style
  • Home type: SingleFamily
  • Property subtype: Single Family Residence
Materials
  • Rock, Stucco
  • Roof: Tile
Condition
  • Built & Standing
  • Year built: 2006

Utilities & green energy

  • Water: Culinary
  • Utilities for property: Electricity Connected

Community & HOA

Community
  • Features: Sidewalks
  • Subdivision: CANYON VIEW RIDGE AT SUNBROOK
HOA
  • Has HOA: Yes
  • Services included: Pickleball Court, Common Area Maintenance, Clubhouse
  • HOA fee: $230 monthly
Location
  • Region: St George

Financial & listing details

  • Price per square foot: $273/sqft
  • Tax assessed value: $1,076,500
  • Annual tax amount: $7,088
  • Date on market: 9/5/2026
  • Cumulative days on market: 8 days
  • Listing terms: FHA,Conventional,Cash
  • Inclusions: Window Coverings, Water Softner, Owned, Washer, Walk-in Closet(s), Sprinkler, Full, Sprinkler, Auto, Skylight, Second Kitchen, Satellite Dish, Refrigerator, Range Hood, Patio, Covered, Oven/Range, Freestnd, Outdoor Lighting, Microwave, Landscaped, Full, Freezer, Fenced, Partial, Dishwasher, Ceiling Fan(s)
  • Electric utility on property: Yes
  • Road surface type: Paved

Price history

DateEventPrice
9/5/2026Listed for sale$1,450,000$273/sqft
Source: WCBR #26-275870 Report a problem

Public tax history

YearProperty taxesTax assessment
2025$7,088 -2.5%$1,076,500 +0.6%
2024$7,270 +6.1%$1,069,900 +4.5%
2023$6,855 +0.5%$1,024,200 +6.8%
2022$6,823 -5.7%$958,700 +15%
2021$7,237 +5.7%$834,000 +12.2%
2020$6,846 +3.8%$743,100 +6.2%
2019$6,597 +0.5%$699,500 +10.2%
2018$6,566 +3.2%$634,600 +3.2%
2017$6,364 -8.3%$615,100 +6.3%
2016$6,944 $578,500 -2.9%
2015$6,944 $595,500 +2.4%
2014$6,944 +2.1%$581,300 +4.7%
2013$6,800 -3.2%$555,300 +4.1%
2012$7,024 -0.3%$533,600 +0%
2011$7,046 +1.8%$533,400 -3.4%
2010$6,919 +26.7%$552,365 -9.7%
2009$5,459 +53.3%$611,805 +53.3%
2008$3,561 $399,065 +269.2%
2006-- $108,100

Find assessor info on the county website

Monthly payment

Est. payment
$8,167/mo
Principal & interest
$7478
Property taxes
$459
HOA Fees
$230
More affordability toolsChevron Right

Estimated market value

$1,369,800

$1.30M - $1.44M

$3,480/mo

Climate risks

Explore flood, wildfire, and other predictive climate risk information for this property on First Street®️.

Neighborhood: 84770

Nearby schools

Arrowhead School
Grades PK-50.7 miles
5/10
GreatSchools® Rating
Test Score Rating
5/10
Student Progress Rating
5/10
Dixie Middle School
Grades 8-93.5 miles
7/10
GreatSchools® Rating
Test Score Rating
6/10
Student Progress Rating
8/10
Dixie High School
Grades 10-123.6 miles
6/10
GreatSchools® Rating
Test Score Rating
8/10
College Readiness Rating
6/10
Student Progress Rating
4/10