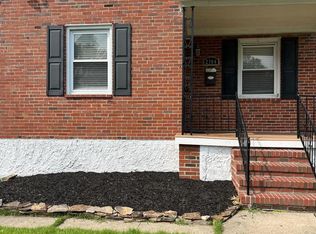
PROFESSIONAL PICTURES COMING SOON! Can you picture yourself living here? Take the immersive 3D tour, then have some fun with the interactive virtual staging feature (Zillow Only), where you can visualize the rooms furnished in different styles and discover what feels most like home! Welcome to 2732 Glendale Road! Beautifully renovated from top to bottom, this 4-bedroom, 1.5-bath home offers modern finishes, a versatile floor plan, and plenty of space to spread out! Step inside to discover a bright, refreshed interior featuring luxury vinyl plank flooring, recessed lighting, and stylish updates throughout. The beautifully renovated kitchen showcases brand-new cabinetry, quartz countertops, and stainless-steel appliances, along with a dining area, creating a space that's both functional and inviting. With two bedrooms on the main level and two additional bedrooms upstairs, this home offers flexibility to fit a variety of needs. The finished lower level provides even more living space, perfect for a family room, recreation area, home office, or entertaining. A separate unfinished utility area, with carpet, provides plenty of additional storage space, keeping everyday living areas organized and clutter-free. A one-car garage adds convenience and additional storage. With extensive renovations and thoughtful upgrades throughout, this home is truly move-in ready! Conveniently located in the Parkville area, with easy access to I-695, Harford Road, and Perring Parkway, as well as nearby shopping, dining, and everyday amenities. Beautifully updated, conveniently located, and ready for its next owner. Don't miss this one!
Coming soon 11/13
$354,900
2732 Glendale Rd, Baltimore, MD 21234
4beds
1,860sqft
Single Family Residence
Built in 1941
4,920 Square Feet Lot
$293,200 Zestimate®
$191/sqft
$-- HOA
What's special
- --
- on Zillow
- 46
- views
- 2
- saves
Zillow last checked:
Listing updated:
Listed by:
Debbie Spivey 410-382-9869,
Hyatt & Company Real Estate, LLC 410-705-6295
Source: Bright MLS,MLS#: MDBC2180896
Facts & features
Interior
Bedrooms & bathrooms
- Bedrooms: 4
- Bathrooms: 2
- Full bathrooms: 1
- 1/2 bathrooms: 1
- Main level bathrooms: 1
- Main level bedrooms: 2
Basement
- Area: 800
Heating
- Heat Pump, Electric
Cooling
- Central Air, Ductless, Electric
Appliances
- Included: Dishwasher, Dryer, Microwave, Oven/Range - Gas, Refrigerator, Stainless Steel Appliance(s), Washer, Gas Water Heater
Features
- Basement: Exterior Entry,Partially Finished
- Has fireplace: No
Interior area
- Total structure area: 2,060
- Total interior livable area: 1,860 sqft
- Finished area above ground: 1,260
- Finished area below ground: 600
Property
Parking
- Total spaces: 4
- Parking features: Garage Faces Front, Concrete, Detached, Driveway
- Garage spaces: 1
- Uncovered spaces: 3
Accessibility
- Accessibility features: None
Features
- Levels: Three
- Stories: 3
- Pool features: None
Lot
- Size: 4,920 Square Feet
Details
- Additional structures: Above Grade, Below Grade
- Parcel number: 04090923950150
- Zoning: DR 5.5
- Special conditions: Standard
Construction
Type & style
- Home type: SingleFamily
- Architectural style: Cape Cod
- Property subtype: Single Family Residence
Materials
- Other
- Foundation: Concrete Perimeter
Condition
- New construction: No
- Year built: 1941
Utilities & green energy
- Sewer: Public Sewer, Public Septic
- Water: Public
- Utilities for property: Other
Community & HOA
Community
- Subdivision: Baltimore County
HOA
- Has HOA: No
Location
- Region: Baltimore
Financial & listing details
- Price per square foot: $191/sqft
- Tax assessed value: $196,767
- Annual tax amount: $2,385
- Date on market: 11/13/2026
- Listing agreement: Exclusive Right To Sell
- Listing terms: Cash,Conventional,FHA,VA Loan
- Ownership: Fee Simple
Estimated market value
$293,200
$270,000 - $311,000
$2,582/mo
Price history
| Date | Event | Price |
|---|---|---|
| 8/11/2026 | Sold | $205,000$110/sqft |
Source: Public Record Report a problem | ||
Public tax history
| Year | Property taxes | Tax assessment |
|---|---|---|
| 2026 | $3,144 -12.5% | $196,767 +0.1% |
| 2025 | $3,596 +58.2% | $196,500 +4.8% |
| 2024 | $2,273 +5% | $187,533 +5% |
| 2023 | $2,164 +5.3% | $178,567 +5.3% |
| 2022 | $2,056 +1.9% | $169,600 +1.9% |
| 2021 | $2,017 +2% | $166,400 +2% |
| 2020 | $1,978 +2% | $163,200 +2% |
| 2019 | $1,939 +2.7% | $160,000 +2.7% |
| 2018 | $1,888 +2.8% | $155,800 +2.8% |
| 2017 | $1,837 +3.2% | $151,600 +2.8% |
| 2016 | $1,781 | $147,400 |
| 2015 | $1,781 | $147,400 |
| 2014 | $1,781 | $147,400 -6.9% |
| 2013 | -- | $158,400 |
| 2012 | -- | $158,400 |
| 2011 | -- | $158,400 -19.7% |
| 2010 | -- | $197,360 +14.1% |
| 2009 | -- | $172,952 +16.4% |
| 2008 | -- | $148,546 +19.7% |
| 2007 | -- | $124,140 +8.2% |
| 2006 | -- | $114,780 +8.9% |
| 2005 | -- | $105,420 +9.7% |
| 2004 | -- | $96,060 +1.6% |
| 2003 | -- | $94,580 +1.6% |
| 2002 | -- | $93,100 +1.6% |
| 2001 | -- | $91,620 |
Find assessor info on the county website
Monthly payment
Est. payment
Payment breakdown
Explore the cost of this home by adjusting the details. Changes won't be saved.Climate risks
Neighborhood: 21234
Nearby schools
Schools provided by the listing agent
- District: Baltimore County Public Schools
Source: Bright MLS. This data may not be complete. We recommend contacting the local school district to confirm school assignments for this home.


Similar homes
- $--3 bd2 ba1.5k sqft8610 Willow Oak Rd, Parkville, MD 21234Auction
 Auction.com 2
- $355,0004 bd3 ba1.2k sqft2704 Garnet Rd, Baltimore, MD 21234For Sale
 MLS ID #MDBC2159962, Frank Agboola, HomeLogic Solutions, LLC. Bright MLS
- $344,9003 bd2 ba1.4k sqft3110 Dubois Ave, Baltimore, MD 21234For Sale
 MLS ID #MDBC2179284, Matt Malczewski, LPT Realty, LLC. Bright MLS
- $335,0003 bd3 ba1.2k sqft8305 Harris Ave, Baltimore, MD 21234For Sale
 MLS ID #MDBC2173164, Willi Bickford, Berkshire Hathaway HomeServices Homesale Realty. Bright MLS
- $365,0005 bd2 ba2k sqft2525 Wendover Rd, Parkville, MD 21234For SaleMLS ID #MDBC2177518, Jeffrey Lipkin, EXP Realty, LLC. Bright MLS
- $354,0003 bd2 ba1.1k sqft7700 Chestnut Ave, Baltimore, MD 21234For SaleMLS ID #MDBC2172256, homecoin.com Minerick, Homecoin.com. Bright MLS
- $334,9004 bd2 ba1.5k sqft8307 Avondale Rd, Parkville, MD 21234For SaleMLS ID #MDBC2177978, Greg Skipper, Long & Foster Real Estate, Inc.. Bright MLS
- $319,9003 bd2 ba1.8k sqft2716 Maple Ave, Parkville, MD 21234For SaleMLS ID #MDBC2177460, Brendan Butler, Cummings & Co. Realtors. Bright MLS
- $315,0003 bd2 ba2.1k sqft3307 Woodside Ave, Baltimore, MD 21234For SaleMLS ID #MDBC2179510, Lee Tessier, EXP Realty, LLC. Bright MLS
- $314,9003 bd2 ba1.7k sqft2812 Jomat Ave, Baltimore, MD 21234For SaleMLS ID #MDBC2180932, Jim Stephens, EXP Realty, LLC. Bright MLS
- $374,9904 bd2 ba1.9k sqft3210 Sperl Ct, Parkville, MD 21234For SaleMLS ID #MDBC2174750, Caitlin Cole, LPT Realty, LLC. Bright MLS
- $399,9004 bd3 ba2.3k sqft2304 Taylor Ave, Baltimore, MD 21234For SaleMLS ID #MDBC2176124, R.J. Breeden, Berkshire Hathaway HomeServices Homesale Realty. Bright MLS
- $339,9004 bd2 ba2.3k sqft8215 Bon Air Rd, Baltimore, MD 21234For SaleMLS ID #MDBC2174992, Jim Bim, Winning Edge. Bright MLS
- $385,0003 bd2 ba2k sqft8020 Harris Ave, Baltimore, MD 21234For SaleMLS ID #MDBC2178008, Scott Sanders, Long & Foster Real Estate, Inc.. Bright MLS
- $330,0003 bd2 ba1.6k sqft7824 Aiken Ave, Parkville, MD 21234For SaleMLS ID #MDBC2178772, Kim Lally, EXP Realty, LLC. Bright MLS
- $324,9004 bd2 ba1.2k sqft1705 Wentworth Ave, Baltimore, MD 21234For SaleMLS ID #MDBC2179248, Micah Hughes, Main Street Realty Company. Bright MLS
- $318,9003 bd3 ba1.4k sqft8005 Harris Ave, Baltimore, MD 21234For SaleMLS ID #MDBC2170830, SUSAN LAUER, EXP Realty, LLC. Bright MLS
- $374,7003 bd2 ba1.4k sqft3210 Chesley Ave, Baltimore, MD 21234For SaleMLS ID #MDBA2235556, Ron Howard, Everything Real Estate, LLC. Bright MLS
