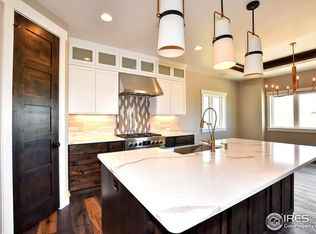
The best value per square foot in Heron Lakes - $451,000 below the 2026 certified appraisal. 6,837 sq ft of custom construction, a deeded TPC Colorado membership, and the privacy of an interior lot that keeps the course as your backdrop without the cart traffic at your door. This custom-designed 6-bedroom, 5-bath estate in the gated Rookery at Heron Lakes embodies refined Colorado living, framed by sweeping mountain, water, and open-space views. Encompassing a ~.32 acre lot, the residence makes a striking first impression with manicured grounds, a timeless water feature, and architectural detail that carries throughout the home. Designed for effortless entertaining and elevated daily living, the open layout centers on a dramatic great room with soaring ceilings and a floor-to-ceiling stone fireplace. The chef's kitchen is both sophisticated and functional, featuring quartz surfaces, custom knotty alder cabinetry, premium built-in appliances, and a substantial island. A sunlit morning room and formal dining area with butler's bar and wine refrigeration extend seamlessly to dual covered terraces, creating exceptional indoor-outdoor flow. The main level offers a private guest suite, well-appointed laundry, and access to a heated oversized three-car garage. Upstairs, the primary suite serves as a serene retreat with coffee bar, see-through fireplace, spa-inspired bath with steam shower and soaking tub, custom walk-in closet, and covered balcony for enjoying Colorado sunsets. The walkout lower level enhances the lifestyle with an expansive recreation room, wet bar, additional bedrooms, covered patio, and gas fire feature. A recreation-ready garage with epoxy floors, dog wash, and dog run completes the offering. Residents enjoy resort-caliber amenities including a pool, clubhouse, fitness center, miles of trails and shoreline, over 130 acres of preserved open space - an exceptional opportunity within one of Northern Colorado's most distinguished gated communities.
Sold for $1,849,000
$1,849,000
2734 Southwind Rd, Berthoud, CO 80513
6beds
6,837sqft
Single Family Residence
Built in 2022
0.32 Acres Lot
$1,848,700 Zestimate®
$270/sqft
$5,776 Estimated rent
Home value
$1,848,700
$1.76M - $1.94M
$5,776/mo
Zestimate® history
Owner options
List your home for rent
$5,776/mo
Rent Zestimate®
Find your next renter with Zillow Rental Manager. Plus, with online applications, you can quickly screen prospective tenants – for free.
$5,776/mo
Rent Zestimate®
Refinance and save
$10,762/mo
Est. payment
Refinancing to a lower rate could help reduce your monthly payments and save thousands over the life of the loan.
$10,762/mo
Est. payment
Explore your selling options
Work with a Zillow partner agent
Leverage their expertise and Zillow's premium Showcase listings to get your home seen by more buyers.
Get startedList with your own agent
Get your home in front of millions of buyers by listing it on Zillow.
Learn how to do itSell it yourself
Take full control of how buyers see your home on Zillow by listing For Sale by Owner (FSBO).
List your homeWhat's special
Floor-to-ceiling stone fireplaceSee-through fireplaceWalkout lower levelCourse as your backdropHeated oversized three-car garageWell-appointed laundryPrivate guest suite
Zillow last checked:
Listing updated:
Listed by:
Chris Angelovic 303-443-6161,
LIV Sotheby's Intl Realty
Bought with:
Kamara Shanks, 100065500
Kamara Shanks Real Estate
Source: IRES as distributed by MLS GRID,MLS#: 1051877
Facts & features
Interior
Bedrooms & bathrooms
- Bedrooms: 6
- Bathrooms: 5
- Full bathrooms: 2
- 3/4 bathrooms: 2
- 1/2 bathrooms: 1
- Main level bathrooms: 2
Primary bedroom
- Description: Carpet
- Features: Full Primary Bath, Tub+Shower Primary, Luxury Features Primary Bath, 5 Piece Primary Bath
- Level: Upper
- Area: 247 Square Feet
- Dimensions: 19 x 13
Bedroom 2
- Description: Carpet
- Level: Upper
- Area: 168 Square Feet
- Dimensions: 14 x 12
Bedroom 3
- Description: Carpet
- Level: Upper
- Area: 176 Square Feet
- Dimensions: 16 x 11
Bedroom 4
- Description: Carpet
- Level: Basement
- Area: 132 Square Feet
- Dimensions: 12 x 11
Bedroom 5
- Description: Carpet
- Level: Basement
- Area: 144 Square Feet
- Dimensions: 12 x 12
Bedroom 6
- Description: Carpet
- Level: Main
- Area: 132 Square Feet
- Dimensions: 12 x 11
Dining room
- Description: Wood
- Level: Main
- Area: 208 Square Feet
- Dimensions: 13 x 16
Family room
- Description: Carpet
- Level: Basement
- Area: 380 Square Feet
- Dimensions: 19 x 20
Kitchen
- Description: Wood
- Level: Main
- Area: 208 Square Feet
- Dimensions: 13 x 16
Laundry
- Description: Tile
- Level: Main
- Area: 72 Square Feet
- Dimensions: 9 x 8
Living room
- Description: Wood
- Level: Main
- Area: 441 Square Feet
- Dimensions: 21 x 21
Recreation room
- Description: Carpet
- Level: Basement
- Area: 481 Square Feet
- Dimensions: 13 x 37
Study
- Description: Wood
- Level: Main
- Area: 144 Square Feet
- Dimensions: 12 x 12
Heating
- Forced Air, Zoned, Humidity Control
Cooling
- Central Air, Ceiling Fan(s)
Appliances
- Included: Gas Range, Dishwasher, Refrigerator, Bar Fridge, Washer, Dryer, Microwave, Freezer, Disposal
- Laundry: Washer/Dryer Hookup
Features
- Eat-in Kitchen, Separate Dining Room, Cathedral Ceiling(s), Open Floorplan, Pantry, Walk-In Closet(s), Wet Bar, Jack & Jill Bathroom, Kitchen Island, Steam Shower, High Ceilings
- Flooring: Wood
- Windows: Bay or Bow Window
- Basement: Full,Partially Finished,Walk-Out Access,Built-In Radon,Sump Pump
- Has fireplace: Yes
- Fireplace features: Two or More, Gas, Great Room, Basement
Interior area
- Total structure area: 4,324
- Total interior livable area: 6,837 sqft
- Finished area above ground: 4,324
Property
Parking
- Total spaces: 3
- Parking features: Garage Door Opener, Attached, Heated Garage, Oversized
- Attached garage spaces: 3
- Details: Attached
Accessibility
- Accessibility features: Level Lot, Main Floor Bath, Accessible Bedroom, Stall Shower, Main Level Laundry
Features
- Levels: Two
- Stories: 2
- Patio & porch: Patio
- Exterior features: Sprinkler System, Balcony
- Spa features: Community
- Fencing: Partial,Dog Run/Kennel
- Has view: Yes
- View description: Mountain(s)
Lot
- Size: 0.32 Acres
- Features: Level, Near Golf Course, City Limits, Paved, Curbs, Gutters, Sidewalks, Fire Hydrant within 500 Feet
Details
- Parcel number: R1661751
- Zoning: RES
- Special conditions: Private Owner
Construction
Type & style
- Home type: SingleFamily
- Architectural style: Contemporary
- Property subtype: Single Family Residence
Materials
- Stone, Stucco
- Foundation: Slab
- Roof: Tile
Condition
- New construction: No
- Year built: 2022
Details
- Builder name: Custom On-Site Builders
Utilities & green energy
- Electric: PVREA
- Gas: Xcel
- Sewer: Public Sewer
- Water: City, District
- Utilities for property: Natural Gas Available, Electricity Available, Cable Available, High Speed Avail
Green energy
- Energy efficient items: Southern Exposure, Windows, High Efficiency Furnace
Community & neighborhood
Security
- Security features: Fire Alarm
Community
- Community features: Clubhouse, Pool, Fitness Center, Park, Trail(s)
Location
- Region: Berthoud
- Subdivision: Heron Lakes 3rd Filing
Other
Other facts
- Listing terms: Cash,Conventional,FHA,VA Loan
- Road surface type: Asphalt
Price history
| Date | Event | Price |
|---|---|---|
| 7/2/2026 | Sold | $1,849,000$270/sqft |
Source:  IRES as distributed by MLS GRID #1051877 Report a problem IRES as distributed by MLS GRID #1051877 Report a problem | ||
| 5/22/2026 | Pending sale | $1,849,000$270/sqft |
Source:  REcolorado as distributed by MLS GRID #IR1051877 Report a problem REcolorado as distributed by MLS GRID #IR1051877 Report a problem | ||
| 5/20/2026 | Price change | $1,849,000-7.3%$270/sqft |
Source: IRES as distributed by MLS GRID #1051877 Report a problem | ||
| 5/13/2026 | Price change | $1,995,000-0.3%$292/sqft |
Source: REcolorado as distributed by MLS GRID #IR1051877 Report a problem | ||
| 3/12/2026 | Price change | $2,000,000-3.6%$293/sqft |
Source: IRES as distributed by MLS GRID #1051877 Report a problem | ||
| 2/18/2026 | Price change | $2,075,000-5.7%$303/sqft |
Source: IRES as distributed by MLS GRID #1051877 Report a problem | ||
| 1/22/2026 | Listed for sale | $2,200,000-4.3%$322/sqft |
Source: IRES as distributed by MLS GRID #1050035 Report a problem | ||
| 7/16/2024 | Listing removed | -- |
Source: IRES as distributed by MLS GRID #1006462 Report a problem | ||
| 6/24/2024 | Price change | $2,300,000-6.1%$336/sqft |
Source: IRES as distributed by MLS GRID #1006462 Report a problem | ||
| 6/19/2024 | Price change | $2,450,000-1%$358/sqft |
Source: IRES as distributed by MLS GRID #1006462 Report a problem | ||
| 4/4/2024 | Listed for sale | $2,475,000+7.6%$362/sqft |
Source: IRES as distributed by MLS GRID #1006462 Report a problem | ||
| 4/4/2024 | Listing removed | -- |
Source: IRES as distributed by MLS GRID #1004041 Report a problem | ||
| 3/22/2024 | Price change | $2,300,000-7.1%$336/sqft |
Source: IRES as distributed by MLS GRID #1004041 Report a problem | ||
| 3/1/2024 | Listed for sale | $2,475,000+7.6%$362/sqft |
Source: IRES as distributed by MLS GRID #1004041 Report a problem | ||
| 8/30/2023 | Listing removed | -- |
Source: IRES as distributed by MLS GRID #989949 Report a problem | ||
| 8/14/2023 | Price change | $2,300,000-3.6%$336/sqft |
Source: IRES as distributed by MLS GRID #989949 Report a problem | ||
| 6/14/2023 | Price change | $2,385,000+42.7%$349/sqft |
Source: IRES as distributed by MLS GRID #989949 Report a problem | ||
| 7/14/2022 | Listed for sale | $1,671,003-3.9%$244/sqft |
Source: IRES as distributed by MLS GRID #935923 Report a problem | ||
| 7/11/2022 | Sold | $1,739,556+4.1%$254/sqft |
Source: IRES as distributed by MLS GRID #935923 Report a problem | ||
| 1/17/2022 | Listed for sale | $1,671,003+735.5%$244/sqft |
Source: IRES as distributed by MLS GRID #935923 Report a problem | ||
| 8/20/2018 | Listing removed | $200,000$29/sqft |
Source: Cushman Wakefield #823465 Report a problem | ||
| 2/23/2018 | Listed for sale | $200,000$29/sqft |
Source: Cushman Wakefield #823465 Report a problem | ||
Public tax history
Tax history is unavailable.
Neighborhood: 80513
Nearby schools
GreatSchools rating
- 9/10Carrie Martin Elementary SchoolGrades: PK-5Distance: 1.3 mi
- 4/10Bill Reed Middle SchoolGrades: 6-8Distance: 4.3 mi
- 6/10Thompson Valley High SchoolGrades: 9-12Distance: 3.6 mi
Schools provided by the listing agent
- Elementary: Carrie Martin
- Middle: Bill Reed
- High: Thompson Valley
Source: IRES as distributed by MLS GRID. This data may not be complete. We recommend contacting the local school district to confirm school assignments for this home.
Get a cash offer in 3 minutes
Find out how much your home could sell for in as little as 3 minutes with a no-obligation cash offer.
Estimated market value
$1,848,700
Get a cash offer in 3 minutes
Find out how much your home could sell for in as little as 3 minutes with a no-obligation cash offer.
Estimated market value
$1,848,700
- Colorado
- Larimer County
- Berthoud
- 80513
- 2734 Southwind Rd
Nearby cities
Nearby zip codes
Other Berthoud Topics
