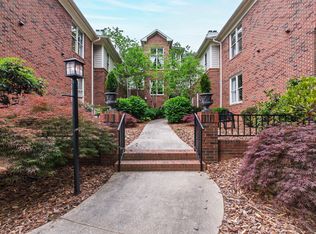
**RECEIVE UP TO $5,000 IN CLOSING COSTS WITH USE OF PREFERRED LENDER!** Among the most singular DJF-built offerings currently available: a fully reimagined townhome-style condo at 2741 Oberlin, Inside the Beltline and moments from the Village District. Three bedrooms, two-and-a-half baths, 1,755 square feet defined by a 2024 full kitchen remodel with Thermador oven, Thermador dishwasher, and KitchenAid refrigerator, an expansive island, and a breakfast nook. Real hardwood floors throughout, new plantation shutters, a generous living room with stately built-in shelves, a first-floor office or sitting room, and a private terrace. Upstairs, the primary suite features a recently updated ensuite bath and an enormous walk-in closet. Two additional bedrooms share a renovated full bath. Both full bathrooms updated. Moments from the Village District, Fred Fletcher Park, Carolina Country Club, Idle Hour Coffee, Harris Teeter, St. Davids School, and Broughton High School. An Inside the Beltline address at this finish level, in low-maintenance living, is a rare thing.
For sale
Price cut: $24K (9/22)
$775,000
2741 Oberlin Rd Suite 101, Raleigh, NC 27608
3beds
1,770sqft
Condominium
Built in 2012
-- sqft lot
$757,400 Zestimate®
$438/sqft
$395/mo HOA
What's special
Two-and-a-half bathsPrivate terraceReal hardwood floors throughoutBreakfast nookExpansive islandKitchenaid refrigeratorThermador oven
- 118 days
- 915
- 54
Zillow last checked:
Listing updated:
Listed by:
Gretchen Coley 919-526-0401,
Compass -- Raleigh,
Claire Guentz 910-547-7115,
Compass -- Raleigh
Source: Doorify MLS,MLS#: 10172081
Facts & features
Interior
Bedrooms & bathrooms
- Bedrooms: 3
- Bathrooms: 3
- Full bathrooms: 2
- 1/2 bathrooms: 1
Primary bedroom
- Level: Second
- Area: 210.25 Square Feet
- Dimensions: 14.5 x 14.5
Bedroom 2
- Level: Second
- Area: 148.2 Square Feet
- Dimensions: 13.0 x 11.4
Bedroom 3
- Level: Second
- Area: 139.1 Square Feet
- Dimensions: 13.0 x 10.7
Breakfast room
- Level: Main
- Area: 90 Square Feet
- Dimensions: 9.0 x 10.0
Dining room
- Level: Main
- Area: 137.28 Square Feet
- Dimensions: 13.2 x 10.4
Family room
- Level: Main
- Area: 304 Square Feet
- Dimensions: 16.0 x 19.0
Kitchen
- Level: Main
- Area: 139.5 Square Feet
- Dimensions: 9.0 x 15.5
Heating
- Forced Air, None
Cooling
- Central Air
Appliances
- Included: Dishwasher, Gas Range, Oven, Range Hood, Stainless Steel Appliance(s)
- Laundry: Upper Level
Features
- Built-in Features, Crown Molding, Double Vanity, Eat-in Kitchen, High Ceilings, Kitchen Island, Storage, Walk-In Closet(s), Walk-In Shower, Smooth Ceilings
- Flooring: Hardwood, Tile
Interior area
- Total structure area: 1,770
- Total interior livable area: 1,770 sqft
- Finished area above ground: 1,770
- Finished area below ground: 0
Property
Parking
- Total spaces: 2
- Parking features: Assigned, On Site
Features
- Levels: Two
- Stories: 2
Details
- Parcel number: 170517104733003 0415397
- Zoning: R-10
- Special conditions: Standard
Construction
Type & style
- Home type: Condo
- Architectural style: Transitional
- Property subtype: Condominium
Materials
- Fiber Cement
- Foundation: Other
- Roof: Shingle
Condition
- Updated/Remodeled
- New construction: No
- Year built: 2012
Utilities & green energy
- Sewer: Public Sewer
- Water: Public
Community & HOA
Community
- Subdivision: Oberlin Ridge
HOA
- Has HOA: Yes
- Amenities included: Management, Parking
- Services included: Maintenance Grounds, Maintenance Structure, Pest Control, Storm Water Maintenance
- HOA fee: $395 monthly
- HOA name: Associa HRW
- HOA phone: 919-787-9000
Location
- Region: Raleigh
Financial & listing details
- Price per square foot: $438/sqft
- Tax assessed value: $686,010
- Annual tax amount: $6,002
- Date on market: 6/5/2026
- Listing agreement: Exclusive Right To Sell
- Listing terms: Cash,Conventional,FHA,VA Loan
Estimated market value
$757,400
$720,000 - $795,000
$3,222/mo
Price history
| Date | Event | Price |
|---|---|---|
| 9/22/2026 | Price change | $775,000-3%$438/sqft |
Source:  Doorify MLS #10172081 Report a problem Doorify MLS #10172081 Report a problem | ||
| 6/5/2026 | Listed for sale | $799,000+107.5%$451/sqft |
Source: Doorify MLS #10172081 Report a problem | ||
| 9/28/2012 | Sold | $385,000$218/sqft |
Source: Public Record Report a problem | ||
Public tax history
| Year | Property taxes | Tax assessment |
|---|---|---|
| 2025 | $6,003 +0.4% | $686,010 |
| 2024 | $5,978 +19.5% | $686,010 +50.1% |
| 2023 | $5,001 +7.6% | $456,984 |
| 2022 | $4,647 +4% | $456,984 |
| 2021 | $4,466 +1.9% | $456,984 |
| 2020 | $4,385 -2.7% | $456,984 +18.1% |
| 2019 | $4,506 | $387,088 |
| 2018 | $4,506 +11.3% | $387,088 |
| 2017 | $4,047 +2.1% | $387,088 |
| 2016 | $3,964 +14.1% | $387,088 +16% |
| 2015 | $3,474 +5.4% | $333,602 |
| 2014 | $3,295 | $333,602 |
Find assessor info on the county website
Monthly payment
Est. payment
Payment breakdown
Explore the cost of this home by adjusting the details. Changes won't be saved.Climate risks
Neighborhood: Wade
Nearby schools
Schools provided by the listing agent
- Elementary: Wake - Root Elementary
- Middle: Wake - Oberlin Middle
- High: Wake - Needham Broughton High
Source: Doorify MLS. This data may not be complete. We recommend contacting the local school district to confirm school assignments for this home.
Similar homes
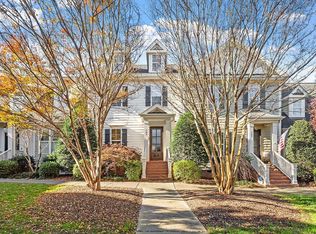
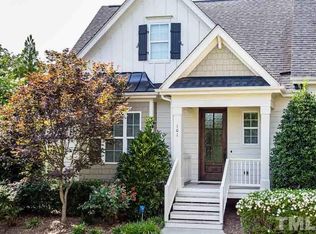
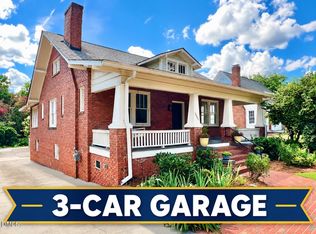
- $835,0002 bd2 ba1.5k sqft2005 Glenwood Ave, Raleigh, NC 27608For Sale
 MLS ID #10185231, Hugh Grist. Doorify MLS
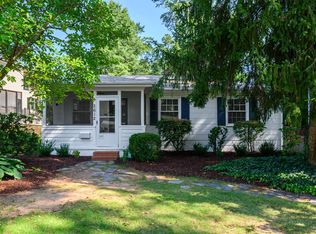
 - $850,0004 bd3 ba2.5k sqft789 Fallon Grove Way, Raleigh, NC 27608For Sale
 MLS ID #10191162, David Wilson. Doorify MLS
 - $760,0003 bd2 ba1.8k sqft2612 Barmettler St, Raleigh, NC 27607For Sale
 MLS ID #10189216, Jami Amidon. Doorify MLS
 - $625,0002 bd2 ba2.2k sqft100 Edenburgh Rd Unit 201, Raleigh, NC 27608For Sale
 MLS ID #10164020, Ann Matteson. Doorify MLS
 - $765,0003 bd3 ba2k sqft2505 Mount Vernon Church Rd, Raleigh, NC 27614For SaleMLS ID #10191546, Chase Golden. Doorify MLS
- $550,0002 bd3 ba1.5k sqft528 Ledbetter Ct, Raleigh, NC 27608For SaleMLS ID #10193122, Susan Dahlin Bashford. Doorify MLS
- $899,0003 bd4 ba2.5k sqft1209 Harp St, Raleigh, NC 27604For SaleMLS ID #10190655, Cynthia Quarantello. Doorify MLS
- $639,9003 bd3 ba1.3k sqft623 Dorothea Dr, Raleigh, NC 27603For SaleMLS ID #10177969, Kyle Eckenrode. Doorify MLS
- $599,0003 bd3 ba1.7k sqft1700 Evergreen Ave, Raleigh, NC 27603For SaleMLS ID #10177837, Deborah Kaufman. Doorify MLS
- $613,0003 bd2 ba1.6k sqft5314 Quail Meadow Dr, Raleigh, NC 27609For SaleMLS ID #10172644, Jerry Robtoy. Doorify MLS
- $629,9003 bd3 ba2.4k sqft4630 Manassa Pope Ln, Raleigh, NC 27612For SaleMLS ID #10189451, David Wilson. Doorify MLS
- $629,0002 bd2 ba1.1k sqft808 Brooklyn St, Raleigh, NC 27605For SaleMLS ID #10191250, Frank DeRonja. Doorify MLS
- $525,0003 bd2 ba1.5k sqft709 Dawnwood Ct, Raleigh, NC 27609For SaleMLS ID #10185449, Abbey Pope Williams. Doorify MLS
- $550,0003 bd3 ba1.6k sqft27 Summit Ave, Raleigh, NC 27603For SaleMLS ID #10174139, Julie Chriscoe. Doorify MLS
- $650,0004 bd3 ba2.4k sqft2603 Glen Eden Dr, Raleigh, NC 27612For SaleMLS ID #10180117, Sheri Hagerty. Doorify MLS
- $774,9994 bd3 ba2.4k sqft103 Hardaway Ct, Cary, NC 27513For SaleMLS ID #10182072, Karen Coe. Doorify MLS
- $549,0003 bd3 ba1.3k sqft615 E Lenoir St, Raleigh, NC 27601For SaleMLS ID #10186326, Gretchen Coley. Doorify MLS
- $625,0004 bd3 ba2.3k sqft4220 Glen Erin Way, Raleigh, NC 27613For SaleMLS ID #10191717, Emily Mitchell. Doorify MLS
- $615,0003 bd3 ba2.5k sqft7504 Waverly Pl, Raleigh, NC 27613For SaleMLS ID #10174511, Donna Bass. Doorify MLS
- $425,0004 bd3 ba2.3k sqft2517 Birchford Ct, Raleigh, NC 27604For SaleMLS ID #10172255, Sue Alonso. Doorify MLS
