Skip main navigation
Off market
Street View
  • Zillow Home logoZestimate®
    $735,700

    27504 E Ruppert Rd, Benton City, WA 99320

    3beds
    2,110sqft
    SingleFamily
    Built in 2009
    2.38 Acres Lot
    $735,700 Zestimate®
    $349/sqft
    $3,044 Estimated rent

    Home value

    $735,700

    $699,000 - $772,000

    $3,044/mo

    Zestimate® history
    Loading
    Loading...

    Owner options

    List your home for rent

    $3,044/mo

    Rent Zestimate®

    Find your next renter with Zillow Rental Manager. Plus, with online applications, you can quickly screen prospective tenants – for free.

    Learn more

    $3,044/mo

    Rent Zestimate®

    Refinance and save

    $4,751/mo

    Est. payment

    Refinancing to a lower rate could help reduce your monthly payments and save thousands over the life of the loan.

    See today's rates

    $4,751/mo

    Est. payment

    Explore your selling options

    Work with a Zillow partner agent

    Leverage their expertise and Zillow's premium Showcase listings to get your home seen by more buyers.

    Get started

    List with your own agent

    Get your home in front of millions of buyers by listing it on Zillow.

    Learn how to do it

    Sell it yourself

    Take full control of how buyers see your home on Zillow by listing For Sale by Owner (FSBO).

    List your home

    What's special

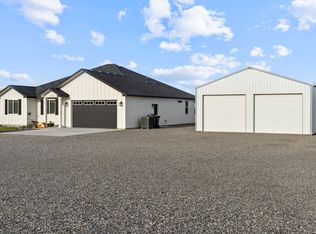
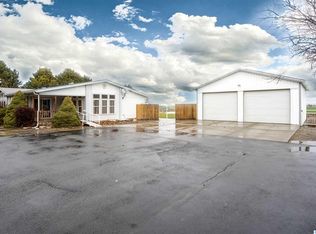
    Looking for country living, yet close to city conveniences, this property offers both! Double doors lead you to the foyer of the of home leading to the great room with vaulted ceiling continuing to the kitchen and dining area. The kitchen features custom Hickory cabinets complete with pantry cabinet and pull out spice doors and additional walk-in pantry. You will love all the granite counter space and island. There are newer wood look plank herring bone tile floors in kitchen and nook area. All stainless steel kitchen appliances remain with home including the pot filler. The kitchen windows offer a beautiful view of the pasture, fields and White Bluffs. The master suite is located on the main level complete with walk-in closet and a built-in gun safe and French doors with alarm that open to the rear yard with an unobstructed view of the White Bluffs. The master bath features a beautiful 9 deep x 3 wide tile shower. Also located on the main level is another full bath and laundry room complete with boot wash sink. The upper level features two bedrooms and another full bath. Off the great room the French doors (with alarm) will lead you to a 16x36 salt water pool with new solar blanket. There is an outdoor kitchen area complete with gas grill and evo grill. There is an automatic awning for the kitchen/lounging area that will automatically close in high winds. There are also Solar lights on the garage, shed and 2 on patio. The garage has a pellet stove, 240 outlet for welder and compressor in wall, storage cabinets, Kenetico water softner. The Steel building is 45x30x16h and has a solar panel on roof. There is 50 amp service and 110 outlets. A 28x36 barn is located in the lower pasture complete with 3 stalls, hay storage and tack room and freezeless trough. There are pop-up sprinklers located in pasture area and gates in the back corner of the property. Mouser cat (Harry) is included in sale of property, complete with up

    This property is not currently displayed as for sale or rent on Zillow. This may be different from what's on other websites or public sources.

    Facts & features

    Interior

    Bedrooms & bathrooms
    • Bedrooms: 3
    • Bathrooms: 2
    • Full bathrooms: 2
    • 3/4 bathrooms: 1
    Heating
    • Heat pump, Electric
    Cooling
    • Central
    Appliances
    • Included: Dishwasher, Dryer, Garbage disposal, Microwave, Range / Oven, Refrigerator, Washer
    Features
    • Flooring: Tile, Carpet
    • Has fireplace: Yes
    Interior area
    • Total interior livable area: 2,110 sqft

    Property

    Parking
    • Total spaces: 4
    • Parking features: Garage - Attached
    Features
    • Exterior features: Wood, Cement / Concrete, Metal
    • Has spa: Yes
    • Has view: Yes
    • View description: Mountain
    Lot
    • Size: 2.38 Acres
    Details
    • Parcel number: 133071020001011

    Construction

    Type & style
    • Home type: SingleFamily
    Materials
    • Wood
    • Foundation: Crawl/Raised
    • Roof: Composition
    Condition
    • Year built: 2009

    Utilities & green energy

    • Utilities for property: Appliances-Electric, Electric, Solar, Separate Meters

    Community & HOA

    Location
    • Region: Benton City

    Financial & listing details

    • Price per square foot: $349/sqft
    • Tax assessed value: $664,010
    • Annual tax amount: $4,233

    Price history

    DateEventPrice
    10/3/2026Listing removed$749,900$355/sqft
    Source: PACMLS as distributed by MLS GRID #293354 Report a problem
    7/20/2026Price change$749,900-1.3%$355/sqft
    Source: PACMLS as distributed by MLS GRID #293354 Report a problem
    5/29/2026Listed for sale$759,900+38.2%$360/sqft
    Source: PACMLS as distributed by MLS GRID #293354 Report a problem
    8/9/2018Sold$550,000-8.3%$261/sqft
    Source: PACMLS as distributed by MLS GRID #230026 Report a problem
    7/9/2018Pending sale$599,900$284/sqft
    Source: RE/MAX Professionals #230026 Report a problem
    6/4/2018Listed for sale$599,900$284/sqft
    Source: RE/MAX Professionals #230026 Report a problem

    Public tax history

    YearProperty taxesTax assessment
    2025$4,233 -18.6%$664,010
    2024$5,200 -12.7%$664,010 -10.8%
    2023$5,960 +0.1%$744,480 +13.1%
    2022$5,954 -1.8%$658,270 +12.8%
    2021$6,066 +28.7%$583,790 +13.4%
    2020$4,714 -13.8%$514,830 +6.2%
    2019$5,467 +103.7%$484,830 +103.5%
    2018$2,684 -17.8%$238,210
    2017$3,265 +1.8%$238,210
    2016$3,207 $238,210
    2015$3,207 -0.6%$238,210
    2014$3,226 $238,210
    2013$3,226 $238,210 +6.5%
    2012-- $223,670 +8.9%
    2011-- $205,430
    2010-- $205,430 +93.7%
    2009-- $106,030
    2008-- --
    2007-- --
    2006-- --
    Find assessor info on the county website

    Neighborhood: 99320

    Nearby schools

    GreatSchools rating
    Sell for more on Zillow
    Get a Zillow Showcase℠ listing at no additional cost and you could sell for .
    $735,700
    2% more
    +$14,714
    With Zillow Showcase(estimated)
    $750,414
    Sell for more on Zillow
    Get a Zillow Showcase℠ listing at no additional cost and you could sell for .
    $735,700
    2% more
    +$14,714
    With Zillow Showcase(estimated)
    $750,414