Skip main navigation
For sale
  • $845,000

    2779 Clearview Rd, Allison Park, PA 15101

    4beds
    --sqft
    : 
    $5,712/mo
    Get pre-qualified
    Single Family Residence
    Built in 1990
    0.87 Acres Lot
    $818,100 Zestimate®
    $--/sqft
    $-- HOA

    What's special

    Beautifully landscaped groundsVersatile loftThree-rail wood fencingCustom-built mantelJennair and kitchenaid appliancesInfrared saunaDedicated home gym
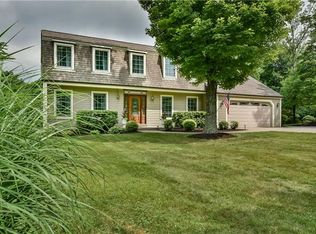
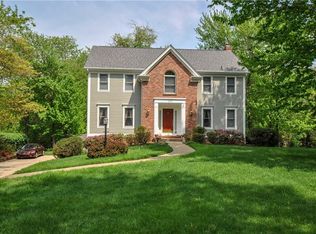
    Set amid beautifully landscaped grounds in the heart of Hampton Township, 2779 Clearview Road offers more than 4,000 square feet of finished living space, exceptional versatility, and an impressive collection of updates designed for modern living. Brick and Hardie board construction and a covered front entrance create a timeless first impression. Inside, rich hardwood floors add warmth to the dining and family rooms, while skylights, recessed lighting, plantation shutters, wainscoting, and crown molding bring architectural character to the main floor. At the heart of the home, the chef’s kitchen pairs JennAir and KitchenAid appliances with exotic granite countertops, a pot filler, built-in pantry, and Silgranit sink. The adjoining family room is anchored by a gas fireplace with wood-burning capability, a custom-built mantel, and a 75-inch frame-style television. The main-floor primary suite offers a private retreat with a tray ceiling, bay-window sitting area, and spa-inspired bath featuring a thermo-masseur soaking tub and towel warmer. Main-floor laundry adds another layer of everyday convenience. Upstairs, brand-new carpet extends from the staircase throughout the second floor, where fresh neutral paint creates a bright, polished feel. A spacious second ensuite bedroom provides flexibility for guests or multigenerational living, while two additional bedrooms share a full hall bath. A versatile loft and convenient laundry chute complete the level. The finished lower level expands the home’s possibilities with a custom built-in office featuring desks, shelving, cabinetry, and a sink. A separate den transforms into a private screening room with a projector and 100-inch motorized screen, while a second gas fireplace, half bath, infrared sauna, and dedicated home gym create spaces for work, recreation, and wellness at home. The backyard is a standout, with a tranquil koi pond and waterfall surrounded by professional landscaping, and three-rail wood fencing. A covered Trex deck with skylight and TV wiring creates an inviting outdoor living space, while a distinctive brick privacy wall and wrought iron gate add architectural character at the side of the home. A newer backyard storage shed adds convenience. Three-car garage parking includes an oversized two-car garage with epoxy flooring plus a separate one-car garage, complemented by an expansive driveway offering generous additional parking. Digital entry locks are at each of the lower-level garage entrances. An upgraded security system with exterior cameras, whole-house generator, dual HVAC systems, two tankless water heaters, a 2024 radon mitigation system, and fully owned roof-mounted solar panels further enhance the home’s comfort, efficiency, and peace of mind. Thoughtfully updated and remarkably well equipped, 2779 Clearview Road offers an uncommon combination of space, character, flexibility, and energy-conscious living in the heart of Hampton Township.
    9 days
    794
    34

    Likely to sell faster than

    Zillow last checked:

    Listing updated:

    Listed by:

    Karen Itteilag 724-765-7000,

    PIATT SOTHEBY'S INTERNATIONAL REALTY 724-765-7000

    Source: WPMLS,MLS#: 1771175MLS LogoOriginating MLS: West Penn Multi-List

      Facts & features

      Interior

      Bedrooms & bathrooms
      • Bedrooms: 4
      • Bathrooms: 5
      • Full bathrooms: 3
      • 1/2 bathrooms: 2
      Primary bedroom
      • Level: Main
      • Dimensions: 24x21
      Bedroom 2
      • Level: Main
      • Dimensions: 18x14
      Bedroom 3
      • Level: Main
      • Dimensions: 13x13
      Bedroom 4
      • Level: Main
      • Dimensions: 13x12
      Den
      • Level: Lower
      • Dimensions: 23x18
      Dining room
      • Level: Main
      • Dimensions: 15x13
      Entry foyer
      • Level: Main
      Family room
      • Level: Main
      • Dimensions: 22x14
      Kitchen
      • Level: Main
      • Dimensions: 23x14
      Laundry
      • Level: Main
      Heating
      • Forced Air, Gas
      Cooling
      • Central Air
      Appliances
      • Included: Some Gas Appliances, Cooktop, Dryer, Dishwasher, Disposal, Microwave, Refrigerator, Stove, Washer
      Features
      • Jetted Tub, Kitchen Island, Pantry
      • Flooring: Ceramic Tile, Hardwood, Carpet
      • Windows: Multi Pane, Screens
      • Basement: Finished,Walk-Out Access
      • Number of fireplaces: 2
      • Fireplace features: Gas

      Property

      Parking
      • Total spaces: 3
      • Parking features: Built In, Garage Door Opener
      • Has attached garage: Yes
      Features
      • Levels: Two
      • Stories: 2
      • Pool features: None
      • Has spa: Yes
      Lot
      • Size: 0.87 Acres
      • Dimensions: 196 x 362 x 33 x 309
      Details
      • Parcel number: 0719M00028000000

      Construction

      Type & style
      • Home type: SingleFamily
      • Architectural style: Colonial,Two Story
      • Property subtype: Single Family Residence
      Materials
      • Brick
      • Roof: Asphalt
      Condition
      • Resale
      • Year built: 1990

      Utilities & green energy

      • Sewer: Public Sewer
      • Water: Public

      Community & HOA

      Community
      • Security: Security System
      Location
      • Region: Allison Park

      Financial & listing details

      • Tax assessed value: $393,300
      • Annual tax amount: $12,488
      • Date on market: 8/27/2026

        Estimated market value

        $818,100

        $777,000 - $859,000

        $4,002/mo

        Price history

        DateEventPrice
        8/27/2026Listed for sale$845,000-0.5%
        Source: WPMLS #1771175 Report a problem
        6/15/2026Listing removed$849,000
        Source: WPMLS #1742026 Report a problem
        4/28/2026Price change$849,000-3%
        Source: WPMLS #1742026 Report a problem
        3/4/2026Listed for sale$875,000+2.9%
        Source: WPMLS #1742026 Report a problem
        3/3/2026Listing removed$850,000
        Source: WPMLS #1723350 Report a problem
        2/11/2026Price change$850,000-5%
        Source: WPMLS #1723350 Report a problem
        10/29/2025Price change$895,000-0.6%
        Source: WPMLS #1723350 Report a problem
        10/1/2025Listed for sale$900,000+14.6%
        Source: WPMLS #1723350 Report a problem
        7/15/2024Sold$785,000-7.6%
        Source: WPMLS #1649071 Report a problem
        5/29/2024Contingent$850,000
        Source: WPMLS #1649071 Report a problem
        5/7/2024Price change$850,000-5%
        Source: WPMLS #1649071 Report a problem
        4/16/2024Listed for sale$895,000
        Source: WPMLS #1649071 Report a problem

        Public tax history

        YearProperty taxesTax assessment
        2025$8,820 +16.9%$273,700 +7%
        2024$7,544 +523.8%$255,700
        2023$1,209 $255,700
        2022$1,209 $255,700
        2021$1,209 +2%$255,700
        2020$1,185 -2%$255,700
        2019$1,209 -81.8%$255,700
        2018$6,646 +1.5%$255,700
        2017$6,548 +441.4%$255,700
        2016$1,209 -81.1%$255,700
        2015$6,387 +571.6%$255,700
        2014$951 $255,700 -1.2%
        2013-- $258,700 +27.6%
        2012-- $202,800
        2011-- $202,800
        2010-- $202,800
        2009-- $202,800
        2008-- $202,800
        2007-- $202,800
        2006-- $202,800
        2005-- $202,800 +5.1%
        2004-- $193,000
        2003-- $193,000
        2002-- $193,000
        Find assessor info on the county website

        Monthly payment

        Est. payment

        Payment breakdown

        Explore the cost of this home by adjusting the details. Changes won't be saved.
        All calculations are estimates and provided by Zillow, Inc. for informational purposes only. Actual amounts may vary.
        HOA fees may include property taxes on listings classified as Co-Ops. Contact the listing agent and/or owner for fee details.
        See how much you could borrow to make a competitive offer.

        Climate risks

        Neighborhood: 15101

        Getting around

        6 / 100
        Car-Dependent
        9 / 100
        Somewhat Bikeable

        Nearby schools

        GreatSchools rating
        Schools provided by the listing agent
        • District: Hampton Twp

        Source: WPMLS. This data may not be complete. We recommend contacting the local school district to confirm school assignments for this home.

        A local agent can set up tours, give advice and negotiate with sellers.

        A local lender can help you make sure your offer is ready when you are.

        Browse local experts