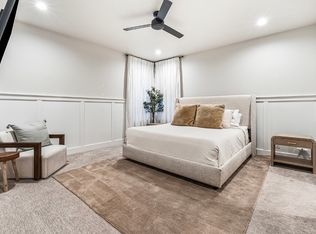
Spacious and beautiful! This 5 bedroom home offers you space, convenience and luxury all in one! Downstairs you will find the master bedroom, featuring a bay window seat, ceiling fan, sound proof walls and a door that opens to the massive, back patio. The huge, walk in designer closet offers an opening to the main laundry room for your convenience. The master bath features granite counters, dual sinks, extra deep soaker tub, separate powder room and a tiled, walk in shower with multiple shower heads and a corner seat.
The main living area has a front bay window seat and beautiful LVP flooring that flows seamlessly into the dining and kitchen areas. The entire living space features high ceilings which add to the open feel. In the kitchen you will find a 30 cu ft refrigerator, 2 stacked convection ovens, a microwave, gas stovetop and 2 dishwashers, snuggled on either side of a single basin sink set in the middle of a large, granite island. Perfect for entertaining or just everyday living!
The laundry room comes with matching GE front loading W/D, a long granite counter for folding clothes, cabinets, cupboards and an open closet for hanging clothes. The 2 downstairs bedrooms, each with their own ceiling fan, have a full, tiled bathroom that sits between them.
Upstairs you'll find a 15x15 ft carpeted, loft with 9 ft ceilings. The last 2 bedrooms sit on either side, each with a ceiling fan and a nook cut-out area that fits a twin bed. There is a kitchenette featuring a full sized refrigerator, microwave, sink and counter. Behind that you'll find the 2nd laundry room with a washer, dryer and 40 gal water heater.
The upstairs full bath has granite counters, dual sinks and a tiled tub and shower.
This home has a 3 car garage with an extra long 3rd bay, shelves and work space, an EV outlet, a dedicated freezer circuit, a 50 gal water heater and a water softener. A years worth of furnace filters is supplied.
Outside you will find a beautifully landscaped lawn with many flowers and plants. The back yard is fully fenced with no back neighbors. The back patio is covered on one side with pergola above the other. There is a fire pit and play set with swings. Play set requires a waiver to be signed.
Offering a 12 month lease. Tenant is responsible for all utilities and lawn care.
All BPM properties are non smoking
Everyone 18 years or older must submit an application and agree to the background/credit check. All applicants must qualify on their own regarding both credit and income requirements.
Pets are not allowed as the owner's children have allergies
Roommate situations change the terms of the lease, with possible increases in security deposits etc. Please inquire if applicable.
Home will be available for viewing on Tuesday May 26th. Showings will be by appointment only- contact Baxter Property Management to schedule. Income and credit info must be given through Zillow or email prior to scheduling a showing
Baxter Property Management is not responsible for any errors or changes made to availability dates.
House for rent
Accepts Zillow applications
$3,500/mo
2801 S Tagish Way, Meridian, ID 83642
5beds
2,800sqft
This listing now includes required monthly fees in the total monthly price. Price shown reflects the lease term provided. Learn more|
Fast & easy Zillow application.
This property accepts Zillow applications. Click 'Apply now' to fill out the online form once and apply to as many participating properties as you want. Just $35 for 30 days.
Single family residence
Available Mon Jun 1 2026
No pets
Central air, ceiling fan
In unit laundry
Attached garage parking
Forced air
What's special
Fire pitPlay set with swingsFront bay window seatCeiling fanBeautiful lvp flooringSeparate powder roomExtra deep soaker tub
- 4 days |
- -- |
- -- |
Zillow last checked:
Listing updated:
Travel times
Facts & features
Interior
Bedrooms & bathrooms
- Bedrooms: 5
- Bathrooms: 3
- Full bathrooms: 3
Heating
- Forced Air
Cooling
- Central Air, Ceiling Fan
Appliances
- Included: Dishwasher, Dryer, Microwave, Oven, Refrigerator, Washer
- Laundry: In Unit, Shared
Features
- Ceiling Fan(s)
- Flooring: Carpet, Hardwood, Tile
Interior area
- Total interior livable area: 2,800 sqft
Property
Parking
- Parking features: Attached
- Has attached garage: Yes
- Details: Contact manager
Features
- Patio & porch: Patio
- Exterior features: 2 dishwashers, 2 refrigerators, 2 water heaters, Automatic sprinklers, Bicycle storage, Convection Oven, Electric Vehicle Charging Station, Granite island with sink, Heating system: Forced Air, Kitchenette, Landscaped, No Utilities included in rent, Soft close drawers, Wainscotting, extra deep tub
- Fencing: Fenced Yard
Details
- Parcel number: R8441910460
Construction
Type & style
- Home type: SingleFamily
- Property subtype: Single Family Residence
Community & HOA
Location
- Region: Meridian
Financial & listing details
- Lease term: 1 Year

Price history
| Date | Event | Price |
|---|---|---|
| 5/22/2026 | Listed for rent | $3,500$1/sqft |
Source: Zillow Rentals Report a problem | ||
| 8/19/2014 | Sold | -- |
Source:  IMLS #98562496 Report a problem IMLS #98562496 Report a problem | ||
| 6/7/2014 | Listed for sale | $59,900$21/sqft |
Source: Tri-Cities Real Estate, LLc #98557637 Report a problem | ||
| 4/1/2013 | Sold | -- |
Source: Public Record Report a problem | ||
Neighborhood: 83642
Nearby schools
GreatSchools rating
- 10/10Siena ElementaryGrades: PK-5Distance: 0.5 mi
- 10/10Victory Middle SchoolGrades: 6-8Distance: 2 mi
- 8/10Mountain View High SchoolGrades: 9-12Distance: 0.5 mi
- Idaho
- Ada County
- Meridian
- 83642
- 2801 S Tagish Way
Nearby cities
Nearby zip codes
Nearby rental buildings
- Cadence Cottages at Paramount
- Altair
- Starpointe on Linder
- Lone Pine - 4095 Building E
- Movado Village
- 2543 E Blue Tick St
- Prelude at Paramount
- Cadence at Century Farm
- Modern Craftsman - Ten Mile
- Southridge Apts. 19
- Cortland South Meridian
- Red Tail by Baron
- Pine Ave. - 511
- 101 - Rushmore
- The Wesley
- The Enclave Townhomes
- Entrata Farms
- Dovetail Apartments
- Pennwood Apartments
- Bri at the Village