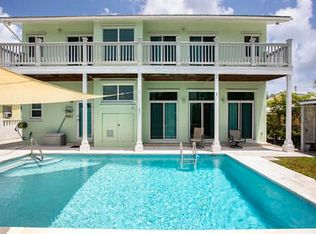
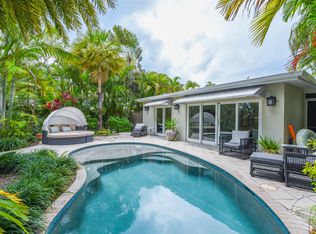
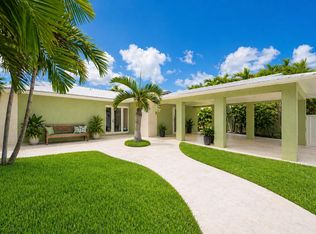
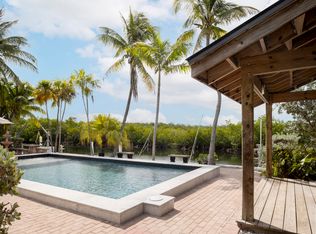
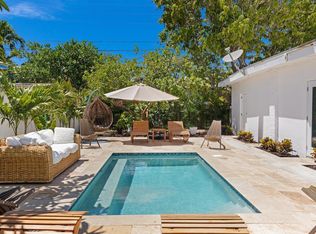
Must See! Meticulously renovated house on the Riviera Canal. Features 3 bedrooms, 2 full baths & 2 half baths, plus separate pool / canal side cottage. Open & airy living room and kitchen give you spectacular views of backyard, pool and canal. You can even see the pool and canal from the front door. Owner / Seller is a carpenter. House was stripped to the concrete block walls and rebuilt (with permits) with all new materials. New impact windows & doors, roof (with straps), ductless AC ( 2 compressors, 6 heads), electrical - 200 Amp service, water supply lines, manifold style on demand water heater, Turkish Marble floors throughout (no ceramic tile), drywall on walls & ceiling, kitchen cabinets & counter tops, appliances, bathroom fixtures, and much, much more. Even has interior laundry & utility room. Expansive primary bedroom with walk thru closet and spacious ensuite bath, plus pool & canal views. Enjoy the convenience of living in Key West and having your boat in your back yard. Concrete seawall (59Ft) with newer 12,000 Ibs boat lift and inground pool (with newer pump / filter) compliment the canal-front back yard. Lot is 7,670 sq ft. Located close to schools, professional offices, shopping, airport & beaches. Just a short ride to Duval St and the all the Old Town KW attractions. House is turn-key. Simply unpack your swimsuit and start enjoying the Keys lifestyle.
For sale
$2,549,000
2924 Riviera Dr, Key West, FL 33040
3beds
2,469sqft
Est.:
Single Family Residence
Built in 1959
7,405.2 Square Feet Lot
$2,358,800 Zestimate®
$1,032/sqft
$-- HOA
What's special
Bathroom fixturesTurkish marble floors throughoutPool and canal views
- 79 days |
- 372 |
- 4 |
Zillow last checked:
Listing updated:
Listed by:
Walt Lee 305-879-7355,
Berkshire Hathaway HomeServices Knight & Gardner Realty
Source: FLKMLS,MLS#: 618952 Originating MLS: Key West Association
Originating MLS: Key West AssociationTour with a local agent
Facts & features
Interior
Bedrooms & bathrooms
- Bedrooms: 3
- Bathrooms: 4
- Full bathrooms: 2
- 1/2 bathrooms: 2
Cooling
- Ceiling Fans(s), Ductless
Appliances
- Included: Refrigerator, Stainless Steel Appliance(s), Range
- Laundry: Laundry Room
Features
- Utility Room
- Flooring: Tile
- Doors: Sliding Glass Doors, Impact Rstnce Doors
- Windows: Impact Rstnce Window, Aluminum Frames
Interior area
- Total interior livable area: 2,469 sqft
Property
Parking
- Parking features: Off Street, Trailer Storage
Features
- Levels: Ground Level
- Patio & porch: Open Porch/Balcony, Deck
- Has private pool: Yes
- Pool features: In Ground, Concrete
- Fencing: Privacy
- Has view: Yes
- View description: Canal
- Has water view: Yes
- Water view: Canal
- Waterfront features: Canal Front, Waterfront, Seawall: Concrete, Dockage: Boat Lift, Fixed Bridge, Fixed Bridge Height: Boat Lift, Fixed Bridge
Lot
- Size: 7,405.2 Square Feet
- Dimensions: 59 x 130
- Features: Less Than 1/4 Acre
- Residential vegetation: Fruit Tree(s)
Details
- Parcel number: 00069820000000
- Zoning: SF
- Zoning description: Single Family
Construction
Type & style
- Home type: SingleFamily
- Property subtype: Single Family Residence
Materials
- CBS, Frame
- Roof: Metal,Other
Condition
- Updated/Remodeled
- New construction: No
- Year built: 1959
Utilities & green energy
- Sewer: Municipal Sewer, Public Sewer
- Utilities for property: FKAA
Community & HOA
Community
- Features: Community Boat Ramp
- Subdivision: Riviera Shores (3.0)
HOA
- Has HOA: No
- Services included: None
Location
- Region: Key West
Financial & listing details
- Price per square foot: $1,032/sqft
- Tax assessed value: $1,341,836
- Annual tax amount: $7,380
- Date on market: 3/6/2026
Estimated market value
$2,358,800
$2.24M - $2.48M
$7,784/mo
Price history
| Date | Event | Price |
|---|---|---|
| 3/6/2026 | Listed for sale | $2,549,000+404.8%$1,032/sqft |
Source:  FLKMLS #618952 Report a problem FLKMLS #618952 Report a problem | ||
| 4/24/2020 | Sold | $505,000-25.2%$205/sqft |
Source: FLKMLS #588741 Report a problem | ||
| 12/18/2019 | Listed for sale | $675,000$273/sqft |
Source: Berkshire Hathaway Knight & Gardner Realty #588741 Report a problem | ||
Public tax history
| Year | Property taxes | Tax assessment |
|---|---|---|
| 2025 | $7,380 +3.9% | $875,181 +2.9% |
| 2024 | $7,101 +1.7% | $850,517 +3% |
| 2023 | $6,984 +3.9% | $825,745 +3% |
| 2022 | $6,720 -2.4% | $801,695 +3% |
| 2021 | $6,888 +17.9% | $778,345 +25.4% |
| 2020 | $5,844 | $620,833 -10.3% |
| 2019 | $5,844 -10.4% | $692,144 +1.6% |
| 2018 | $6,519 -0.5% | $681,312 -10.7% |
| 2017 | $6,549 -2.2% | $763,341 +5.7% |
| 2016 | $6,697 +2.2% | $722,512 +12.3% |
| 2015 | $6,553 | $643,578 |
Find assessor info on the county website
Monthly payment
Est. payment$--/mo
Payment breakdown
Explore the cost of this home by adjusting the details. Changes won't be saved.
All calculations are estimates and provided by Zillow, Inc. for informational purposes only. Actual amounts may vary.
HOA fees may include property taxes on listings classified as Co-Ops. Contact the listing agent and/or owner for fee details.
Mortgage interest rates are dependent on a number of factors, including credit score, down payment, and repayment length. Interest rate data provided by Zillow Group Marketplace, Inc. as of 1/1/1970 from various mortgage lenders with which we have lead or other similar arrangements; the Estimated Payment is an average of those rates.
See how much you could borrow to make a competitive offer.
Climate risks
Neighborhood: 33040
Nearby schools
GreatSchools rating
- 7/10Poinciana Elementary SchoolGrades: PK-5Distance: 0.3 mi
- 2/10Lower Keys Academic Connections for ExcellenceGrades: 6-12Distance: 0.7 mi
- 3/10Key West High SchoolGrades: 9-12Distance: 0.7 mi
A local agent can set up tours, give advice and negotiate with sellers.
A local lender can help you make sure your offer is ready when you are.
- Florida
- Monroe County
- Key West
- 33040
- 2924 Riviera Dr
Nearby cities
Nearby neighborhoods
Nearby zip codes
Other Key West Topics
