There’s much more to this Ferndale home than meets the eye. Step inside and you’ll find a surprisingly spacious and flexible layout with lots of room to live, work and entertain as well as plenty of usable space outside. The heart of the home is the expansive open-concept kitchen, dining and living area, filled with natural light and anchored by a floor to ceiling brick fireplace. The kitchen features dark cabinets, stainless appliances, generous counter space and bar seating, with an easy flow into both the dining and living areas. At the front of the home, a second living space with hardwood floors and a sliding barn door easily doubles as a private home office, den or flex space. Two bedrooms and a full bath complete the main level, while the basement offers plenty of additional room for storage, hobbies, a workout area and more.
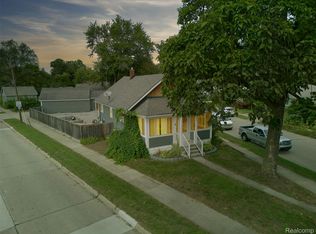
Outside, enjoy a covered front porch, oversized back deck and a large backyard with a designated garden area. With this much outdoor space, you may quickly become the go-to spot for summer barbecues, family gatherings and evenings with friends. The detached one-car garage includes two adjoining shed spaces, creating fantastic options for a workshop, gardening supplies, bikes, outdoor gear and extra storage.
And the location adds even more to love. Tucked into a great Ferndale neighborhood just around the corner from Harding Park, you’re close to downtown Ferndale and Royal Oak, with easy access to the restaurants, coffee shops, breweries, shopping, entertainment and community events that make this area such a fun place to call home. Great spaces, a great backyard and a location that’s hard to beat. Come see what makes 2955 Inman such a great place to call home.
For sale
$285,000
2955 Inman St, Ferndale, MI 48220
2beds
1,867sqft
Single Family Residence
Built in 1951
6,098 Square Feet Lot
$266,100 Zestimate®
$153/sqft
$-- HOA
What's special
- 7 days
- 904
- 131
Zillow last checked:
Listing updated:
Listed by:
Erica Fink 248-302-5431,
KW Metro 248-288-3500
Source: Realcomp II,MLS#: 20261076001
Facts & features
Interior
Bedrooms & bathrooms
- Bedrooms: 2
- Bathrooms: 1
- Full bathrooms: 1
Bedroom
- Level: Entry
- Area: 120
- Dimensions: 12 X 10
Bedroom
- Level: Entry
- Area: 117
- Dimensions: 13 X 9
Other
- Level: Entry
- Area: 45
- Dimensions: 9 X 5
Bonus room
- Level: Entry
- Area: 180
- Dimensions: 15 X 12
Bonus room
- Level: Basement
- Area: 132
- Dimensions: 12 X 11
Dining room
- Level: Entry
- Area: 180
- Dimensions: 15 X 12
Flex room
- Level: Basement
- Area: 414
- Dimensions: 23 X 18
Kitchen
- Level: Entry
- Area: 169
- Dimensions: 13 X 13
Living room
- Level: Entry
- Area: 238
- Dimensions: 17 X 14
Heating
- Forced Air, Natural Gas
Cooling
- Ceiling Fans, Central Air
Appliances
- Included: Dishwasher, Dryer, Free Standing Gas Range, Free Standing Refrigerator, Microwave, Stainless Steel Appliances, Washer
Features
- Basement: Finished
- Has fireplace: Yes
- Fireplace features: Living Room, Wood Burning
Interior area
- Total interior livable area: 1,867 sqft
- Finished area above ground: 1,160
- Finished area below ground: 707
Video & virtual tour
Property
Parking
- Total spaces: 1
- Parking features: One Car Garage, Detached
- Garage spaces: 1
Features
- Levels: One
- Stories: 1
- Entry location: GroundLevelwSteps
- Patio & porch: Covered, Deck, Porch
- Pool features: None
- Fencing: Back Yard,Fenced
Lot
- Size: 6,098 Square Feet
- Dimensions: 45 x 140
Details
- Parcel number: 2527255035
- Special conditions: Short Sale No,Standard
Construction
Type & style
- Home type: SingleFamily
- Architectural style: Ranch
- Property subtype: Single Family Residence
Materials
- Wood Siding
- Foundation: Basement, Block
Condition
- New construction: No
- Year built: 1951
Utilities & green energy
- Sewer: Public Sewer
- Water: Public
Community & HOA
Community
- Subdivision: WOODWARD HEIGHTS ROYAL OAK ADD
HOA
- Has HOA: No
Location
- Region: Ferndale
Financial & listing details
- Price per square foot: $153/sqft
- Tax assessed value: $118,560
- Annual tax amount: $6,054
- Date on market: 9/24/2026
- Cumulative days on market: 7 days
- Listing agreement: Exclusive Right To Sell
- Listing terms: Cash,Conventional,FHA,Va Loan
Estimated market value
$266,100
$253,000 - $282,000
$1,930/mo
Price history
| Date | Event | Price |
|---|---|---|
| 9/24/2026 | Listed for sale | $285,000+26.7%$153/sqft |
Source:  Realcomp II #20261076001 Report a problem Realcomp II #20261076001 Report a problem | ||
| 12/6/2022 | Sold | $225,000$121/sqft |
Source: Realcomp II #20221056251 Report a problem | ||
| 10/27/2022 | Listed for sale | $225,000+84.4%$121/sqft |
Source: Realcomp II #20221056251 Report a problem | ||
| 5/10/2013 | Sold | $122,000+10.9%$65/sqft |
Source:  MiRealSource #31142200 Report a problem MiRealSource #31142200 Report a problem | ||
| 4/4/2013 | Listed for sale | $110,000-13.4%$59/sqft |
Source: RE/MAX in the Hills #213030398 Report a problem | ||
| 10/6/2000 | Sold | $127,000+37.3%$68/sqft |
Source: Public Record Report a problem | ||
| 8/21/1997 | Sold | $92,500$50/sqft |
Source: Public Record Report a problem | ||
Public tax history
| Year | Property taxes | Tax assessment |
|---|---|---|
| 2025 | $5,984 +3.5% | $122,480 +1.9% |
| 2024 | $5,782 +70.3% | $120,150 +9.7% |
| 2023 | $3,395 -0.6% | $109,530 +9.4% |
| 2022 | $3,415 +2.1% | $100,160 +6.2% |
| 2021 | $3,346 | $94,350 +4.6% |
| 2020 | -- | $90,240 +7.5% |
| 2019 | $3,290 +0.9% | $83,930 +12.3% |
| 2018 | $3,259 +1.2% | $74,730 +1.2% |
| 2017 | $3,220 | $73,870 +9.3% |
| 2016 | $3,220 | $67,580 +11.2% |
| 2015 | -- | $60,790 +13% |
| 2014 | -- | $53,800 +16.5% |
| 2011 | -- | $46,170 -7.9% |
| 2010 | $2,536 -18.3% | $50,150 -19.1% |
| 2009 | $3,106 -2.2% | $61,980 -57.1% |
| 2005 | $3,176 | $144,560 +109.3% |
| 2003 | -- | $69,080 +20.8% |
| 2002 | -- | $57,170 +10.5% |
| 2001 | $2,711 +30.6% | $51,720 +27.7% |
| 2000 | $2,076 | $40,510 |
Find assessor info on the county website
Monthly payment
Est. payment
Payment breakdown
Explore the cost of this home by adjusting the details. Changes won't be saved.Climate risks
Neighborhood: 48220

Similar homes
- $284,9992 bd2 ba1.6k sqft2859 Horton St, Ferndale, MI 48220For Sale
 MLS ID #20261076156, Derek Werenka, SimpliHom. Realcomp II
 - $299,9004 bd3 ba1.7k sqft2341 McDowell St, Ferndale, MI 48220For Sale
 MLS ID #20261072919, Mike D Cottle, Real Broker, LLC Birmingham. Realcomp II
 - $285,9002 bd2 ba1.6k sqft3323 Kenwood St, Ferndale, MI 48220For Sale
 MLS ID #20261060656, Rami Jabro, Top Agent Realty. Realcomp II
 - $299,9004 bd2 ba1.4k sqft3024 Wolcott St, Ferndale, MI 48220For Sale
 MLS ID #20261039316, Andrew Whisler, Community Choice Realty Associates, LLC. Realcomp II
 - $269,9003 bd1 ba1k sqft388 Channing St, Ferndale, MI 48220For SaleMLS ID #20261077245, Elizabeth J Young, Signature Sotheby's International Realty Bham. Realcomp II
- $269,0003 bd2 ba1.6k sqft2441 Coy St, Ferndale, MI 48220For SaleMLS ID #20261061693, Laurie Koblin Glass, Max Broock, REALTORS®-Birmingham. Realcomp II
- $325,0003 bd3 ba1.9k sqft1417 Albany St, Ferndale, MI 48220For SaleMLS ID #20261075278, Jim Shaffer, Good Company. Realcomp II
- $350,0003 bd2 ba1.6k sqft1107 Alberta St, Ferndale, MI 48220For SaleMLS ID #20261075969, Madelon Ward, KW Domain. Realcomp II
- $299,0004 bd4 ba1.4k sqft1791 E Saratoga Ave, Ferndale, MI 48220For SaleMLS ID #20261067859, Amy Dunlap, EXP Realty Main. Realcomp II
- $249,0003 bd1 ba1.4k sqft421 Channing St, Ferndale, MI 48220For SaleMLS ID #20261075311, Jim Shaffer, Good Company. Realcomp II
- $295,0003 bd2 ba1.5k sqft3021 Goodrich St, Ferndale, MI 48220For SaleMLS ID #20261064731, Christopher Krzeczkowski, KW Showcase Realty. Realcomp II
- $300,0003 bd1 ba1.2k sqft475 E Marshall St, Ferndale, MI 48220For SaleMLS ID #20261069518, Brandon Johnson, eXp Realty Best Life and Company. Realcomp II
- $319,9905 bd2 ba1.7k sqft1367 W Saratoga Ave, Ferndale, MI 48220For SaleMLS ID #20261074246, Yifang Shi, AutoCity Realty LLC. Realcomp II
- $299,9003 bd1 ba1.1k sqft800 Jewell St, Ferndale, MI 48220For SaleMLS ID #20261065413, Drew Mahar, @properties Christie's Int'l R.E. Birmingham. Realcomp II
- $299,0004 bd2 ba2.1k sqft1904 Farrow St, Ferndale, MI 48220For SaleMLS ID #20261050031, Melissa A Pirronello, Epique Realty. Realcomp II
- $275,0003 bd2 ba1.4k sqft1936 Farrow St, Ferndale, MI 48220For SaleMLS ID #20261054858, Jim Shaffer, Good Company. Realcomp II
- $335,0003 bd2 ba1.3k sqft716 Flowerdale St, Ferndale, MI 48220For SaleMLS ID #20261070736, Lisa Marie Bauer, RC Platinum Inc. Realcomp II
- $269,9003 bd2 ba1.8k sqft1986 Romeo St, Ferndale, MI 48220For SaleMLS ID #20261038427, Christian J Grothe, Max Broock, REALTORS®-Birmingham. Realcomp II
- $249,9993 bd1 ba1k sqft2042 Browning St, Ferndale, MI 48220For SaleMLS ID #20261048395, Sheel Sohal, KW Domain. Realcomp II
- $225,0003 bd1 ba1k sqft450 E Maplehurst St, Ferndale, MI 48220For SaleMLS ID #20261074490, Chris G Pero, Max Broock, REALTORS®-Birmingham. Realcomp II
