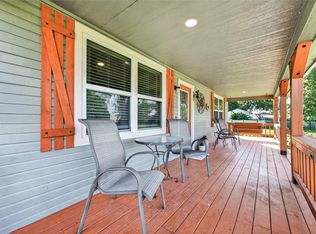
Enjoy the charm & freedom of true country living! Beautifully maintained 1-story, 4-bed, 2-bath home on a full acre of unrestricted land, with no HOA! Enjoy horses, chickens, goats, gardening & hobbies. Spacious Living Room features a stunning stone fireplace & wood-look tile flooring. Kitchen w/ breakfast bar, stainless steel appliances, gas cooktop, built-in oven, pantry closet & granite countertops. Outdoors, a private backyard w/ huge covered back patio plus covered cooking area ideal for BBQs & smokers... perfect for weekend gatherings! Small barn, garage/workshop & covered carport—ample parking options for boats & RV's. Primary bedroom & en-suite bathroom w/ double-sink vanity, soaking tub, walk-in shower & walk-in closet. Guest bathroom also offers double sinks with a tub/shower combo. 3 addtl bedrooms, one makes a perfect office/study! Private gated road. Covered front porch. Laundry Room/Mud Room. Would make a great Airbnb with wedding/event venue nearby! Must see property!
For sale
$658,000
3014 Bowser Rd, Fulshear, TX 77441
4beds
1,996sqft
Single Family Residence
Built in 2006
1 Acres Lot
$633,100 Zestimate®
$330/sqft
$-- HOA
What's special
Small barnStunning stone fireplacePrivate gated roadPrivate backyardStainless steel appliancesWood-look tile flooringBuilt-in oven
- 3 hours
- 18
- 0
Zillow last checked:
Listing updated:
Listed by:
Kimberly Patel TREC #0711406 281-690-2617,
Orchard Brokerage
Source: HAR,MLS#: 449015
Facts & features
Interior
Bedrooms & bathrooms
- Bedrooms: 4
- Bathrooms: 2
- Full bathrooms: 2
Primary bedroom
- Level: First
- Area: 196
- Dimensions: 14 x 14
Bedroom
- Level: First
- Area: 130
- Dimensions: 10 x 13
Bedroom
- Level: First
- Area: 110
- Dimensions: 10 x 11
Bedroom
- Level: First
- Area: 144
- Dimensions: 12 x 12
Heating
- Natural Gas
Cooling
- Electric
Appliances
- Included: Disposal, Microwave, Gas Cooktop, Dishwasher
- Laundry: Electric Dryer Hookup, Washer Hookup
Features
- All Bedrooms Down, En-Suite Bath, Primary Bed - 1st Floor, Walk-In Closet(s)
- Flooring: Carpet, Tile
- Windows: Window Coverings
- Number of fireplaces: 1
- Fireplace features: Wood Burning
Interior area
- Total structure area: 1,996
- Total interior livable area: 1,996 sqft
Video & virtual tour
Property
Parking
- Total spaces: 4
- Parking features: Detached, Detached Carport
- Garage spaces: 2
- Carport spaces: 2
- Covered spaces: 4
Features
- Stories: 1
- Patio & porch: Patio/Deck, Porch
- Exterior features: Back Green Space, Side Yard
- Fencing: Back Yard,Full
Lot
- Size: 1 Acres
- Features: Back Yard, Other, 1 Up to 2 Acres
Details
- Additional structures: Workshop
- Parcel number: 0076000000542901
Construction
Type & style
- Home type: SingleFamily
- Architectural style: Traditional
- Property subtype: Single Family Residence
Materials
- Cement Siding, Stone
- Foundation: Slab
- Roof: Composition
Condition
- New construction: No
- Year built: 2006
Utilities & green energy
- Sewer: Aerobic Septic, Septic Tank
- Water: Well
Community & HOA
Community
- Subdivision: Jno Randon
Location
- Region: Fulshear
Financial & listing details
- Price per square foot: $330/sqft
- Annual tax amount: $7,830
- Date on market: 10/10/2026
- Listing terms: Cash,Conventional,FHA,Investor,Texas Veterans Land Board,USDA Loan,VA Loan
Estimated market value
$633,100
$601,000 - $665,000
$2,483/mo
Price history
| Date | Event | Price |
|---|---|---|
| 10/10/2026 | Listed for sale | $658,000-2.5%$330/sqft |
Source:  HAR #449015 Report a problem HAR #449015 Report a problem | ||
| 10/1/2026 | Listing removed | $675,000$338/sqft |
Source: HAR #37902052 Report a problem | ||
| 9/12/2026 | Price change | $675,000-2.2%$338/sqft |
Source: HAR #37902052 Report a problem | ||
| 8/10/2026 | Price change | $690,000-1.3%$346/sqft |
Source: HAR #37902052 Report a problem | ||
| 7/18/2026 | Price change | $699,000-2.9%$350/sqft |
Source: HAR #37902052 Report a problem | ||
| 6/20/2026 | Price change | $719,999-2.6%$361/sqft |
Source: HAR #37902052 Report a problem | ||
| 5/30/2026 | Price change | $739,000-5.7%$370/sqft |
Source: HAR #37902052 Report a problem | ||
| 4/13/2026 | Price change | $784,000-2%$393/sqft |
Source: HAR #37902052 Report a problem | ||
| 4/3/2026 | Listed for sale | $800,000$401/sqft |
Source: HAR #37902052 Report a problem | ||
Public tax history
Tax history is unavailable.
Monthly payment
Est. payment
Payment breakdown
Explore the cost of this home by adjusting the details. Changes won't be saved.Climate risks
Neighborhood: 77441
Nearby schools
Schools provided by the listing agent
- Elementary: Morgan Elementary School
- Middle: Leaman Junior High School
- High: Fulshear High School
Source: HAR. This data may not be complete. We recommend contacting the local school district to confirm school assignments for this home.
Similar homes
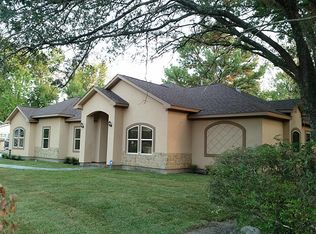

- $499,9004 bd3 ba2.5k sqft33218 Worthing Ln, Weston Lakes, TX 77441For Sale
 MLS ID #86350327, Shawna McBride, eXp Realty LLC. HAR
 - $565,0004 bd3 ba2.6k sqft5210 Weston Dr, Weston Lakes, TX 77441For Sale
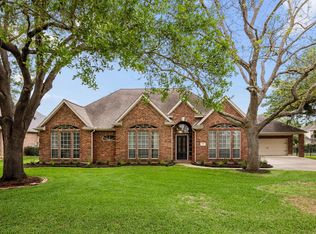 MLS ID #45936859, Steven Koleno, Beycome Brokerage Realty, LLC. HAR
 - $780,0004 bd2 ba2k sqft6315 Sprigg St, Fulshear, TX 77441For Sale
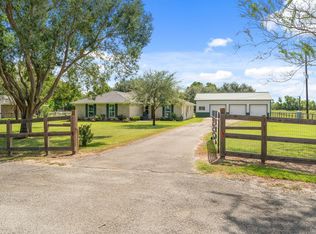 MLS ID #7528371, Kristi Halphen, RE/MAX Cinco Ranch. HAR
 - $689,0002 bd2 ba1.5k sqft2240 Meyer Rd, Beasley, TX 77417For Sale
 MLS ID #32308819, Kelly Andel, Pinnacle Realty Advisors. HAR
