Discover more about this exquisite Mid-Century Modern home featuring 4 bedrooms, 2 full and 2 half-bathrooms situated on 1.54 acres in West Monroe. The modern custom designed aesthetics and luxurious finishes have been meticulously selected to create a one-of-a-kind home. Upon entering, the interior unfolds with rich ebony tones softened with warm wood accents. The living spaces are bathed in natural light from the floor to ceiling windows which looks out onto the balcony. The kitchen, a culinary masterpiece, showcases state-of-the-art appliances seamlessly integrated into beautiful custom-made cabinetry. The countertops and pristine illuminated quartzite island, provide both functionality and a touch of glamour for entertaining. The master suite is a sanctuary of indulgence, featuring a design that echoes a spa-like retreat. The master bath has grey marble tiles with warm undertones that line the walls, creating a sense of luxury and tranquility. The centerpiece is the state-of-the-art bathtub and expansive shower. Two of the guest bedrooms of this split floor plan are creatively designed sharing a jack-and-jill custom bathroom. This home also features an attached 3 car garage, circle drive, plenty of storage and a large fenced in back yard with a custom heated pool and hot tub! Additional features include spray foam insulation in the attic, a new HVAC system, and a new roof. Owner/Agent
For sale
Price cut: $40K (9/15)
$735,000
304 Standard Reed Rd, West Monroe, LA 71291
4beds
3,299sqft
Site Build, Residential
Built in 1982
1.54 Acres Lot
$703,700 Zestimate®
$223/sqft
$-- HOA
What's special
Custom-made cabinetryExpansive showerCircle driveFloor to ceiling windowsNew roofState-of-the-art bathtubPristine illuminated quartzite island
- 28 days
- 1,160
- 136
Zillow last checked:
Listing updated:
Listed by:
Harrison Lilly,
Harrison Lilly
Source: NELAR,MLS#: 220779
Facts & features
Interior
Bedrooms & bathrooms
- Bedrooms: 4
- Bathrooms: 4
- Full bathrooms: 2
- Partial bathrooms: 2
Primary bedroom
- Description: Floor: Hardwood
- Level: First
- Area: 194
Bedroom
- Description: Floor: Tile
- Level: First
- Area: 216.9
Bedroom 1
- Description: Floor: Hardwood
- Level: First
- Area: 128.38
Bedroom 2
- Description: Floor: Tile
- Level: First
- Area: 130.31
Family room
- Description: Floor: Tile
- Level: First
- Area: 618.33
Kitchen
- Description: Floor: Hardwood
- Level: Second
- Area: 190.8
Living room
- Description: Floor: Hardwood
- Level: Second
- Area: 527.79
Heating
- Natural Gas
Cooling
- Central Air
Appliances
- Included: Dishwasher, Gas Range, Microwave, Tankless Water Heater
Features
- Ceiling Fan(s), Walk-In Closet(s)
- Windows: Double Pane Windows, Negotiable
- Has fireplace: No
- Fireplace features: None
Interior area
- Total structure area: 3,680
- Total interior livable area: 3,299 sqft
Property
Parking
- Total spaces: 3
- Parking features: Hard Surface Drv.
- Attached garage spaces: 3
- Has uncovered spaces: Yes
Features
- Levels: Two
- Stories: 2
- Patio & porch: Open Patio
- Exterior features: Rain Gutters
- Has private pool: Yes
- Pool features: In Ground
- Has spa: Yes
- Spa features: In Ground
- Fencing: Wood
- Waterfront features: None
Lot
- Size: 1.54 Acres
- Features: Landscaped, Corner Lot
Details
- Additional structures: Shed(s)
- Parcel number: 26337
Construction
Type & style
- Home type: SingleFamily
- Architectural style: Contemporary
- Property subtype: Site Build, Residential
Materials
- Brick Veneer
- Foundation: Slab
- Roof: Architecture Style
Condition
- Year built: 1982
Utilities & green energy
- Electric: Electric Company: Entergy
- Gas: Available, Gas Company: Atmos
- Sewer: Septic Tank
- Water: Public, Electric Company: Greater Ouachita
- Utilities for property: Natural Gas Available
Community & HOA
Community
- Subdivision: Standard Reed
HOA
- Has HOA: No
- Amenities included: None
- Services included: None
Location
- Region: West Monroe
Financial & listing details
- Price per square foot: $223/sqft
- Tax assessed value: $453,236
- Annual tax amount: $3,461
- Date on market: 9/3/2026
- Road surface type: Paved
Estimated market value
$703,700
$669,000 - $739,000
$3,678/mo
Price history
| Date | Event | Price |
|---|---|---|
| 9/15/2026 | Price change | $735,000-5.2%$223/sqft |
Source:  NELAR #220779 Report a problem NELAR #220779 Report a problem | ||
| 9/3/2026 | Listed for sale | $775,000-6.1%$235/sqft |
Source: NELAR #220779 Report a problem | ||
| 2/16/2026 | Listing removed | $825,000$250/sqft |
Source: NELAR #217653 Report a problem | ||
| 1/10/2026 | Listed for sale | $825,000$250/sqft |
Source: NELAR #217653 Report a problem | ||
| 6/9/2025 | Listing removed | $825,000$250/sqft |
Source: NELAR #209053 Report a problem | ||
| 2/6/2025 | Price change | $825,000+10%$250/sqft |
Source: NELAR #209053 Report a problem | ||
| 2/29/2024 | Listed for sale | $750,000$227/sqft |
Source: NELAR #209053 Report a problem | ||
| 1/18/2022 | Sold | -- |
Source: Public Record Report a problem | ||
Public tax history
| Year | Property taxes | Tax assessment |
|---|---|---|
| 2025 | $3,461 -1.2% | $45,324 |
| 2024 | $3,503 +61.4% | $45,324 +45.4% |
| 2023 | $2,170 +1.1% | $31,164 |
| 2022 | $2,146 +1% | $31,164 |
| 2021 | $2,126 | $31,164 |
| 2020 | $2,126 +24.1% | $31,164 +17.1% |
| 2019 | $1,713 -2.1% | $26,624 +0% |
| 2018 | $1,749 0% | $26,623 0% |
| 2017 | $1,750 +0.3% | $26,624 |
| 2016 | $1,743 +0.2% | $26,624 |
| 2015 | $1,740 +0.3% | $26,624 |
| 2014 | $1,735 +0.3% | $26,624 +0% |
| 2013 | $1,729 +57.1% | $26,623 +36.5% |
| 2012 | $1,100 -1.1% | $19,500 |
| 2011 | $1,112 -0.7% | $19,500 |
| 2010 | $1,120 | $19,500 |
Find assessor info on the county website
Monthly payment
Est. payment
Payment breakdown
Explore the cost of this home by adjusting the details. Changes won't be saved.Climate risks
Neighborhood: 71291
Nearby schools
Schools provided by the listing agent
- Elementary: George Welch O
- Middle: Good Hope Middl
- High: West Monroe High School
Source: NELAR. This data may not be complete. We recommend contacting the local school district to confirm school assignments for this home.
Similar homes
- $635,0003 bd3 ba3.7k sqft211 Bayside Dr, West Monroe, LA 71291For Sale

 MLS ID #220698, Heather Guillot, Vanguard Realty. NELAR
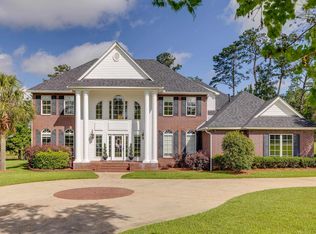
 - $765,0005 bd4 ba3.3k sqft120 Lauren Ln, West Monroe, LA 71291For Sale
 MLS ID #219725, Casey French, French Realty, LLC. NELAR
 - $730,0003 bd4 ba4k sqft102 Cherokee Dr, West Monroe, LA 71291For Sale
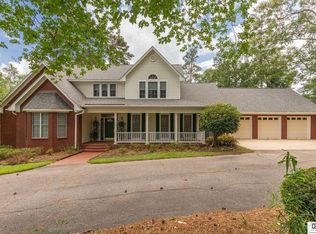 MLS ID #219487, Jackie Guillot, Vanguard Realty. NELAR
 - $589,9004 bd3 ba2.6k sqft121 Belle Vue Dr, West Monroe, LA 71291For Sale
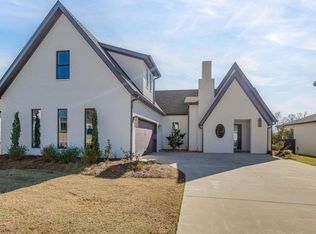 MLS ID #221117, Shane Wooten, Keller Williams Parishwide Partners. NELAR
 - $499,0004 bd2 ba2.9k sqft221 Peach Ridge Dr, West Monroe, LA 71291For SaleMLS ID #220225, Harrison Lilly, Harrison Lilly. NELAR
- $574,9003 bd3 ba2.8k sqft175 Preston Rd, West Monroe, LA 71291For SaleMLS ID #220480, Summer Shanas, Home2U Realty, LLC. NELAR
- $479,9004 bd4 ba3k sqft109 Creekside Dr, West Monroe, LA 71291For SaleMLS ID #221038, Chasity Albritton, Coldwell Banker Group One Realty. NELAR
- $460,0004 bd4 ba3.6k sqft308 Summerville Ln, West Monroe, LA 71291For SaleMLS ID #220384, Brian Bendily, John Rea Realty. NELAR
- $480,0004 bd3 ba2.9k sqft105 Pin Oak Dr, West Monroe, LA 71292For SaleMLS ID #221145, Liz Hammett, Vanguard Realty. NELAR
- $399,9004 bd4 ba2.6k sqft105 Marion Pl, West Monroe, LA 71291For SaleMLS ID #220248, Shane Wooten, Keller Williams Parishwide Partners. NELAR
- $629,9005 bd4 ba4.3k sqft111 Lemont Dr, West Monroe, LA 71291For SaleMLS ID #218530, Lily Mann, BetterHomes&GardensVeranda. NELAR
- $525,0005 bd4 ba3.2k sqft114 Sadie Ln, West Monroe, LA 71291For SaleMLS ID #218315, Harrison Lilly, Harrison Lilly. NELAR
- $875,0004 bd3 ba2.8k sqft113 Country Club Rd, Monroe, LA 71201For SaleMLS ID #218622, Misti Hajj, Keller Williams Parishwide Partners. NELAR
- $750,0004 bd3 ba3.7k sqft2431 Britton Rd, West Monroe, LA 71292For SaleMLS ID #220658, Heather Guillot, Vanguard Realty. NELAR
- $450,0004 bd3 ba2.4k sqft102 Lake Village Cir, West Monroe, LA 71291New ConstructionMLS ID #220668, Aaron Hoyle, Vanguard Realty. NELAR
- $675,0003 bd3 ba2.8k sqft6700 Eastlake Rd, Sterlington, LA 71280For SaleMLS ID #220413, Chelsea Ross, Coldwell Banker Group One Realty. NELAR
- $780,0003 bd3 ba3k sqft238 Puss Green Rd, Calhoun, LA 71225For SaleMLS ID #218718, Jacob Pearson, Coldwell Banker Group One Realty. NELAR
- $450,0004 bd4 ba2.3k sqft279 Jimmy Lee Ln, West Monroe, LA 71292For SaleMLS ID #219736, Harrison Lilly, Harrison Lilly. NELAR
- $617,5004 bd3 ba3.1k sqft1911 Pargoud Blvd, Monroe, LA 71201For SaleMLS ID #219859, Shane Wooten, Keller Williams Parishwide Partners. NELAR
- $749,5004 bd3 ba3.7k sqft194 Lake Dr, Farmerville, LA 71241For SaleMLS ID #219667, Shane Yates, Lake D'Arbonne Realty. NELAR
