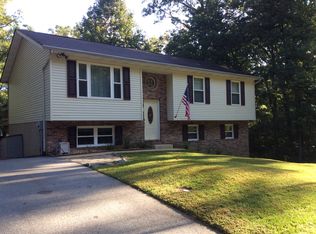
Truly an amazing home! The sellers have gone through everything to ensure all you have to do is move in and start making your own wonderful memories. You will love living on such a quiet street. The first thing you will notice upon approaching the home is the new front porch that is maintenance free. Inside, is just as spectacular! Freshly painted neutral paint, gorgeous floors, upgraded counters in the kitchen, spacious bedrooms and walk out finished basement that has room for another full bath and storage space. The backyard has new deck and a top of the line hot tub that the sellers purchased only a couple of years ago. Easy commute to Pax Naval Base.
Sold for $415,000
$415,000
329 Red Cloud Rd, Lusby, MD 20657
3beds
2,446sqft
Single Family Residence
Built in 1994
0.33 Acres Lot
$432,500 Zestimate®
$170/sqft
$2,702 Estimated rent
Home value
$432,500
$411,000 - $454,000
$2,702/mo
Zestimate® history
Owner options
List your home for rent
$2,702/mo
Rent Zestimate®
Find your next renter with Zillow Rental Manager. Plus, with online applications, you can quickly screen prospective tenants – for free.
$2,702/mo
Rent Zestimate®
Refinance and save
$2,609/mo
Est. payment
Refinancing to a lower rate could help reduce your monthly payments and save thousands over the life of the loan.
$2,609/mo
Est. payment
Explore your selling options
Work with a Zillow partner agent
Leverage their expertise and Zillow's premium Showcase listings to get your home seen by more buyers.
Get startedList with your own agent
Get your home in front of millions of buyers by listing it on Zillow.
Learn how to do itSell it yourself
Take full control of how buyers see your home on Zillow by listing For Sale by Owner (FSBO).
List your homeWhat's special
Zillow last checked:
Listing updated:
Listed by:
Robin Cavallaro 443-771-3362,
RE/MAX Realty Group,
Listing Team: The Robin Cavallaro Group
Bought with:
Chris Murphy, 677777
Home Towne Real Estate
Source: Bright MLS,MLS#: MDCA2015700
Facts & features
Interior
Bedrooms & bathrooms
- Bedrooms: 3
- Bathrooms: 3
- Full bathrooms: 2
- 1/2 bathrooms: 1
- Main level bathrooms: 1
Basement
- Area: 965
Heating
- Heat Pump, Electric
Cooling
- Ceiling Fan(s), Central Air, Electric
Appliances
- Included: Dishwasher, Dryer, Ice Maker, Microwave, Refrigerator, Cooktop, Washer, Electric Water Heater
Features
- Flooring: Carpet, Engineered Wood
- Basement: Connecting Stairway,Full,Heated,Improved,Interior Entry,Exterior Entry,Rear Entrance,Sump Pump
- Has fireplace: No
Interior area
- Total structure area: 2,893
- Total interior livable area: 2,446 sqft
- Finished area above ground: 1,928
- Finished area below ground: 518
Property
Parking
- Total spaces: 1
- Parking features: Garage Door Opener, Garage Faces Front, Inside Entrance, Driveway, Attached
- Attached garage spaces: 1
- Has uncovered spaces: Yes
Accessibility
- Accessibility features: None
Features
- Levels: Three
- Stories: 3
- Pool features: None
- Waterfront features: Bay
- Body of water: Lake Lariat And Chesapeake Bay
Lot
- Size: 0.33 Acres
Details
- Additional structures: Above Grade, Below Grade
- Parcel number: 0501157159
- Zoning: R
- Special conditions: Standard
Construction
Type & style
- Home type: SingleFamily
- Architectural style: Colonial
- Property subtype: Single Family Residence
Materials
- Vinyl Siding
- Foundation: Permanent, Concrete Perimeter
- Roof: Shingle
Condition
- Excellent
- New construction: No
- Year built: 1994
Utilities & green energy
- Sewer: On Site Septic, Septic Exists, Private Septic Tank
- Water: Public
- Utilities for property: Cable Available
Community & HOA
Community
- Subdivision: Chesapeake Ranch Estates
HOA
- Has HOA: Yes
- Amenities included: Beach Access, Common Grounds, Jogging Path, Lake, Picnic Area, Water/Lake Privileges, Party Room
- HOA fee: $585 annually
- HOA name: CHESAPEAKE RANCH ESTATES HOA
Location
- Region: Lusby
Financial & listing details
- Price per square foot: $170/sqft
- Tax assessed value: $263,867
- Annual tax amount: $2,891
- Date on market: 5/22/2024
- Listing agreement: Exclusive Right To Sell
- Listing terms: Cash,Conventional,FHA,USDA Loan,VA Loan,Other
- Ownership: Fee Simple
Price history
| Date | Event | Price |
|---|---|---|
| 6/24/2024 | Sold | $415,000+3.8%$170/sqft |
Source:  Bright MLS #MDCA2015700 Report a problem Bright MLS #MDCA2015700 Report a problem | ||
| 5/25/2024 | Pending sale | $400,000$164/sqft |
Source: Bright MLS #MDCA2015700 Report a problem | ||
| 5/22/2024 | Listed for sale | $400,000+22%$164/sqft |
Source: Bright MLS #MDCA2015700 Report a problem | ||
| 4/22/2008 | Listing removed | $328,000$134/sqft |
Source: Listhub #CA6606550 Report a problem | ||
| 2/1/2008 | Listed for sale | $328,000+28.6%$134/sqft |
Source: NCI #CA6606550 Report a problem | ||
| 10/12/2004 | Sold | $255,000+27.5%$104/sqft |
Source: Public Record Report a problem | ||
| 7/22/2003 | Sold | $200,000+43.4%$82/sqft |
Source: Public Record Report a problem | ||
| 12/13/1996 | Sold | $139,500+5.3%$57/sqft |
Source: Public Record Report a problem | ||
| 11/7/1994 | Sold | $132,514$54/sqft |
Source: Public Record Report a problem | ||
Public tax history
| Year | Property taxes | Tax assessment |
|---|---|---|
| 2025 | $3,118 +9.5% | $288,933 +9.5% |
| 2024 | $2,847 +14.8% | $263,867 +10.5% |
| 2023 | $2,481 +3.1% | $238,800 |
| 2022 | $2,407 +3.2% | $238,800 +6.4% |
| 2021 | $2,333 +2.8% | $224,533 +3.3% |
| 2020 | $2,270 +0.3% | $217,400 |
| 2019 | $2,262 +0.8% | $217,400 +1.7% |
| 2018 | $2,243 -0.6% | $213,867 +0.8% |
| 2017 | $2,257 -24.9% | $212,100 |
| 2016 | $3,003 | $212,100 |
| 2015 | $3,003 | $212,100 -1.3% |
| 2014 | $3,003 | $214,800 |
| 2013 | -- | $214,800 |
| 2012 | -- | $214,800 -18.4% |
| 2011 | -- | $263,200 +2.5% |
| 2010 | -- | $256,836 +2.5% |
| 2009 | -- | $250,473 +2.6% |
| 2008 | -- | $244,110 +15% |
| 2007 | -- | $212,220 +17.7% |
| 2006 | -- | $180,330 +21.5% |
| 2005 | -- | $148,440 +3.4% |
| 2004 | -- | $143,556 +3.5% |
| 2003 | -- | $138,673 +3.6% |
| 2002 | -- | $133,790 +0.8% |
| 2001 | -- | $132,782 |
Find assessor info on the county website
Neighborhood: 20657
Nearby homes
- $384,900-- bd2 ba1.9k sqft331 Red Cloud Rd, Lusby, MD 20657Off Market
- $3,800-- bd-- ba-- sqft280 Thunderbird Dr, Lusby, MD 20657Off Market
- $372,300-- bd2 ba1.9k sqft284 Thunderbird Dr, Lusby, MD 20657Off Market
- $388,7004 bd3 ba2k sqft276 Thunderbird Dr, Lusby, MD 20657Off Market
- $210,900-- bd1 ba818 sqft11690 Bald Bluff Rd, Lusby, MD 20657Off Market
- $355,9004 bd2 ba1.5k sqft330 Red Cloud Rd, Lusby, MD 20657Off Market
- $362,8003 bd2 ba1.3k sqft11661 Mesa Trl, Lusby, MD 20657Off Market
- $330,800-- bd2 ba1.2k sqft272 Thunderbird Dr, Lusby, MD 20657Off Market
Nearby schools
GreatSchools rating
- 5/10Appeal Elementary SchoolGrades: PK-5Distance: 0.8 mi
- 6/10Mill Creek Middle SchoolGrades: 6-8Distance: 0.7 mi
- 7/10Patuxent High SchoolGrades: 9-12Distance: 0.9 mi
Schools provided by the listing agent
- High: Patuxent
- District: Calvert County Public Schools
Source: Bright MLS. This data may not be complete. We recommend contacting the local school district to confirm school assignments for this home.
Get a cash offer in 3 minutes
Find out how much your home could sell for in as little as 3 minutes with a no-obligation cash offer.
Estimated market value
$432,500
Get a cash offer in 3 minutes
Find out how much your home could sell for in as little as 3 minutes with a no-obligation cash offer.
Estimated market value
$432,500
- Maryland
- Calvert County
- Lusby
- 20657
- 329 Red Cloud Rd
Nearby cities
Nearby zip codes
Other Lusby Topics
