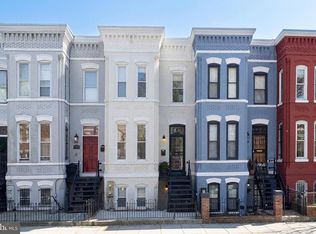
This "AS-IS" development situated at 332 4th Street SE in Washington, DC 20003 presents a remarkable opportunity in a bustling urban setting. This property embodies a unique combination of historical elegance, positioning it as an enticing prospect for both an end user to create the home of their dreams and also for developers to reimagine this grand old Victorian. The locale is rich in cultural significance, surrounded by a variety of local dining establishments, retail shops, and vibrant entertainment venues, which contribute to the area's lively atmosphere. Its advantageous location ensures seamless connectivity to public transportation options and major thoroughfares, further enhancing its desirability for a diverse range of residential housing. The potential for development is considerable, providing ample scope for innovative renovations or new construction projects that can meet the dynamic demands of the community. Overall, this property stands as a compelling canvas for those looking to make a significant impact in a thriving neighborhood. The completion of the water heavy-up represents a critical advancement in the project’s infrastructure. This essential work not only establishes a reliable and efficient water supply system but also enhances the overall operational capacity of the property. Such infrastructural improvements lay a solid groundwork for subsequent construction activities, ensuring that the site is well-prepared for future developments. These accomplishments signify not just progress but also enhance the project’s readiness for upcoming phases, positioning it advantageously for further growth and investment opportunities in a vibrant and dynamic neighborhood located in the Historic District of Capitol Hill.
For sale
$1,300,000
330 4th St SE, Washington, DC 20003
4beds
1,590sqft
Est.: Get pre-qualified
Townhouse
Built in 1890
1,492 Square Feet Lot
$1,249,900 Zestimate®
$818/sqft
$-- HOA
What's special
Grand old victorian
- 89 days |
- 889 |
- 16 |
Zillow last checked:
Listing updated:
Listed by:
Jennifer Felix 202-853-1784,
Urban Pace Polaris, Inc.
Source: Bright MLS,MLS#: DCDC2247722
Tour with a local agent
Facts & features
Interior
Bedrooms & bathrooms
- Bedrooms: 4
- Bathrooms: 2
- Full bathrooms: 2
Rooms
- Room types: Living Room, Dining Room, Kitchen
Dining room
- Level: Main
Kitchen
- Level: Main
Kitchen
- Level: Lower
Living room
- Level: Main
Living room
- Level: Lower
Heating
- Radiator
Cooling
- Central Air
Features
- Has basement: No
- Has fireplace: No
Interior area
- Total structure area: 1,650
- Total interior livable area: 1,590 sqft
- Finished area above ground: 1,590
- Finished area below ground: 0
Property
Parking
- Parking features: On Street
- Has uncovered spaces: Yes
Accessibility
- Accessibility features: None
Features
- Levels: Three
- Stories: 3
- Pool features: None
- Has view: Yes
- View description: City
Lot
- Size: 1,492 Square Feet
- Features: Urban, Chillum-Urban Land Complex
Details
- Additional structures: Above Grade, Below Grade
- Parcel number: 0820//0820
- Zoning: RF1
- Special conditions: Standard
Construction
Type & style
- Home type: Townhouse
- Architectural style: Victorian
- Property subtype: Townhouse
Materials
- Brick
- Foundation: Brick/Mortar
Condition
- Fixer
- New construction: No
- Year built: 1890
Utilities & green energy
- Sewer: Public Sewer
- Water: Public
Community & HOA
Community
- Subdivision: Capitol Hill
HOA
- Has HOA: No
Location
- Region: Washington
Financial & listing details
- Price per square foot: $818/sqft
- Tax assessed value: $1,100,960
- Annual tax amount: $9,216
- Date on market: 2/27/2026
- Listing agreement: Exclusive Agency
- Ownership: Fee Simple
Estimated market value
$1,249,900
$1.19M - $1.31M
$5,670/mo
Price history
| Date | Event | Price |
|---|---|---|
| 2/27/2026 | Listed for sale | $1,300,000$818/sqft |
Source:  Bright MLS #DCDC2247722 Report a problem Bright MLS #DCDC2247722 Report a problem | ||
| 9/1/2025 | Listing removed | $1,300,000$818/sqft |
Source: Bright MLS #DCDC2186578 Report a problem | ||
| 2/24/2025 | Listed for sale | $1,300,000$818/sqft |
Source: Bright MLS #DCDC2186578 Report a problem | ||
Public tax history
| Year | Property taxes | Tax assessment |
|---|---|---|
| 2025 | $54,211 +495.5% | $1,084,220 +1.2% |
| 2024 | $9,103 +3.6% | $1,070,980 +3.6% |
| 2023 | $8,786 +7.1% | $1,033,660 +7.1% |
| 2022 | $8,205 | $965,270 -1.8% |
| 2021 | -- | $983,201 |
Find assessor info on the county website
Monthly payment
Est. payment$--/mo
Payment breakdown
Explore the cost of this home by adjusting the details. Changes won't be saved.
All calculations are estimates and provided by Zillow, Inc. for informational purposes only. Actual amounts may vary.
HOA fees may include property taxes on listings classified as Co-Ops. Contact the listing agent and/or owner for fee details.
Mortgage interest rates are dependent on a number of factors, including credit score, down payment, and repayment length. Interest rate data provided by Zillow Group Marketplace, Inc. as of 1/1/1970 from various mortgage lenders with which we have lead or other similar arrangements; the Estimated Payment is an average of those rates.
See how much you could borrow to make a competitive offer.
Climate risks
Neighborhood: Capitol Hill
Nearby schools
GreatSchools rating
- 10/10Brent Elementary SchoolGrades: PK-5Distance: 0.1 mi
- 5/10Jefferson Middle School AcademyGrades: 6-8Distance: 1.3 mi
- 3/10Eastern High SchoolGrades: 9-12Distance: 1.2 mi
Schools provided by the listing agent
- District: District Of Columbia Public Schools
Source: Bright MLS. This data may not be complete. We recommend contacting the local school district to confirm school assignments for this home.
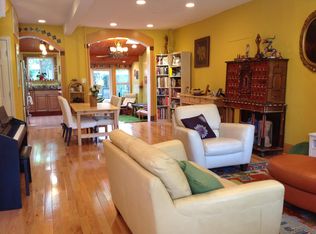
A local agent can set up tours, give advice and negotiate with sellers.
A local lender can help you make sure your offer is ready when you are.

Nearby cities
Nearby neighborhoods
Nearby zip codes
Other Washington Topics
