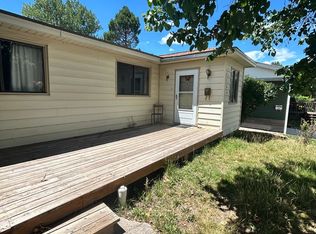
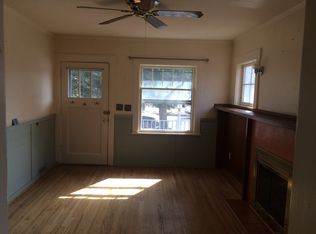

Spacious 3-bedroom, 2.5-bath home in Durango's desirable Skyridge neighborhood, just minutes from downtown, Fort Lewis College, parks, trails, schools, shopping, and restaurants.
The bright, open main living area features vaulted ceilings, large windows, a gas fireplace, central air conditioning, and plenty of space for both living and dining. The generously sized kitchen offers abundant cabinet and counter space, a dishwasher, and easy access to the dining and living areas. A half bathroom is conveniently located on the main level.
Upstairs, the spacious primary suite includes a large walk-in closet with extensive built-in storage and additional attic storage. The private primary bathroom features dual sinks, a separate shower, and a jetted soaking tub. Two additional bedrooms share a full Jack-and-Jill bathroom. The upper level also features a cozy reading nook with a built-in bench and shelving.
A convenient laundry chute leads directly to the laundry room on the lower level. Also located on the lower level is a versatile bonus room with extensive built-in cabinetry, drawers, counters, and workspace ideal for a home office, studio, craft room, or organized household storage. This room also provides additional pantry space.
Outside, enjoy a private, beautifully landscaped backyard with mature fruit trees, blackberry bushes, established plantings, garden beds, pathways, and a patio area for outdoor dining and relaxing. The home also includes a covered front porch, mountain views, a wide driveway, and an oversized two-car garage with room for vehicles and additional storage.
LEASE AND APPLICATION INFORMATION
One-year lease
No smoking or vaping anywhere on the property
No pets
Renters insurance is required throughout the lease term
First month's rent, last month's rent, and security deposit are due at lease signing
Tenant is responsible for all utilities
Tenant is responsible for routine yard care, including watering, weeding, and seasonal leaf removal
All adult occupants must complete an application and screening process, including review of income, credit history, rental history, and background information
All occupants must be listed on the lease
Available September 15 for $3,200 per month.
LEASE AND APPLICATION INFORMATION
One-year lease
No smoking or vaping anywhere on the property
No pets
Renters insurance is required throughout the lease term
First month's rent, last month's rent, and security deposit are due at lease signing
Tenant is responsible for all utilities
Tenant is responsible for routine yard care, including watering, weeding, and seasonal leaf removal
All adult occupants must complete an application and screening process, including review of income, credit history, rental history, and background information
All occupants must be listed on the lease
Available September 15 for $3,200 per month.
House for rent
Accepts Zillow applications
$3,200/mo
334 Jenkins Ranch Rd, Durango, CO 81301
3beds
1,873sqft
This listing now includes required monthly fees in the total monthly price. Price shown reflects the lease term provided. Learn more|
Single family residence
Available Tue Sep 15 2026
No pets
Air conditioner, central air
In unit laundry
Attached garage parking
Central, forced air
What's special
Gas fireplaceMountain viewsGarden bedsMature fruit treesBlackberry bushesPrivate beautifully landscaped backyardCovered front porch
- 17 days |
- -- |
- -- |
Zillow last checked:
Listing updated:
Travel times
Facts & features
Interior
Bedrooms & bathrooms
- Bedrooms: 3
- Bathrooms: 3
- Full bathrooms: 2
- 1/2 bathrooms: 1
Heating
- Central, Forced Air
Cooling
- Air Conditioner, Central Air
Appliances
- Included: Dishwasher, Dryer, Microwave Oven, Oven, Refrigerator, Washer
- Laundry: In Unit
Features
- Walk In Closet
- Flooring: Carpet, Hardwood, Tile
Interior area
- Total interior livable area: 1,873 sqft
Property
Parking
- Parking features: Attached, Garage, Off Street
- Has attached garage: Yes
- Details: Contact manager
Details
- Additional structures: Garage(s)
- Parcel number: 566522305002
Construction
Type & style
- Home type: SingleFamily
- Property subtype: Single Family Residence
Community & HOA
Location
- Region: Durango
Financial & listing details
- Lease term: 1 Year
Nearby apartments for rent

Price history
| Date | Event | Price |
|---|---|---|
| 8/27/2026 | Listed for rent | $3,200$2/sqft |
Source: Zillow Rentals Report a problem | ||
| 2/6/2025 | Sold | $780,000-1.1%$416/sqft |
Source:  CREN #819581 Report a problem CREN #819581 Report a problem | ||
| 12/11/2024 | Contingent | $789,000$421/sqft |
Source: CREN #819581 Report a problem | ||
| 11/25/2024 | Listed for sale | $789,000$421/sqft |
Source: CREN #819581 Report a problem | ||
Neighborhood: 81301
Nearby schools
GreatSchools rating
- 7/10Park Elementary SchoolGrades: PK-5Distance: 1.9 mi
- 5/10Escalante Middle SchoolGrades: 6-8Distance: 4.3 mi
- 9/10Durango High SchoolGrades: 9-12Distance: 1.4 mi