33410 Lamb Rd, Carthage, NY 13619
What's special
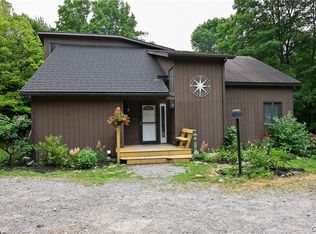
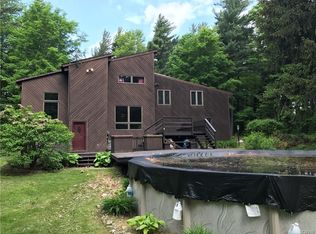
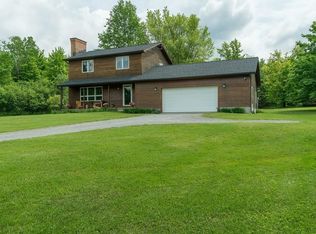
Tucked away down a long, private drive, this meticulously maintained contemporary residence at 33410 Lamb Road offers the ultimate sanctuary on 8.43 heavily wooded acres in the Town of Champion. Designed to seamlessly connect indoor living with nature, expansive wall-of-glass windows flood the home with natural light while framing panoramic forest views from almost every room, creating an immersive experience where you truly feel like you are living in the woods. Whether you are enjoying peaceful mornings watching rainfall through the trees or taking in quiet, snowy winter views from the comfort of the couch, this home delivers year-round tranquility. Inside, the thoughtfully planned layout features over 3,000 square feet of living space, highlighted by an open kitchen outfitted with gorgeous granite countertops and a seamless flow directly into a dedicated dining area. Just off the dining space, step down into a dramatic sunken living room anchored by soaring ceilings, where massive glass windows bring the surrounding forest right into your main entertaining area. Step directly outside through sliding doors to an expansive 700+ square-foot wrap-around deck overlooking your private timberland, providing the perfect setting for outdoor dining or relaxing in total seclusion. Beyond the main house, the property includes a massive garage and warehouse-style outbuilding equipped with a solid concrete floor and electric, providing endless versatility for heavy equipment, recreational vehicle storage, a home business, or workshop needs. Exceptionally well-cared-for by long-term owners, including a newer boilder just 3 years old this move-in ready property offers peace of mind and complete rural privacy while remaining in the Carthage School District and just minutes from Fort Drum, Watertown, and local amenities. Schedule your tour today to experience this rare woodland retreat!
- 37 days |
- 2,077 |
- 136 |
Travel times
Living Room
Kitchen
Dining Room
Zillow last checked:
Listing updated:
Motivated Realty 315-778-3503,
Jeremy Briggs 315-778-3503
Facts & features
Interior
Bedrooms & bathrooms
- Bedrooms: 4
- Bathrooms: 4
- Full bathrooms: 3
- 1/2 bathrooms: 1
- Main level bathrooms: 1
Heating
- Propane, Baseboard, Hot Water
Appliances
- Included: Dryer, Dishwasher, Gas Oven, Gas Range, Gas Water Heater, Microwave, Refrigerator, Washer
- Laundry: Upper Level
Features
- Eat-in Kitchen, Separate/Formal Living Room, Granite Counters
- Flooring: Carpet, Hardwood, Varies
- Basement: Partially Finished
- Has fireplace: No
Interior area
- Total structure area: 3,016
- Total interior livable area: 3,016 sqft
Video & virtual tour
Property
Parking
- Total spaces: 10
- Parking features: Detached, Garage, Storage, Workshop in Garage
- Garage spaces: 10
Features
- Levels: Two
- Stories: 2
- Exterior features: Gravel Driveway, Propane Tank - Leased
Lot
- Size: 8.43 Acres
- Dimensions: 442 x 1059
- Features: Rectangular, Rectangular Lot
Details
- Parcel number: 2230890850000001025241
- Special conditions: Standard
Construction
Type & style
- Home type: SingleFamily
- Architectural style: Contemporary
- Property subtype: Single Family Residence
Materials
- Wood Siding
- Foundation: Poured
- Roof: Flat
Condition
- Resale
- Year built: 1979
Utilities & green energy
- Sewer: Septic Tank
- Water: Well
Community & HOA
Location
- Region: Carthage
Financial & listing details
- Price per square foot: $164/sqft
- Tax assessed value: $387,600
- Annual tax amount: $6,148
- Date on market: 8/5/2026
- Listing terms: Cash,FHA,USDA Loan,VA Loan
Price history
| Date | Event | Price |
|---|---|---|
| 8/5/2026 | Listed for sale | $495,000+64.7%$164/sqft |
Source: | ||
| 10/2/2019 | Sold | $300,500-4.6%$100/sqft |
Source: | ||
| 8/12/2019 | Pending sale | $315,000$104/sqft |
Source: Garlock Realty #S1208126 Report a problem | ||
| 7/8/2019 | Listed for sale | $315,000$104/sqft |
Source: Garlock Realty #S1208126 Report a problem | ||
Public tax history
| Year | Property taxes | Tax assessment |
|---|---|---|
| 2025 | -- | $387,600 +10.2% |
| 2024 | -- | $351,600 +17% |
| 2023 | -- | $300,500 |
| 2022 | -- | $300,500 |
| 2021 | -- | $300,500 +1% |
| 2020 | -- | $297,500 |
| 2019 | -- | $297,500 |
| 2018 | -- | $297,500 |
| 2017 | $6,119 | $297,500 -6.7% |
| 2016 | -- | $318,800 |
| 2015 | -- | $318,800 |
| 2014 | -- | $318,800 -0.3% |
| 2013 | -- | $319,800 +3% |
| 2012 | -- | $310,500 +1% |
| 2011 | -- | $307,400 |
| 2010 | -- | $307,400 -6.9% |
| 2009 | -- | $330,100 |
| 2008 | -- | $330,100 +6% |
| 2007 | -- | $311,400 +3.5% |
| 2006 | -- | $301,000 +76% |
| 2005 | -- | $171,000 |
| 2004 | -- | $171,000 |
| 2003 | -- | $171,000 |
| 2002 | -- | $171,000 |
| 2001 | -- | $171,000 +31.2% |
| 2000 | -- | $130,300 |
Find assessor info on the county website
Monthly payment
Estimated market value
$480,900
$457,000 - $505,000
$2,682/mo
Climate risks
Explore flood, wildfire, and other predictive climate risk information for this property on First Street®️.