With a commanding waterfront presence on 111 feet of the Buccaneer Palm Waterway, 336 Coconut Palm Road is a study in contemporary coastal luxury, designed for a life defined by privacy, entertaining, and effortless connection to the water. Built by SRD Building Corp. and brought to life with interiors curated by P&H Interiors, this turn-key 7-bedroom estate represents a rare convergence of waterfront scale, architectural presence, and highly considered design in Boca Raton's most coveted waterfront community. The outdoor setting is unmistakably resort-like. A dramatic knife-edge pool, integrated spa, and sun shelves form the grounds' centerpiece, framed by generous areas for lounging and entertaining. Beyond, a private dock extends the property's connection to the canal, while expansive southeast Inside, the architecture opens into a series of beautifully composed spaces, each with a distinct purpose, spanning over 10,435 square feet. The state-of-the-art kitchen is both sculptural and highly functional, opening to an intimate eat-in dining area. A sophisticated clubroom is designed for entertaining, with a bespoke bar, billiards lounge, and a glass-enclosed wine room steps away that provides a dramatic backdrop for evenings at home. The private library offers a quieter retreat, while a dedicated wellness suite introduces an entirely different dimension of everyday living. Throughout the home, Crestron smart-home technology integrates lighting, climate, entertainment, and security with effortless precision. The master suite is conceived as a private residence within the residence, with separate his-and-hers closets and dressing rooms leading to beautifully appointed spa-like bathrooms. Seven bedroom suites provide exceptional accommodations for family and guests, complemented by eight full and three half bathrooms.
New construction
$33,950,000
336 E Coconut Palm Road, Boca Raton, FL 33432
7beds
10,435sqft
Single Family Residence
Built in 2026
0.43 Acres Lot
$11,527,500 Zestimate®
$3,253/sqft
$371/mo HOA
What's special
Dramatic knife-edge poolIntimate eat-in dining areaSun shelvesBilliards loungeDedicated wellness suiteBeautifully appointed spa-like bathroomsIntegrated spa
- 1 day
- 204
- 32
Zillow last checked:
Listing updated:
Listed by:
David W Roberts 561-368-6200,
Royal Palm Properties LLC
Source: BeachesMLS,MLS#: B26079322 Originating MLS: BeachesMLS
Originating MLS: BeachesMLSFacts & features
Interior
Bedrooms & bathrooms
- Bedrooms: 7
- Bathrooms: 11
- Full bathrooms: 8
- 1/2 bathrooms: 3
- Main level bathrooms: 4
- Main level bedrooms: 1
Primary bedroom
- Level: Second
- Area: 483
- Dimensions: 23 X 21
Bedroom 2
- Level: First
- Area: 265.44
- Dimensions: 16.8 X 15.8
Bedroom 3
- Level: Second
- Area: 272
- Dimensions: 17 X 16
Bedroom 4
- Level: Second
- Area: 237
- Dimensions: 15.8 X 15
Bedroom 5
- Level: Second
- Area: 277.2
- Dimensions: 18 X 15.4
Dining room
- Level: First
- Area: 192
- Dimensions: 16 X 12
Family room
- Level: First
- Area: 475
- Dimensions: 25 X 19
Game room
- Level: First
- Area: 323
- Dimensions: 19 X 17
Kitchen
- Level: First
- Area: 387.2
- Dimensions: 22 X 17.6
Library
- Level: First
- Area: 245.28
- Dimensions: 16.8 X 14.6
Living room
- Level: First
- Area: 614.4
- Dimensions: 25.6 X 24
Living room
- Level: Second
- Area: 355.2
- Dimensions: 24 X 14.8
Heating
- Central
Cooling
- Central Air
Appliances
- Included: Dryer, Dishwasher, Electric Range, Freezer, Disposal, Ice Maker, Microwave, Oven, Range, Refrigerator, Washer
- Laundry: Inside, Lower Level, Laundry Room, Laundry Tub, Sink, Upper Level
Features
- Wet Bar, Built-in Features, Bedroom on Main Level, Breakfast Area, Bathtub, Central Vacuum, Dining Area, Separate/Formal Dining Room, Elevator, High Ceilings, Kitchen Island, Main Level Primary, Multiple En Suite Bathrooms, Pantry, Soaking Tub, Separate Shower, Bar, Walk-In Closet(s)
- Flooring: Tile, Wood
- Has fireplace: Yes
- Fireplace features: Decorative
- Furnished: Yes
Interior area
- Total structure area: 13,734
- Total interior livable area: 10,435 sqft
Video & virtual tour
Property
Parking
- Total spaces: 8
- Parking features: Attached, Driveway, Garage
- Attached garage spaces: 4.5
- Has uncovered spaces: Yes
Accessibility
- Accessibility features: None
Features
- Levels: Two
- Stories: 2
- Patio & porch: Covered, Open, Patio, Balcony
- Exterior features: Built-in Barbecue, Balcony, Barbecue, Lighting, Outdoor Kitchen, Outdoor Living Area, Outdoor Shower
- Has private pool: Yes
- Pool features: Heated, Infinity, In Ground, Private, Pool/Spa Combo
- Has spa: Yes
- Spa features: Heated, In Ground
- Fencing: Gate,Masonry
- Has view: Yes
- View description: Canal, Garden, Pool, Water
- Has water view: Yes
- Water view: Canal,Water
- Waterfront features: Canal Access, Canal Front, Ocean Access, Seawall
- Frontage type: Waterfront
- Frontage length: 111.00,111.00
Lot
- Size: 0.43 Acres
- Dimensions: 85' x 191' x 111' x 191'
- Features: 1/4 to 1/2 Acre Lot
Details
- Parcel number: 06434729100020190
- Zoning: R1A (city)
- Special conditions: Standard
Construction
Type & style
- Home type: SingleFamily
- Architectural style: Contemporary
- Property subtype: Single Family Residence
Materials
- Block
- Roof: Flat
Condition
- New Construction
- New construction: Yes
- Year built: 2026
Utilities & green energy
- Sewer: Public Sewer
- Water: Public
- Utilities for property: Cable Available, Natural Gas Connected, Sewer Available, Underground Utilities, Water Available
Community & HOA
Community
- Features: Home Owners Association
- Security: Closed Circuit Camera(s)
- Subdivision: Royal Palm Yacht & Country Club
HOA
- Has HOA: Yes
- Amenities included: None
- Services included: Security
- HOA fee: $4,450 annually
- HOA name: RPIA
- HOA phone: 561-393-6766
Location
- Region: Boca Raton
Financial & listing details
- Price per square foot: $3,253/sqft
- Tax assessed value: $9,574,506
- Annual tax amount: $129,042
- Date on market: 9/22/2026
- Cumulative days on market: 1 day
- Listing terms: Cash,Conventional
Estimated market value
$11,527,500
$10.14M - $13.37M
Not available
Price history
| Date | Event | Price |
|---|---|---|
| 9/22/2026 | Listed for sale | $33,950,000+239.5%$3,253/sqft |
Source:  BeachesMLS #B26079322 Report a problem BeachesMLS #B26079322 Report a problem | ||
| 1/9/2025 | Sold | $10,000,000-21.6%$958/sqft |
Source: BeachesMLS #R10988943 Report a problem | ||
| 7/5/2024 | Pending sale | $12,750,000$1,222/sqft |
Source: BeachesMLS #RX-10988943 Report a problem | ||
| 5/20/2024 | Listed for sale | $12,750,000+178.7%$1,222/sqft |
Source: BeachesMLS #RX-10988943 Report a problem | ||
| 12/12/2001 | Sold | $4,575,000+281.3%$438/sqft |
Source: Public Record Report a problem | ||
| 11/4/1997 | Sold | $1,200,000$115/sqft |
Source: Public Record Report a problem | ||
Public tax history
| Year | Property taxes | Tax assessment |
|---|---|---|
| 2025 | $144,884 +79.8% | $9,574,506 +101.1% |
| 2024 | $80,569 +2.1% | $4,760,996 +3% |
| 2023 | $78,879 +0.6% | $4,622,326 +3% |
| 2022 | $78,420 +0.2% | $4,487,695 +3% |
| 2021 | $78,257 +1.4% | $4,356,985 +1.4% |
| 2020 | $77,174 +0.9% | $4,296,829 +2.3% |
| 2019 | $76,450 | $4,200,224 +1.9% |
| 2018 | $76,450 +5.1% | $4,121,908 +2.1% |
| 2017 | $72,764 +0.5% | $4,037,128 +2.1% |
| 2016 | $72,411 -0.5% | $3,954,092 +0.7% |
| 2015 | $72,758 -3.1% | $3,926,606 +0.8% |
| 2014 | $75,120 +1.2% | $3,895,442 +1.5% |
| 2013 | $74,262 +0.1% | $3,837,874 +1.7% |
| 2012 | $74,191 +1.8% | $3,773,721 +3% |
| 2011 | $72,850 +1.2% | $3,663,807 +1.5% |
| 2010 | $71,968 -5.6% | $3,609,662 -9.4% |
| 2009 | $76,248 +8.4% | $3,984,683 -0.9% |
| 2008 | $70,311 +2.6% | $4,022,726 +3% |
| 2007 | $68,547 -7.9% | $3,905,559 +0.1% |
| 2006 | $74,421 | $3,901,744 +3% |
| 2005 | -- | $3,788,101 +2.3% |
| 2004 | $40,896 +39223.2% | $3,702,413 +1.9% |
| 2003 | $104 -99.9% | $3,633,379 -2.4% |
| 2002 | $76,971 +52% | $3,722,280 +54.8% |
| 2001 | $50,625 -2.7% | $2,404,837 -3% |
| 2000 | $52,020 +156.6% | $2,478,971 +147% |
| 1999 | $20,275 | $1,003,528 |
Find assessor info on the county website
Monthly payment
Est. payment
Payment breakdown
Explore the cost of this home by adjusting the details. Changes won't be saved.Climate risks
Neighborhood: Royal Palm
Nearby schools
Schools provided by the listing agent
- Elementary: Boca Raton
- Middle: Boca Raton Community
- High: Boca Raton
Source: BeachesMLS. This data may not be complete. We recommend contacting the local school district to confirm school assignments for this home.
- $3,689,5575 bd7 ba7.7k sqft324 E Coconut Palm Rd, Boca Raton, FL 33432Off Market
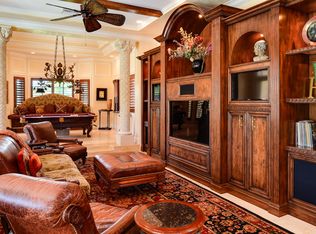
- $9,287,6006 bd10 ba8k sqft348 E Coconut Palm Rd, Boca Raton, FL 33432Off Market
- $23,912,8006 bd9 ba8.8k sqft312 E Coconut Palm Rd, Boca Raton, FL 33432Off Market
- $14,408,6006 bd9 ba9.5k sqft360 E Coconut Palm Rd, Boca Raton, FL 33432Off Market
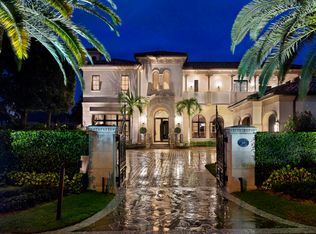
Similar homes
- $38,000,0006 bd10 ba10k sqft372 E Alexander Palm Road, Boca Raton, FL 33432For Sale

 MLS ID #R11079617, David W Roberts, Royal Palm Properties LLC. BeachesMLS
 - $26,500,0005 bd9 ba9k sqft215 W Key Palm Road, Boca Raton, FL 33432For Sale
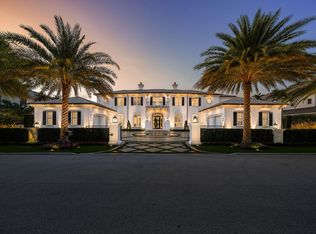 MLS ID #B26053716, David W Roberts, Royal Palm Properties LLC. BeachesMLS
 - $24,995,0006 bd7 ba10k sqft2401 Spanish River Road, Boca Raton, FL 33432For Sale
 MLS ID #B26070758, Kelly H Brooks, Douglas Elliman. BeachesMLS
 - $17,750,0006 bd7 ba6.9k sqft450 S Maya Palm Drive, Boca Raton, FL 33432For Sale
 MLS ID #B26049746, David W Roberts, Royal Palm Properties LLC. BeachesMLS
 - $31,750,0006 bd9 ba8.5k sqft1520 Royal Palm Way, Boca Raton, FL 33432New ConstructionMLS ID #R11036495, David W Roberts, Royal Palm Properties LLC. BeachesMLS
- $17,987,0005 bd9 ba11k sqft1207 Spanish River Road, Boca Raton, FL 33432For SaleMLS ID #B26041081, Lindsay Friedopfer, LoKation. BeachesMLS
- $21,500,0007 bd10 ba8.9k sqft234 W Alexander Palm Road, Boca Raton, FL 33432New ConstructionMLS ID #R11153087, Jacqueline Feldman, One Sotheby's International Realty. BeachesMLS
- $20,000,0006 bd10 ba9.5k sqft169 W Coconut Palm Road, Boca Raton, FL 33432New ConstructionMLS ID #R11140783, David W Roberts, Royal Palm Properties LLC. BeachesMLS
- $24,975,0005 bd8 ba6.8k sqft399 Royal Palm Way, Boca Raton, FL 33432For SaleMLS ID #B26060722, David W Roberts, Royal Palm Properties LLC. BeachesMLS
- $32,500,0007 bd8 ba10k sqft2934 NE 8th Avenue, Boca Raton, FL 33431For SaleMLS ID #B26016694, Nicholas M Gonzalez, Serhant. BeachesMLS
- $17,750,0005 bd8 ba7.5k sqft175 W Alexander Palm Road, Boca Raton, FL 33432For SaleMLS ID #R11122808, David W Roberts, Royal Palm Properties LLC. BeachesMLS
- $22,990,0007 bd11 ba11k sqftSanctuary, Boca Raton, FL 33431For Sale
 MLS ID #A11874692, Andre Dillenseger, InteRealty Properties, LLC. MIAMI
 - $28,000,0007 bd9 ba10k sqft6001 Le Lac Road, Boca Raton, FL 33496For SaleMLS ID #B26041740, Matthew Bachrad, William Raveis Real Estate. BeachesMLS
- $22,500,0006 bd7 ba7k sqft601 NE Spanish Trail, Boca Raton, FL 33432New ConstructionMLS ID #R11166363, Erin Jean Omiatek, One Sotheby's International Realty. BeachesMLS
- $46,000,0005 bd9 ba12k sqft1131 Hillsboro Mile, Hillsboro Beach, FL 33062For SaleMLS ID #B26026267, Lonna M Spitaleri, Costa Bella Realty Group Inc.. BeachesMLS
- $35,900,0006 bd13 ba14k sqft1 Isla Bahia Drive, Fort Lauderdale, FL 33316For SaleMLS ID #B26018450, Sheryl H Hodor PA, Compass Florida, LLC. BeachesMLS
- $29,900,0005 bd10 ba10k sqft2716 Aqua Vista Boulevard, Fort Lauderdale, FL 33301For SaleMLS ID #F10536066, Timothy J Elmes, Compass Florida, LLC. BeachesMLS
- $39,900,0006 bd8 ba12k sqft999 Hillsboro Mile, Hillsboro Beach, FL 33062New ConstructionMLS ID #R11048647, Marco Terminesi, RE/MAX Properties. BeachesMLS
- $34,950,0007 bd12 ba9.2k sqft2849 NE 37th Court, Fort Lauderdale, FL 33308For SaleMLS ID #B26035229, Marc S Brandt, Douglas Elliman. BeachesMLS
