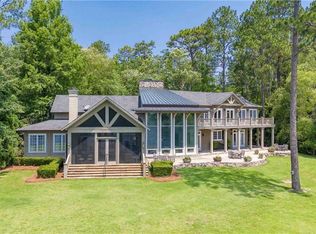
Trade the noise for sunsets over your own private lake. Tucked behind the gates of Steelwood at the end of a quiet cul-de-sac, this custom one-level, four-bedroom retreat spans two expansive lakefront lots — the kind of place where mornings start with coffee on the screened porch and end casting lines off your private fishing dock. Designed by the architect of Steelwood's clubhouse, the home pairs rich woodwork, custom built-ins and three fireplaces with floor-to-ceiling windows that pull the water views into every room. The chef's kitchen is ready for a crowd or a quiet weekend for two: GE Monogram gas cooking and full-size refrigeration, Bosch appliances, dual dishwasher drawers, an ice maker and full-size Sub-Zero wine storage. But the heart of this home is outside — a renovated gunite infinity-edge pool framed in porcelain tile with a tanning ledge, a screened porch with its own fireplace, a full outdoor kitchen, and a crafted stream winding down to the lake. A whole-home standby generator means true lock-and-leave peace of mind between visits. Days here fill themselves: championship golf, premier bass fishing, dove hunting and a relaxed golf-cart lifestyle, all inside one of Alabama's most private gated communities — yet downtown Fairhope is a short drive, and Gulf beaches and both Mobile and Pensacola airports are under an hour. Live here full-time, or let it be the getaway your family talks about all year. Buyer to verify all information during due diligence.
Active
$1,947,000
34410 Steelwood Ridge Rd, Loxley, AL 36551
4beds
5,150sqft
Single Family Residence
Built in 2002
1 Acres Lot
$-- Zestimate®
$378/sqft
$202/mo HOA
What's special
Two expansive lakefront lotsTanning ledgeCustom built-insPrivate lakeThree fireplacesRich woodworkQuiet cul-de-sac
- 2 days
- 338
- 20
Likely to sell faster than
Zillow last checked:
Listing updated:
Listed by:
Erin E Kaiser 251-968-6869,
Crescent Sotheby's Intl Rty-Gulf Shores
Source: Baldwin Realtors,MLS#: 410865
Facts & features
Interior
Bedrooms & bathrooms
- Bedrooms: 4
- Bathrooms: 5
- Full bathrooms: 3
- 1/2 bathrooms: 2
Heating
- Central, Electric
Appliances
- Included: Dryer, Washer, Disposal, Microwave, Dishwasher, Refrigerator
Features
- Wet Bar, En Suite, Internet, Bunk Room, Storage, Ceiling Fan(s), High Ceilings, Vaulted Ceiling(s), Termite Contract, Split Bedroom Plan, Wheelchair Accessible
- Flooring: Tile, Wood, Natural Stone
- Windows: Window Treatments
- Number of fireplaces: 3
- Fireplace features: Den, Gas Log, Outside, Family Room, Gas Starter, Wood Burning
Interior area
- Total interior livable area: 5,150 sqft
Property
Parking
- Total spaces: 3
- Parking features: Detached, Garage Door Opener
Accessibility
- Accessibility features: Wheelchair Accessible
Features
- Stories: 1
- Patio & porch: Patio, Rear Porch, Covered Patio, Porch Screened
- Exterior features: Storage, Outdoor Shower, Outdoor Kitchen, Irrigation Sprinkler
- Pool features: Gunite, In Ground
- Has view: Yes
- View description: Direct Lake Front
- Has water view: Yes
- Waterfront features: Lake Front
- Body of water: Steelwood Lake
Lot
- Size: 1 Acres
Details
- Has additional parcels: Yes
- Parcel number: 053306140000001.008/ 053306140000001.007
- Special conditions: None
Construction
Type & style
- Home type: SingleFamily
- Architectural style: Contemporary
- Property subtype: Single Family Residence
Materials
- Roof: Dimensional,Other/See Remarks
Condition
- Year built: 2002
Utilities & green energy
- Utilities for property: Propane, Water City, Water Well, Baldwin EMC, Sewage City, Grinder Pump, Loxley Utilitites, Generator Built In, Baldwin Co Sewer Service
Community & HOA
Community
- Features: Gated, Clubhouse, Playground, Golf, Fishing Pier, Pets Allowed, Exercise Room, Guard At Gate, Tennis Racquetball, Water Access Deeded
- Security: Security System, Smoke Detector(s)
- Subdivision: Lakeview - Steelwood
HOA
- Has HOA: Yes
- Services included: Pool, Security, Clubhouse, Recreation Facilities, Reserve Fund, Common Area Insurance, Association Management, Common Area Maintenance
- HOA fee: $2,420 annually
- HOA name: Steelwoodd
- HOA phone: 251-986-1470
Location
- Region: Loxley
Financial & listing details
- Price per square foot: $378/sqft
- Tax assessed value: $2,518,500
- Annual tax amount: $8,162
- Date on market: 9/28/2026
- Ownership type: Whole Full
Estimated market value
Not available
Estimated sales range
Not available
Not available
Price history
| Date | Event | Price |
|---|---|---|
| 9/28/2026 | Listed for sale | $1,947,000+2.7%$378/sqft |
Source:  Baldwin Realtors #410865 Report a problem Baldwin Realtors #410865 Report a problem | ||
| 8/14/2026 | Listing removed | $1,895,000$368/sqft |
Source: Roberts Brothers #396215 Report a problem | ||
| 5/7/2026 | Listed for sale | $1,895,000-2.8%$368/sqft |
Source: Baldwin Realtors #396215 Report a problem | ||
| 12/12/2025 | Listing removed | $1,950,000$379/sqft |
Source: Roberts Brothers #381681 Report a problem | ||
| 7/3/2025 | Listed for sale | $1,950,000+27.9%$379/sqft |
Source:  GCMLS #7609361 Report a problem GCMLS #7609361 Report a problem | ||
| 5/22/2024 | Sold | $1,525,000-9.5%$296/sqft |
Source: Baldwin Realtors #347125 Report a problem | ||
| 3/12/2024 | Price change | $1,685,000-15.7%$327/sqft |
Source: Baldwin Realtors #347125 Report a problem | ||
| 6/8/2023 | Listed for sale | $1,999,000$388/sqft |
Source: Baldwin Realtors #347125 Report a problem | ||
Public tax history
| Year | Property taxes | Tax assessment |
|---|---|---|
| 2025 | $8,162 +3.2% | $251,860 +3.2% |
| 2024 | $7,912 +10% | $244,160 +9.9% |
| 2023 | $7,195 | $222,080 +30.5% |
| 2022 | -- | $170,160 +21.6% |
| 2021 | $4,148 -1.1% | $139,900 -2.1% |
| 2020 | $4,193 +13.5% | $142,900 +13.4% |
| 2019 | $3,693 -5.2% | $125,960 -5.1% |
| 2018 | $3,893 +3.4% | $132,760 +3.4% |
| 2017 | $3,766 | $128,440 +7% |
| 2016 | $3,766 +7.1% | $120,000 +7.4% |
| 2015 | $3,517 -12.3% | $111,740 -1% |
| 2014 | $4,013 | $112,820 -2.3% |
| 2013 | $4,013 | $115,440 -6.9% |
| 2011 | -- | $124,000 -8.9% |
| 2010 | -- | $136,180 -20.1% |
| 2009 | $6,090 +7.1% | $170,520 +7% |
| 2008 | $5,687 +18.8% | $159,320 +18.6% |
| 2007 | $4,787 +107.1% | $134,340 +97.6% |
| 2006 | $2,311 +3.2% | $67,980 +3.2% |
| 2005 | $2,241 -36.9% | $65,900 -36.9% |
| 2004 | $3,553 +311.5% | $104,500 +263.1% |
| 2003 | $863 | $28,780 |
Find assessor info on the county website
Monthly payment
Est. payment
Payment breakdown
Explore the cost of this home by adjusting the details. Changes won't be saved.Climate risks
Neighborhood: 36551
Nearby schools
Schools provided by the listing agent
- Elementary: Loxley Elementary
- Middle: Central Baldwin Middle
- High: Robertsdale High
Source: Baldwin Realtors. This data may not be complete. We recommend contacting the local school district to confirm school assignments for this home.
- $2,206,5007 bd4 ba7k sqft34432 Steelwood Ridge Rd, Loxley, AL 36551Off Market
- $128,000-- bd-- ba-- sqft34432 Steelwood Ridge Rd #1, Loxley, AL 36551Off Market
- $1,200,0004 bd5 ba3.8k sqft34460 Steelwood Ridge Rd, Loxley, AL 36551For Sale
- $1,250,0003 bd4 ba3.8k sqft34360 Steelwood Ridge Rd, Loxley, AL 36551For Sale

Similar homes
- $1,200,0004 bd5 ba3.8k sqft34460 Steelwood Ridge Rd, Loxley, AL 36551For SaleMLS ID #7598515, Knox Mcmurphy, Ashurst & Niemeyer LLC. GCMLS
- $1,250,0003 bd4 ba3.8k sqft34360 Steelwood Ridge Rd, Loxley, AL 36551ActiveMLS ID #393538, Coley Boone, Bellator Real Estate, LLC. Baldwin Realtors
- $1,795,0005 bd5 ba5.7k sqft6801 N Winding Brook Dr, Daphne, AL 36526Active Under Contract
 MLS ID #395243, Kelsey B Davis, Bellator Real Estate, LLC. Baldwin Realtors
 - $1,799,0004 bd6 ba4k sqft21151 Caveletti Cir, Fairhope, AL 36532Active
 MLS ID #395944, Lisa C Dutton, Bayside Real Estate Group. Baldwin Realtors
