Sitting on .53 acre this spacious 2016 Build Ranch Style home offering high ceilings/ open concept, three bedrooms, two full bath, one half bath, gas fireplace, large pantry, with additionally large coat room/ utility room, first floor laundry, covered porch off back of the home and three car garage will not let you down. With the lower level offering stubbed future bath and a clear palette for you to create your own future space. This home has very nice appeal. Schedule your showing today!
Active-no offer
$479,900
3508 Tulip Trl, Appleton, WI 54913
3beds
1,998sqft
Single Family Residence
Built in 2016
0.53 Acres Lot
$483,700 Zestimate®
$240/sqft
$-- HOA
What's special
Gas fireplaceThree car garageFirst floor laundryThree bedroomsLarge pantryHigh ceilingsOne half bath
- 7 days
- 588
- 37
Zillow last checked:
Listing updated:
Listed by:
Shane M Lathrop CELL:920-428-0066,
Keller Williams Fox Cities,
Diane M Lathrop 920-428-9227,
Keller Williams Fox Cities
Source: RANW as distributed by MLS GRID,MLS#: 50334963
Facts & features
Interior
Bedrooms & bathrooms
- Bedrooms: 3
- Bathrooms: 3
- Full bathrooms: 2
- 1/2 bathrooms: 1
Bedroom 1
- Level: Main
- Dimensions: 15x14
Bedroom 2
- Level: Main
- Dimensions: 13x11
Bedroom 3
- Level: Main
- Dimensions: 11x11
Dining room
- Level: Main
- Dimensions: 12x12
Kitchen
- Level: Main
- Dimensions: 14x12
Living room
- Level: Main
- Dimensions: 17x15
Other
- Description: Laundry
- Level: Main
- Dimensions: 10x7
Heating
- Forced Air
Cooling
- Forced Air, Central Air
Appliances
- Included: Dishwasher, Disposal, Microwave, Range, Refrigerator
Features
- At Least 1 Bathtub, Cable Available, High Speed Internet, Kitchen Island, Pantry, Split Bedroom, Walk-In Closet(s), Walk-in Shower
- Basement: 8Ft+ Ceiling,Full,Radon Mitigation System,Bath/Stubbed,Sump Pump
- Number of fireplaces: 1
- Fireplace features: Gas, One
Interior area
- Total interior livable area: 1,998 sqft
- Finished area above ground: 1,998
- Finished area below ground: 0
Property
Parking
- Total spaces: 3
- Parking features: Attached, Garage Door Opener
- Attached garage spaces: 3
Accessibility
- Accessibility features: 1st Floor Bedroom, 1st Floor Full Bath, Level Drive, Level Lot, Open Floor Plan
Features
- Patio & porch: Patio
Lot
- Size: 0.53 Acres
- Features: Sidewalk
Details
- Parcel number: 260441029
- Zoning: Residential
Construction
Type & style
- Home type: SingleFamily
- Architectural style: Ranch
- Property subtype: Single Family Residence
Materials
- Stone, Vinyl Siding
- Foundation: Poured Concrete
Condition
- New construction: No
- Year built: 2016
Utilities & green energy
- Sewer: Public Sewer
- Water: Public
Community & HOA
Community
- Subdivision: Crosswind Estates
Location
- Region: Appleton
Financial & listing details
- Price per square foot: $240/sqft
- Tax assessed value: $464,600
- Annual tax amount: $6,261
- Date on market: 10/27/2026
- Inclusions: Refrigerator, Stove/Oven, Microwave, Dishwasher
- Exclusions: Sellers Personal Property
Estimated market value
$483,700
$460,000 - $508,000
$2,703/mo
Price history
| Date | Event | Price |
|---|---|---|
| 10/27/2026 | Listed for sale | $479,900+50%$240/sqft |
Source: RANW as distributed by MLS GRID #50334963 Report a problem | ||
| 12/13/2019 | Sold | $320,000+14.3%$160/sqft |
Source: RANW as distributed by MLS GRID #50212443 Report a problem | ||
| 10/17/2017 | Sold | $279,900$140/sqft |
Source: RANW as distributed by MLS GRID #50144293 Report a problem | ||
Public tax history
| Year | Property taxes | Tax assessment |
|---|---|---|
| 2025 | $6,261 +6.5% | $464,600 +39.6% |
| 2024 | $5,876 +2.7% | $332,800 |
| 2023 | $5,724 +3.2% | $332,800 |
| 2022 | $5,545 -2.9% | $332,800 |
| 2021 | $5,713 +13.7% | $332,800 +38.3% |
| 2020 | $5,023 +0.4% | $240,700 |
| 2019 | $5,001 -2.5% | $240,700 |
| 2018 | $5,127 +5.5% | $240,700 +1.7% |
| 2017 | $4,862 +514.2% | $236,700 +527.9% |
| 2016 | $792 +97.2% | $37,700 +100.5% |
| 2015 | $401 | $18,800 |
Find assessor info on the county website
Monthly payment
Est. payment
Payment breakdown
Explore the cost of this home by adjusting the details. Changes won't be saved.Climate risks
Neighborhood: 54913
Similar homes
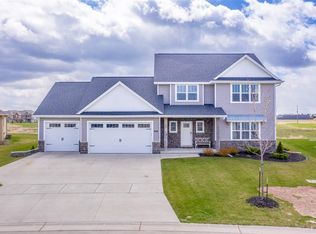
- $499,9002 bd2 ba1.8k sqft2475 E Glenhurst Ln, Appleton, WI 54913For Sale
 MLS ID #50334877, Thomas A Werth. RANW as distributed by MLS GRID
- $459,9004 bd3 ba1.8k sqft4801 N Benview Ct, Appleton, WI 54913For Sale
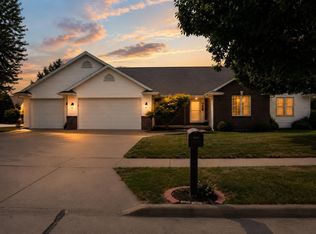 MLS ID #50331923, Michelle L Maiman. RANW as distributed by MLS GRID
- $484,9003 bd2 ba1.6k sqft2985 E Bluetopaz Dr, Appleton, WI 54913For Sale
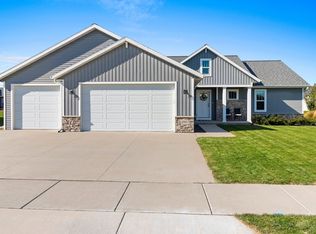 MLS ID #50334058, Skye N Meidam. RANW as distributed by MLS GRID
- from $494,5003 bd3 ba2k sqftCassia Plan, Trail View South, Appleton, WI 54913New Construction
 Mark Winter Homes
