Set on a private lot of more than half an acre in the Hawkseye community, this impressive 5-bedroom, 4-full-bath, 2-half-bath home offers exceptional space, versatility, and an ideal setting for both everyday living and entertaining. The generous homesite provides plenty of room to create your own outdoor retreat, with space for a future pool, expansive garden, or other outdoor amenities. The thoughtfully designed first floor features a spacious primary suite, two additional bedrooms, full bathroom and a half bath, an office, and a convenient laundry room. Beautiful solid wood flooring extends through most of the main floor, creating a warm and cohesive feel. Outdoor living is equally inviting, with a large, screened porch, adjoining patio, and welcoming front porch providing multiple spaces to relax and entertain. The high-end finished basement adds an extraordinary level of living and recreational space. A true destination within the home, it features a large living room with theater equipment, bar area, exercise room, craft room, office, full bathroom and ample storage. Walk directly from the basement into the backyard for seamless indoor-outdoor enjoyment. And for a little extra fun, there are even secret doors tucked throughout the finished space. A spacious three-car garage provides plenty of room for vehicles, bikes, recreational equipment, and storage. Geothermal heating and cooling. 7 zone irrigation system with irrigation well to provide the water. The location is equally appealing, with convenient access to the area’s bike paths and nearby Cape Henlopen State Park, making it easy to enjoy miles of beaches, nature trails, and the many recreational opportunities that define the Lewes lifestyle. Conveniently located near downtown Lewes, Lewes and Rehoboth Beach, shopping, dining, and area attractions, this exceptional Hawkseye home offers an abundance of room to live, work, entertain, and enjoy.
For sale
$1,495,000
35494 Red Tail Rd, Lewes, DE 19958
5beds
4,959sqft
Single Family Residence
Built in 2015
0.57 Acres Lot
$1,427,000 Zestimate®
$301/sqft
$121/mo HOA
What's special
Craft roomExercise roomHigh-end finished basementSpacious primary suiteBar areaConvenient laundry roomAdjoining patio
- 5 days
- 726
- 30
Likely to sell faster than
Zillow last checked:
Listing updated:
Listed by:
Lee Ann Wilkinson 302-645-6664,
Berkshire Hathaway HomeServices PenFed Realty 3026456661,
Listing Team: The Lee Ann Wilkinson Group, Co-Listing Agent: Turner Hastings 302-645-6664,
Berkshire Hathaway HomeServices PenFed Realty
Source: Bright MLS,MLS#: DESU2120146
Facts & features
Interior
Bedrooms & bathrooms
- Bedrooms: 5
- Bathrooms: 6
- Full bathrooms: 4
- 1/2 bathrooms: 2
- Main level bathrooms: 3
- Main level bedrooms: 3
Rooms
- Room types: Living Room, Dining Room, Primary Bedroom, Bedroom 2, Bedroom 3, Bedroom 4, Bedroom 5, Kitchen, Family Room, Exercise Room, Laundry, Loft, Office, Workshop, Bathroom 2, Bathroom 3, Primary Bathroom, Full Bath, Half Bath
Primary bedroom
- Features: Flooring - Solid Hardwood, Ceiling Fan(s), Attached Bathroom, Walk-In Closet(s), Recessed Lighting
- Level: Main
Bedroom 2
- Features: Flooring - Solid Hardwood, Ceiling Fan(s), Recessed Lighting, Attached Bathroom, Jack and Jill Bathroom
- Level: Main
Bedroom 3
- Features: Flooring - Solid Hardwood, Ceiling Fan(s), Recessed Lighting, Attached Bathroom
- Level: Main
Bedroom 4
- Features: Flooring - Carpet, Ceiling Fan(s), Walk-In Closet(s)
- Level: Upper
Bedroom 5
- Features: Ceiling Fan(s), Flooring - Carpet, Walk-In Closet(s)
- Level: Upper
Primary bathroom
- Features: Walk-In Closet(s), Bathroom - Walk-In Shower
- Level: Main
Bathroom 2
- Features: Bathroom - Tub Shower, Flooring - Vinyl
- Level: Main
Bathroom 3
- Features: Bathroom - Stall Shower, Flooring - Vinyl
- Level: Upper
Dining room
- Features: Flooring - Solid Hardwood, Lighting - Ceiling
- Level: Main
Exercise room
- Level: Lower
Family room
- Features: Flooring - Luxury Vinyl Plank
- Level: Lower
Other
- Features: Flooring - Ceramic Tile
- Level: Lower
Half bath
- Features: Flooring - Vinyl
- Level: Main
Half bath
- Features: Flooring - Vinyl
- Level: Upper
Kitchen
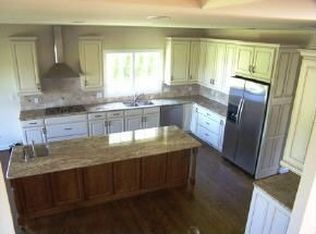
- Features: Flooring - Solid Hardwood, Breakfast Bar, Granite Counters, Recessed Lighting, Pantry, Living/Dining Room Combo
- Level: Main
Kitchen
- Features: Flooring - Luxury Vinyl Plank, Countertop(s) - Quartz, Kitchen Island
- Level: Lower
Laundry
- Features: Flooring - Vinyl
- Level: Main
Living room
- Features: Flooring - Solid Hardwood, Ceiling Fan(s), Recessed Lighting, Fireplace - Gas, Living/Dining Room Combo
- Level: Main
Loft
- Features: Flooring - Carpet, Ceiling Fan(s)
- Level: Upper
Office
- Features: Flooring - Solid Hardwood
- Level: Main
Office
- Features: Flooring - Luxury Vinyl Plank
- Level: Lower
Workshop
- Level: Lower
Heating
- Forced Air, Geothermal
Cooling
- Central Air, Geothermal
Appliances
- Included: Microwave, Dishwasher, Disposal, Dryer, Exhaust Fan, Electric Water Heater
- Laundry: Main Level, Laundry Room
Features
- Bar, 2nd Kitchen, Bathroom - Walk-In Shower, Ceiling Fan(s), Combination Kitchen/Dining, Combination Dining/Living, Walk-In Closet(s), Upgraded Countertops, Recessed Lighting, Primary Bath(s), Pantry, Family Room Off Kitchen, Entry Level Bedroom, Dining Area, Dry Wall, 9'+ Ceilings
- Flooring: Carpet, Hardwood, Tile/Brick, Wood
- Windows: Window Treatments
- Basement: Full,Walk-Out Access,Finished,Heated,Improved,Interior Entry,Exterior Entry,Rear Entrance,Shelving,Sump Pump,Workshop
- Number of fireplaces: 1
- Fireplace features: Double Sided, Gas/Propane, Stone
Interior area
- Total structure area: 6,079
- Total interior livable area: 4,959 sqft
- Finished area above ground: 3,234
- Finished area below ground: 1,725
Property
Parking
- Total spaces: 9
- Parking features: Garage Faces Side, Garage Door Opener, Inside Entrance, Attached, Driveway
- Attached garage spaces: 3
- Uncovered spaces: 6
- Details: Garage Sqft: 600
Accessibility
- Accessibility features: None
Features
- Levels: Two
- Stories: 2
- Patio & porch: Patio, Porch, Screened
- Exterior features: Outdoor Shower, Underground Lawn Sprinkler
- Pool features: Community
Lot
- Size: 0.57 Acres
- Dimensions: 145.00 x 198.00
- Features: Cleared, Front Yard, Landscaped, Private, Rear Yard, Sandy
Details
- Additional structures: Above Grade, Below Grade
- Parcel number: 33512.00448.00
- Zoning: AR-1
- Special conditions: Standard
Construction
Type & style
- Home type: SingleFamily
- Architectural style: Coastal,Craftsman
- Property subtype: Single Family Residence
Materials
- Frame, Stick Built, Stone, Batts Insulation, Blown-In Insulation, Concrete, CPVC/PVC, Tile, Vinyl Siding
- Foundation: Concrete Perimeter
- Roof: Architectural Shingle
Condition
- Excellent
- New construction: No
- Year built: 2015
Details
- Builder name: Timothy Conaway
Utilities & green energy
- Electric: 200+ Amp Service
- Sewer: Public Sewer
- Water: Public
- Utilities for property: Natural Gas Available, Cable
Community & HOA
Community
- Features: Pool
- Subdivision: Hawkseye
HOA
- Has HOA: Yes
- Amenities included: Pool, Bike Trail, Clubhouse
- Services included: Common Area Maintenance, Management, Pool(s), Snow Removal
- HOA fee: $1,450 annually
Location
- Region: Lewes
Financial & listing details
- Price per square foot: $301/sqft
- Tax assessed value: $959,900
- Annual tax amount: $2,020
- Date on market: 9/11/2026
- Listing agreement: Exclusive Right To Sell
- Listing terms: Cash,Conventional
- Inclusions: Basement Theater Equipment.
- Ownership: Fee Simple
- Road surface type: Black Top
Estimated market value
$1,427,000
$1.36M - $1.50M
$3,888/mo
Price history
| Date | Event | Price |
|---|---|---|
| 9/11/2026 | Listed for sale | $1,495,000+80.1%$301/sqft |
Source:  Bright MLS #DESU2120146 Report a problem Bright MLS #DESU2120146 Report a problem | ||
| 10/10/2019 | Sold | $830,000-2.3%$167/sqft |
Source: Public Record Report a problem | ||
| 8/11/2019 | Pending sale | $849,900$171/sqft |
Source: Jack Lingo - Lewes #DESU145486 Report a problem | ||
| 8/9/2019 | Listed for sale | $849,900+3%$171/sqft |
Source: Jack Lingo - Lewes #DESU145486 Report a problem | ||
| 10/12/2018 | Listing removed | $825,000$166/sqft |
Source: Ocean Atlantic Sotheby's International Realty #1001648424 Report a problem | ||
| 8/11/2018 | Price change | $825,000-1.8%$166/sqft |
Source: Ocean Atlantic Sotheby's International Realty #1001648424 Report a problem | ||
| 5/26/2018 | Listed for sale | $839,900$169/sqft |
Source: OCEAN ATLANTIC SOTHEBY'S INTL REALTY #731866 Report a problem | ||
Public tax history
| Year | Property taxes | Tax assessment |
|---|---|---|
| 2025 | $1,527 -18.6% | $479,950 +895.7% |
| 2024 | $1,876 -21% | $48,200 |
| 2023 | $2,374 +3.6% | $48,200 |
| 2022 | $2,291 +0.9% | $48,200 |
| 2021 | $2,270 +0.3% | $48,200 |
| 2020 | $2,263 | $48,200 |
| 2019 | $2,263 -0.1% | $48,200 |
| 2018 | $2,266 +7.1% | $48,200 |
| 2017 | $2,117 +9.9% | $48,200 |
| 2016 | $1,925 +4.7% | $48,200 |
| 2015 | $1,840 +19024.2% | $48,200 +435.6% |
| 2014 | $10 -97.1% | $9,000 |
| 2013 | $331 +0.4% | $9,000 |
| 2012 | $330 +11.9% | $9,000 |
| 2011 | $295 | $9,000 |
| 2010 | $295 -3% | $9,000 |
| 2009 | $304 | $9,000 |
| 2008 | -- | -- |
| 2007 | -- | -- |
Find assessor info on the county website
Monthly payment
Est. payment
Payment breakdown
Explore the cost of this home by adjusting the details. Changes won't be saved.Climate risks
Neighborhood: 19958
Nearby schools
Schools provided by the listing agent
- Elementary: Lewes
- Middle: Frederick D. Thomas
- High: Cape Henlopen
- District: Cape Henlopen
Source: Bright MLS. This data may not be complete. We recommend contacting the local school district to confirm school assignments for this home.
Similar homes
- $1,995,0005 bd5 ba5k sqftNone Available, Lewes, DE 19958For Sale

 MLS ID #DESU2119208, MICHAEL DOMINGUEZ, Jack Lingo - Lewes. Bright MLS
 - $1,189,9004 bd5 ba3.5k sqftNone Available, Lewes, DE 19958For Sale
 MLS ID #DESU2115112, Lisa Mathena, The Lisa Mathena Group, Inc.. Bright MLS
 - $1,199,9004 bd5 ba3.6k sqftNone Available, Lewes, DE 19958For Sale
 MLS ID #DESU2112590, LINDA MILLIKIN, Monument Sotheby's International Realty. Bright MLS
 - $1,095,0004 bd4 ba3.6k sqftNone Available, Lewes, DE 19958For Sale
 MLS ID #DESU2108044, Carol Materniak, Long & Foster Real Estate, Inc.. Bright MLS
 - $1,349,0005 bd5 ba5.2k sqftNone Available, Harbeson, DE 19951For SaleMLS ID #DESU2119980, Debbie Reed, RE/MAX Realty Group Rehoboth. Bright MLS
- $1,400,0005 bd5 ba4.2k sqftNone Available, Rehoboth Beach, DE 19971For SaleMLS ID #DESU2119546, JEANNIE MACK, BAY COAST REALTY. Bright MLS
- $999,0005 bd4 ba3.4k sqftNone Available, Lewes, DE 19958For SaleMLS ID #DESU2120160, Allison Stine, Northrop Realty. Bright MLS
- $945,0004 bd3 ba2.8k sqftNone Available, Lewes, DE 19958For SaleMLS ID #DESU2117254, Julie Gritton, Coldwell Banker Premier - Lewes. Bright MLS
- $1,550,0005 bd4 ba2.8k sqftNone Available, Lewes, DE 19958For SaleMLS ID #DESU2109350, Lee Ann Wilkinson, Berkshire Hathaway HomeServices PenFed Realty. Bright MLS
- $1,999,9005 bd5 ba5.8k sqftNone Available, Lewes, DE 19958For SaleMLS ID #DESU2112138, Lee Ann Wilkinson, Berkshire Hathaway HomeServices PenFed Realty. Bright MLS
- $1,999,9995 bd4 ba6k sqftNone Available, Lewes, DE 19958For SaleMLS ID #DESU2111854, CARRIE LINGO, Jack Lingo - Lewes. Bright MLS
- $1,395,0005 bd4 ba3.9k sqftNone Available, Rehoboth Beach, DE 19971For SaleMLS ID #DESU2112842, Aquiles Demerutis, Coldwell Banker Premier - Rehoboth. Bright MLS
- $999,5005 bd5 ba5.1k sqftNone Available, Lewes, DE 19958For SaleMLS ID #DESU2119136, Lee Ann Wilkinson, Berkshire Hathaway HomeServices PenFed Realty. Bright MLS
- $1,199,9004 bd4 ba4.6k sqftNone Available, Rehoboth Beach, DE 19971For SaleMLS ID #DESU2119420, Lee Ann Wilkinson, Berkshire Hathaway HomeServices PenFed Realty. Bright MLS
- $759,9004 bd4 ba3.5k sqftNone Available, Lewes, DE 19958For SaleMLS ID #DESU2117392, Lee Ann Wilkinson, Berkshire Hathaway HomeServices PenFed Realty. Bright MLS
- $1,199,9003 bd3 ba3.2k sqftNone Available, Lewes, DE 19958For SaleMLS ID #DESU2113002, John Howard, Long & Foster Real Estate, Inc.. Bright MLS
- $1,074,9004 bd4 ba3.2k sqftNone Available, Lewes, DE 19958For SaleMLS ID #DESU2107726, Lee Ann Wilkinson, Berkshire Hathaway HomeServices PenFed Realty. Bright MLS
- $1,299,5005 bd4 ba3.2k sqftNone Available, Milton, DE 19968For SaleMLS ID #DESU2113480, Lisa Mathena, The Lisa Mathena Group, Inc.. Bright MLS
- $799,9004 bd3 ba3.1k sqftNone Available, Lewes, DE 19958For SaleMLS ID #DESU2112094, Lee Ann Wilkinson, Berkshire Hathaway HomeServices PenFed Realty. Bright MLS
- $799,0004 bd3 ba5.1k sqftNone Available, Rehoboth Beach, DE 19958For SaleMLS ID #DESU2115784, AMY HAMER CZYZIA, Iron Valley Real Estate at The Beach. Bright MLS
