Headline: Turn-Key 2-Acre Hobby Farm in Gaffney | Modern 2,064 SF Single-Story Living
Welcome to your ideal rural retreat at 357 Beaver Dam Rd, Gaffney, SC! Built in 2019, this beautifully crafted 2,064 sq. ft. single-story home sits on 2 fully usable acres, offering the perfect blend of modern comfort, space, and self-sufficient homesteading.
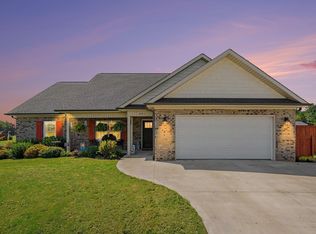
Step onto the charming covered front porch—the ultimate spot to sip morning coffee while watching neighboring cattle graze in a tranquil country setting. Inside, an inviting open floor plan features durable LVP flooring through the main living areas, airy vaulted ceilings, and a cozy great room centered around a lovely propane gas fireplace. The heart of the home is the expansive chef’s kitchen, complete with premium granite countertops, a massive center island, and seamless flow for family meals and hosting.
The thoughtful split floor plan provides maximum privacy for the primary suite, featuring plush carpet, a walk-in closet, and an en-suite bath. Two additional comfortable bedrooms sit on the opposite side of the home.
Outdoor Living & Homesteading Infrastructure:
Entertaining: Main living area opens to a back deck leading to an oversized concrete patio—perfect for summer cookouts.
Hobby Farm Ready: Dedicated garden space and a fully fenced back yard ready for critters/livestock.
Powered Outbuilding: Practical shed equipped with both electricity and water.
Preparedness: Public water, private septic system, and the house is custom-wired for a backup generator (transfer switch ready).
Parking: Attached 2-car garage with a clean concrete driveway.
Conveniently located in peaceful Cherokee County with quick access to Spartanburg and the I-85 corridor, this home delivers relaxed Upstate South Carolina country living with all modern conveniences.
Zillow Preview
$425,000
357 Beaver Dam Rd, Gaffney, SC 29341
3beds
2,064sqft
Single Family Residence
Built in 2019
2 Acres Lot
$397,200 Zestimate®
$206/sqft
$-- HOA
What's special
Propane gas fireplaceBack deckCovered front porchTranquil country settingEn-suite bathMassive center islandDedicated garden space
- 333
- views
- 15
- saves
Zillow last checked:
Listed by
Beth McGregor • 133141 • 864-764-2109
KW - Spartanburg (645) • 828-279-6450
Addam Duncan
Source: Zillow
Facts & features
Interior
Bedrooms & bathrooms
- Bedrooms: 3
- Bathrooms: 2
- Full bathrooms: 2
Heating
- Fireplace(s), Heat Pump
Cooling
- Electric, Heat Pump, Ceiling Fan(s)
Appliances
- Included: Built-In Electric Range, Dishwasher, Electric Range, Electric Water Heater, Free-Standing Range, Free-Standing Refrigerator, Microwave
- Laundry: Inside, Laundry Room, Main Level
Features
- Cathedral Ceiling(s), Ceiling Fan(s), Double Vanity, Eat-in Kitchen, Granite Counters, High Ceilings, Kitchen Island, Open Floorplan, Stone Counters, Vaulted Ceiling(s), Walk-In Closet(s), Master Downstairs, Recessed Lighting
- Flooring: Carpet, Luxury Vinyl, Plank
- Windows: Insulated Windows, Window Treatments, Double Pane Windows
- Has basement: No
- Number of fireplaces: 1
- Fireplace features: Gas, Living Room, Propane
Interior area
- Total interior livable area: 2,064 sqft
Property
Parking
- Total spaces: 2
- Parking features: Garage
- Garage spaces: 2
Features
- Stories: 1
- Exterior features: Garden, Private Yard, Rain Gutters
- Fencing: Back Yard,Fenced,Gate,Partial
- Has view: Yes
- View description: Pasture, Rural, Territorial, Trees/Woods
Lot
- Size: 2 Acres
Details
- Parcel number: 065-00-00-007.101
Construction
Type & style
- Home type: SingleFamily
- Property subtype: Single Family Residence
Materials
- Brick Veneer, Vinyl Siding
- Foundation: Permanent, Combination
- Roof: Composition,Shingle
Condition
- New construction: No
- Year built: 2019
Utilities & green energy
- Sewer: Septic Tank
- Water: Public
- Utilities for property: Electricity Connected, Water Connected
Community & HOA
HOA
- Has HOA: No
Location
- Region: Gaffney
Financial & listing details
- Price per square foot: $206/sqft
- Tax assessed value: $253,500
- Annual tax amount: $1,262
Estimated market value
$397,200
$373,000 - $425,000
$1,931/mo
Price history
| Date | Event | Price |
|---|---|---|
| 1/23/2020 | Sold | $255,000+12.3%$124/sqft |
Source:  SAR as distributed by MLS GRID Report a problem SAR as distributed by MLS GRID Report a problem | ||
| 4/29/2019 | Sold | $227,000+3.4%$110/sqft |
Source: Public Record Report a problem | ||
| 8/24/2018 | Sold | $219,600+449%$106/sqft |
Source: Public Record Report a problem | ||
| 1/2/2018 | Sold | $40,000+11.1%$19/sqft |
Source: Public Record Report a problem | ||
| 4/20/2017 | Sold | $36,000-2.7%$17/sqft |
Source: Public Record Report a problem | ||
| 8/3/2006 | Sold | $37,000$18/sqft |
Source: Public Record Report a problem | ||
Public tax history
| Year | Property taxes | Tax assessment |
|---|---|---|
| 2024 | $1,071 +1.4% | $10,140 |
| 2023 | $1,056 +4% | $10,140 |
| 2022 | $1,015 | $10,140 +4% |
| 2021 | -- | $9,750 -33.4% |
| 2020 | -- | $14,630 +916% |
| 2019 | -- | $1,440 -33.3% |
| 2018 | -- | $2,160 +10700% |
| 2017 | $5 | $20 |
| 2016 | $5 | $20 |
| 2015 | $5 | $20 |
| 2014 | $5 | $20 |
Find assessor info on the county website
Monthly payment
Est. payment
Payment breakdown
Explore the cost of this home by adjusting the details. Changes won't be saved.Climate risks
Neighborhood: 29341
Nearby schools
Schools provided by the listing agent
- Elementary: Limestone-Central Elem
- Middle: Gaffney Middle
- High: Gaffney HS
Source: Zillow. This data may not be complete. We recommend contacting the local school district to confirm school assignments for this home.
Similar homes
- $349,9003 bd2 ba1.6k sqft441 Cherokee Creek Rd, Gaffney, SC 29341For Sale
 MLS ID #1604098, Presley Smith, RE/MAX Results Simpsonville. Greater Greenville AOR
 - $--3 bd2 ba1.7k sqft123 Robinhood Dr, Gaffney, SC 29340Auction
 Auction.com 2
 - $299,9004 bd3 ba2.3k sqft554 Green River Rd, Gaffney, SC 29341For Sale
 MLS ID #341926, Lori Thompson, Keller Williams Realty. SAR as distributed by MLS GRID
 - $364,9003 bd2 ba2k sqft130 Thorn Creek Dr, Gaffney, SC 29341For Sale
 MLS ID #35629, Shirley Tillinghast. Cherokee County BOR
 - $524,7774 bd3 ba2.7k sqft1510 S Green River Rd, Gaffney, SC 29341For Sale
 MLS ID #4412301, Brad Ramsey, Keller Williams Connected. Canopy MLS as distributed by MLS GRID
 - $599,5004 bd4 ba2.9k sqft411 Cherokee National Hwy, Gaffney, SC 29341For SaleMLS ID #4420560, Cynthia Jourdain, Austin-Barnett Realty LLC. Canopy MLS as distributed by MLS GRID
