Dramatic contemporary living meets resort-style amenities in this light-filled home set on 6.3 acres! Soaring cathedral ceilings and floor-to-ceiling windows create an impressive sense of space while filling the home with natural light. A welcoming tiled entry offers convenient mudroom storage and a half bath before opening into the spacious kitchen, featuring granite countertops, stainless steel appliances, wall oven/microwave, warming drawer and an angled island designed for gathering and entertaining. The adjoining dining area features a newer heat pump and flows into a glorious sunroom with French doors, warmed by a Jøtul gas stove. In the living room, a gas fireplace flanked by built-in bookcases creates a cozy focal point beneath the dramatic ceilings. Upstairs, the open loft provides flexible family or recreation space complete with skylights and a craft sink. The private first-floor primary suite features cathedral ceilings and double closets, with direct access to an incredible fitness room complete with a 9' x 15' Endless lap pool and sauna. The walk-out daylight lower level offers exceptional additional living space with four bedrooms, two full baths, a family room with kitchenette, and a newly added media room with barn door. Numerous updates enhance both comfort and efficiency, including new heat pumps, updated lighting, new deck and railings, and a new wood boiler that heats the home, hot water and indoor pool. A three-car attached garage includes separate stair access to insulated storage above. Outside, the property has been expanded for year-round enjoyment with a covered under-deck living area, new patio and gazebo, hot tub, above-ground pool, chicken coop, flower beds, perennials and established bushes. Explore your own wooded acreage and ATV trails while still enjoying convenient access to town and schools. A truly unique property offering space, privacy, recreation and versatility inside and out. See the complete list of upgrades!
Active
$950,000
363 Kennebec Road, Hampden, ME 04444
5beds
5,339sqft
Single Family Residence
Built in 2003
6.3 Acres Lot
$918,100 Zestimate®
$178/sqft
$-- HOA
What's special
Chicken coopSoaring cathedral ceilingsGranite countertopsDramatic contemporary livingNew patio and gazeboAdjoining dining areaAbove-ground pool
- 6 days
- 901
- 57
Likely to sell faster than
Zillow last checked:
Listing updated:
Listed by:
Realty of Maine
Source: Maine Listings,MLS#: 1681891
Facts & features
Interior
Bedrooms & bathrooms
- Bedrooms: 5
- Bathrooms: 4
- Full bathrooms: 3
- 1/2 bathrooms: 1
Primary bedroom
- Features: Cathedral Ceiling(s), Double Vanity, Jetted Tub, Separate Shower, Walk-In Closet(s), Full Bath
- Level: First
- Area: 324 Square Feet
- Dimensions: 18 x 18
Bedroom 1
- Features: Closet
- Level: Basement
- Area: 252 Square Feet
- Dimensions: 14 x 18
Bedroom 2
- Features: Closet
- Level: Basement
- Area: 234 Square Feet
- Dimensions: 13 x 18
Bedroom 3
- Features: Closet
- Level: Basement
- Area: 234 Square Feet
- Dimensions: 13 x 18
Bedroom 4
- Features: Closet
- Level: Basement
- Area: 240 Square Feet
- Dimensions: 15 x 16
Dining room
- Features: Cathedral Ceiling(s), Skylight
- Level: First
- Area: 204 Square Feet
- Dimensions: 12 x 17
Exercise room
- Features: Skylight, Vaulted Ceiling(s)
- Level: First
- Area: 528 Square Feet
- Dimensions: 22 x 24
Family room
- Features: Built-in Features
- Level: Basement
Kitchen
- Features: Cathedral Ceiling(s), Kitchen Island, Pantry
- Level: First
- Area: 255 Square Feet
- Dimensions: 15 x 17
Living room
- Features: Cathedral Ceiling(s), Gas Fireplace, Skylight
- Level: First
- Area: 320 Square Feet
- Dimensions: 20 x 16
Loft
- Features: Skylight
- Level: Second
- Area: 322 Square Feet
- Dimensions: 23 x 14
Media room
- Level: Basement
Mud room
- Features: Built-in Features
- Level: First
Sunroom
- Features: Heat Stove
- Level: First
- Area: 256 Square Feet
- Dimensions: 16 x 16
Heating
- Heat Pump, Hot Water, Zoned, Other, Radiant
Cooling
- Central Air, Heat Pump
Appliances
- Included: Dishwasher, Dryer, Microwave, Gas Range, Refrigerator, Wall Oven, Washer
Features
- 1st Floor Primary Bedroom w/Bath, Bathtub, Pantry, Shower, Storage, Primary Bedroom w/Bath
- Flooring: Carpet, Laminate, Tile, Wood, Marble
- Doors: Storm Door(s)
- Windows: Double Pane Windows
- Basement: Interior Entry,Walk-Out Access,Daylight,Finished,Full
- Number of fireplaces: 2
Interior area
- Total structure area: 5,339
- Total interior livable area: 5,339 sqft
- Finished area above ground: 2,987
- Finished area below ground: 2,352
Property
Parking
- Total spaces: 3
- Parking features: Paved, 5 - 10 Spaces, Garage Door Opener, Storage
- Attached garage spaces: 3
Features
- Patio & porch: Deck
- Has private pool: Yes
- Has spa: Yes
- Has view: Yes
- View description: Scenic, Trees/Woods
Lot
- Size: 6.3 Acres
- Features: Rural, Rolling Slope, Landscaped, Wooded
Details
- Additional structures: Shed(s)
- Parcel number: HAMNM05B0L069B
- Zoning: Residential
- Other equipment: Cable
Construction
Type & style
- Home type: SingleFamily
- Architectural style: Chalet,Contemporary
- Property subtype: Single Family Residence
Materials
- Wood Frame, Clapboard, Wood Siding
- Foundation: Poured Concrete
- Roof: Pitched,Shingle
Condition
- Year built: 2003
Utilities & green energy
- Electric: Circuit Breakers, Generator Hookup
- Sewer: Private Sewer, Septic Tank
- Water: Private, Well
Community & HOA
Community
- Security: Security System, Air Radon Mitigation System
Location
- Region: Hampden
Financial & listing details
- Price per square foot: $178/sqft
- Tax assessed value: $785,500
- Annual tax amount: $15,203
- Date on market: 9/24/2026
- Road surface type: Paved
Estimated market value
$918,100
$872,000 - $964,000
$6,323/mo
Price history
| Date | Event | Price |
|---|---|---|
| 9/24/2026 | Listed for sale | $950,000+137.5%$178/sqft |
Source:  Maine Listings #1681891 Report a problem Maine Listings #1681891 Report a problem | ||
| 5/31/2019 | Sold | $400,000-10.9%$75/sqft |
Source: Maine Listings #1403653 Report a problem | ||
| 4/15/2019 | Listed for sale | $449,000$84/sqft |
Source: Realty of Maine #1403653 Report a problem | ||
| 4/15/2019 | Pending sale | $449,000$84/sqft |
Source: Realty of Maine #1403653 Report a problem | ||
| 2/4/2019 | Listed for sale | $449,000-9.3%$84/sqft |
Source: Realty of Maine #1403653 Report a problem | ||
| 10/28/2015 | Listing removed | $495,000$93/sqft |
Source: Better Homes and Gardens Real Estate The Masiello Group #1211836 Report a problem | ||
| 4/22/2015 | Listed for sale | $495,000-9.8%$93/sqft |
Source: Better Homes and Gardens Real Estate The Masiello Group #1211836 Report a problem | ||
| 1/31/2014 | Listing removed | $549,000$103/sqft |
Source: Better Homes and Gardens-The Masiello Group #1100079 Report a problem | ||
| 7/3/2013 | Listed for sale | $549,000$103/sqft |
Source: Better Homes and Gardens Real Estate Town & Country #1100079 Report a problem | ||
Public tax history
| Year | Property taxes | Tax assessment |
|---|---|---|
| 2024 | $12,293 -0.8% | $785,500 +22% |
| 2023 | $12,393 +14.5% | $643,800 +23.1% |
| 2022 | $10,826 | $523,000 |
| 2021 | $10,826 +1.5% | $523,000 |
| 2020 | $10,669 +2.8% | $523,000 +2.8% |
| 2019 | $10,375 +4.1% | $508,600 |
| 2018 | $9,969 +6.5% | $508,600 |
| 2017 | $9,358 +1% | $508,600 -0.1% |
| 2016 | $9,264 +4% | $509,000 |
| 2015 | $8,908 +0.1% | $509,000 +0.1% |
| 2014 | $8,901 -0.6% | $508,600 -5.4% |
| 2013 | $8,956 +33.3% | $537,900 +27.3% |
| 2012 | $6,721 +2.4% | $422,700 +2.4% |
| 2011 | $6,562 | $412,700 |
Find assessor info on the county website
Monthly payment
Est. payment
Payment breakdown
Explore the cost of this home by adjusting the details. Changes won't be saved.Climate risks
Neighborhood: 04444
Similar homes
- $1,059,0004 bd4 ba4.8k sqft115 Town Farm Road, Hampden, ME 04444Active
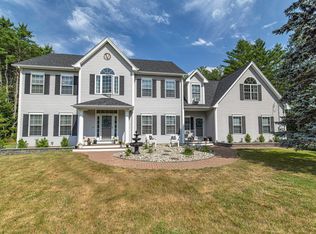
 MLS ID #1673170, ERA Dawson-Bradford Co.. Maine Listings
 - $639,9504 bd3 ba4k sqft32 Patterson Road, Hampden, ME 04444Active
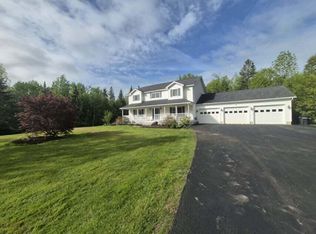 MLS ID #1676951, Realty of Maine. Maine Listings
 - $535,0004 bd3 ba3.2k sqft132 Main Road S, Hampden, ME 04444Active
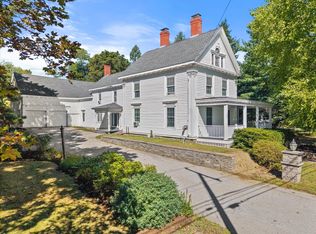 MLS ID #1681740, Better Homes & Gardens Real Estate/The Masiello Group. Maine Listings
 - $849,0005 bd3 ba3.7k sqft180 Main Road N, Hampden, ME 04444Active
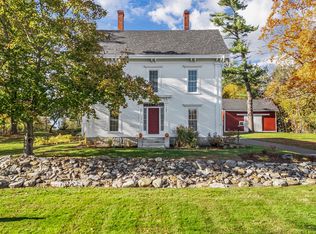 MLS ID #1660068, NextHome Experience. Maine Listings
 - $780,0005 bd4 ba3.6k sqft37 Constitution Avenue, Hampden, ME 04444ActiveMLS ID #1668964, Legacy Properties Sotheby's International Realty. Maine Listings
- $599,0005 bd3 ba3.9k sqft302 Canaan Road, Hampden, ME 04444ActiveMLS ID #1662633, Berkshire Hathaway HomeServices Northeast Real Estate. Maine Listings
- $599,0003 bd2 ba3k sqft125 Shaw Hill Road, Hampden, ME 04444ActiveMLS ID #1680218, NextHome Experience. Maine Listings
- $900,0002 bd3 ba4.1k sqft108 Marina Road, Hampden, ME 04444ActiveMLS ID #1646944, Tim Dunham Realty. Maine Listings
- $649,9004 bd3 ba3.1k sqft64 Hopkins Road, Hampden, ME 04444ActiveMLS ID #1668206, Realty of Maine. Maine Listings
- $995,0004 bd2 ba3.3k sqft221 Soper Road, Orland, ME 04472ActiveMLS ID #1682252, NextHome Experience. Maine Listings
- $799,9005 bd4 ba5.6k sqft1365 Bucksmills Road, Bucksport, ME 04416ActiveMLS ID #1678204, Two Rivers Realty, LLC. Maine Listings
- $980,0004 bd3 ba3.8k sqft100 Memory Lane, Holden, ME 04429ActiveMLS ID #1667375, Better Homes & Gardens Real Estate/The Masiello Group. Maine Listings
- $669,0004 bd3 ba4.1k sqft715 River Road, Orrington, ME 04474ActiveMLS ID #1668466, CENTURY 21 Queen City Real Estate. Maine Listings
- $995,0005 bd6 ba6.8k sqft79 Skyline Road, Bangor, ME 04401ActiveMLS ID #1673285, NextHome Experience. Maine Listings
- $879,9993 bd3 ba3.1k sqft85 Tamarack Trail, Bangor, ME 04401ActiveMLS ID #1677486, Realty of Maine. Maine Listings
- $479,9003 bd3 ba3.6k sqft384 Jacob Buck Pond Road, Bucksport, ME 04416ActiveMLS ID #1681999, Two Rivers Realty, LLC. Maine Listings
- $785,0003 bd3 ba3.2k sqft7 Rogers Road, Orrington, ME 04474ActiveMLS ID #1681500, ERA Dawson-Bradford Co.. Maine Listings
- $899,0004 bd6 ba6.4k sqft63 Fenton Way, Bangor, ME 04401ActiveMLS ID #1660677, Berkshire Hathaway HomeServices Northeast Real Estate. Maine Listings
- $599,0004 bd3 ba3.8k sqft58 Long Hill Road, Orrington, ME 04474ActiveMLS ID #1677944, Realty of Maine. Maine Listings
- $585,0003 bd3 ba2.7k sqft132 Silver Lake Road, Bucksport, ME 04416ActiveMLS ID #1681990, Maine Real Estate Brokerage. Maine Listings
