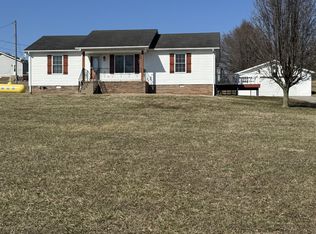
3692 Armstrong Rd, Springfield TN 37172 is a home built in 2005. The kitchen features quartz countertops, creating a well-equipped space for cooking and entertaining. A fireplace anchors the main living area, adding warmth and ambiance to the central gathering space. Flooring and interior paint extend throughout, and a dedicated laundry room adds utility. The primary bathroom includes double sinks for everyday convenience and a separate tub and shower. A deck extends the living space outdoors, creating ample room for relaxation and entertaining. There is a attached garage plus a detached garage completes this well-maintained residence with practical amenities and comfortable living spaces throughout every room.
Active
Price cut: $6K (9/24)
$442,000
3692 Armstrong Rd, Springfield, TN 37172
3beds
1,532sqft
Single Family Residence, Residential
Built in 2005
2.03 Acres Lot
$-- Zestimate®
$289/sqft
$-- HOA
What's special
Detached garageAttached garageDedicated laundry roomQuartz countertops
- 14 days
- 511
- 33
Likely to sell faster than
Zillow last checked:
Listing updated:
Listed by:
Karen Albright 480-462-5392,
OPENDOOR BROKERAGE, LLC 480-462-5392
Source: RealTracs MLS as distributed by MLS GRID,MLS#: 3592466
Facts & features
Interior
Bedrooms & bathrooms
- Bedrooms: 3
- Bathrooms: 2
- Full bathrooms: 2
- Main level bedrooms: 3
Heating
- Central
Cooling
- Central Air
Appliances
- Included: Electric Oven, Cooktop, Dishwasher, Microwave
Features
- Flooring: Carpet, Wood, Vinyl
- Basement: Unfinished
Interior area
- Total structure area: 1,532
- Total interior livable area: 1,532 sqft
- Finished area above ground: 1,532
Property
Parking
- Total spaces: 4
- Parking features: Attached/Detached
- Garage spaces: 4
Features
- Levels: One
- Stories: 2
Lot
- Size: 2.03 Acres
Details
- Parcel number: 093 04500 000
- Special conditions: Standard
Construction
Type & style
- Home type: SingleFamily
- Property subtype: Single Family Residence, Residential
Materials
- Brick, Vinyl Siding
Condition
- New construction: No
- Year built: 2005
Utilities & green energy
- Sewer: Septic Tank
- Water: Public
- Utilities for property: Water Available
Community & HOA
Community
- Subdivision: Mary S Hawn
HOA
- Has HOA: No
Location
- Region: Springfield
Financial & listing details
- Price per square foot: $289/sqft
- Tax assessed value: $360,400
- Annual tax amount: $1,622
- Date on market: 9/15/2026
Estimated market value
Not available
Estimated sales range
Not available
Not available
Price history
| Date | Event | Price |
|---|---|---|
| 9/24/2026 | Price change | $442,000-1.3%$289/sqft |
Source:  RealTracs MLS as distributed by MLS GRID #3592466 Report a problem RealTracs MLS as distributed by MLS GRID #3592466 Report a problem | ||
| 9/15/2026 | Listed for sale | $448,000+14.3%$292/sqft |
Source: RealTracs MLS as distributed by MLS GRID #3592466 Report a problem | ||
| 9/1/2026 | Sold | $391,900+127.2%$256/sqft |
Source: Public Record Report a problem | ||
| 9/30/2005 | Sold | $172,523+666.8%$113/sqft |
Source: Public Record Report a problem | ||
| 12/31/2004 | Sold | $22,500$15/sqft |
Source: Public Record Report a problem | ||
Public tax history
| Year | Property taxes | Tax assessment |
|---|---|---|
| 2025 | $1,622 | $90,100 |
| 2024 | $1,622 | $90,100 |
| 2023 | $1,622 +8.1% | $90,100 +54.7% |
| 2022 | $1,500 | $58,250 |
| 2021 | $1,500 | $58,250 |
| 2020 | $1,500 | $58,250 |
| 2019 | $1,500 | $58,250 |
| 2018 | $1,500 +0% | $58,250 +16% |
| 2017 | $1,500 -3.2% | $50,225 |
| 2016 | $1,549 +4.2% | $50,225 |
| 2015 | $1,487 | $50,225 |
| 2014 | $1,487 | $50,225 |
| 2013 | -- | $50,225 |
| 2012 | $1,406 | $50,225 +3.2% |
| 2011 | $1,406 +9% | $48,650 -1.5% |
| 2010 | $1,289 -2.1% | $49,400 -2.1% |
| 2009 | $1,317 | $50,450 |
| 2008 | $1,317 +13.5% | $50,450 |
| 2007 | $1,160 -13.5% | $50,450 |
| 2006 | $1,342 | $50,450 |
Find assessor info on the county website
Monthly payment
Est. payment
Payment breakdown
Explore the cost of this home by adjusting the details. Changes won't be saved.Climate risks
Neighborhood: 37172
Nearby schools
Schools provided by the listing agent
- Elementary: East Robertson Elementary
- Middle: East Robertson High School
- High: East Robertson High School
Source: RealTracs MLS as distributed by MLS GRID. This data may not be complete. We recommend contacting the local school district to confirm school assignments for this home.
Similar homes
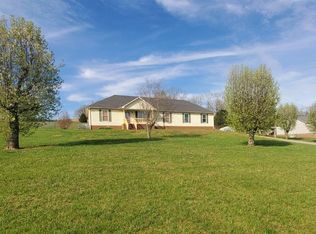
- $339,9003 bd2 ba1.3k sqft3922 Armstrong Rd, Springfield, TN 37172For Sale

 MLS ID #3593005, Jackie D Adams. RealTracs MLS as distributed by MLS GRID
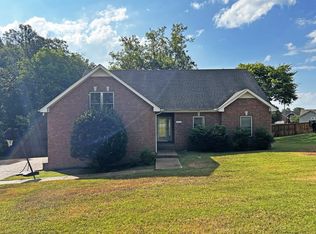
 - $448,9003 bd2 ba1.7k sqft2110 Creek Trl, Goodlettsville, TN 37072For Sale
 MLS ID #3546045, Faye Sesler, ABR, ASP, CRS, SRES, SRS, PSA, e-pro, ACE. RealTracs MLS as distributed by MLS GRID
 - $310,0003 bd2 ba1.2k sqft326 Gallop Ln, Springfield, TN 37172For Sale
 MLS ID #3513026, Karen Albright. RealTracs MLS as distributed by MLS GRID
 - $375,0004 bd4 ba2.2k sqft1704 Woodside Dr, Springfield, TN 37172For Sale
 MLS ID #3545391, Laura Wall. RealTracs MLS as distributed by MLS GRID
 - $464,9003 bd3 ba2.1k sqft4075 Summit Dr, Greenbrier, TN 37073For SaleMLS ID #3545611, Sara Modaff. RealTracs MLS as distributed by MLS GRID
- $279,9003 bd2 ba1.2k sqft128 Thomas Holman Cir, Springfield, TN 37172For SaleMLS ID #3322334, Gina Waters. RealTracs MLS as distributed by MLS GRID
- $349,9003 bd2 ba1.2k sqft1807 Winding Way Dr, White House, TN 37188For SaleMLS ID #3546811, Justin Tucker. RealTracs MLS as distributed by MLS GRID
- $475,0003 bd2 ba2.1k sqft5861 Dividing Ridge Rd, Goodlettsville, TN 37072For SaleMLS ID #3224615, Talia Aldrich. RealTracs MLS as distributed by MLS GRID
- $399,0003 bd2 ba1.2k sqft4218 Long Hollow Pike, Goodlettsville, TN 37072For SaleMLS ID #3251436, Gilbert Douglas. RealTracs MLS as distributed by MLS GRID
- $359,9003 bd2 ba1.2k sqft1455 Dividing Ridge Rd, Goodlettsville, TN 37072For SaleMLS ID #3272114, Steven Russell. RealTracs MLS as distributed by MLS GRID
- $389,9003 bd2 ba1.4k sqft129 Southern Ter, White House, TN 37188For SaleMLS ID #3526563, MaryGail Anderson. RealTracs MLS as distributed by MLS GRID
- $315,9993 bd2 ba1.1k sqft2718 Driftwood Dr, Springfield, TN 37172For SaleMLS ID #3193702, Deanna Reyes. RealTracs MLS as distributed by MLS GRID
- $356,0003 bd3 ba1.7k sqft1037 Shadowbrook Dr, Greenbrier, TN 37073For SaleMLS ID #3211667, Karen Albright. RealTracs MLS as distributed by MLS GRID
- $430,0003 bd3 ba2.2k sqft1358 Jason Cir, Ashland City, TN 37015For SaleMLS ID #3523699, Brittany Henry. RealTracs MLS as distributed by MLS GRID
- $389,9003 bd2 ba1.2k sqft1008 E Evelyn Ct, Portland, TN 37148For SaleMLS ID #3512911, Brad Hull. RealTracs MLS as distributed by MLS GRID
- $250,0003 bd2 ba1k sqft915 17th Ave E, Springfield, TN 37172For SaleMLS ID #3513410, Anthony Ryan Forster (Tony). RealTracs MLS as distributed by MLS GRID
- $245,0003 bd2 ba1k sqft303 15th Ave W, Springfield, TN 37172For SaleMLS ID #3229922, Felecia Mastin. RealTracs MLS as distributed by MLS GRID
- $277,5003 bd2 ba1.2k sqft649 Laramie Dr, Springfield, TN 37172For SaleMLS ID #3164669, Marshall Casselman. RealTracs MLS as distributed by MLS GRID
- $455,0003 bd2 ba1.7k sqft100 Shady View Dr, Hendersonville, TN 37075For SaleMLS ID #3529089, Kristine Powell. RealTracs MLS as distributed by MLS GRID
- $365,0003 bd2 ba1.7k sqft106 Dawn Ct, White House, TN 37188For SaleMLS ID #3528078, Jacquelyn Scott. RealTracs MLS as distributed by MLS GRID
