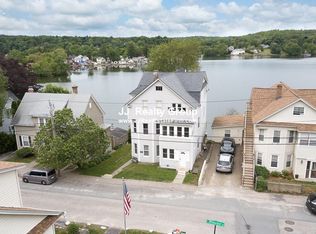
At 37 Proctor Street, the day begins with a sunrise over Indian Lake. Set directly on the water, this three-bedroom home makes every morning feel a little like vacation. Take in the view from the sunroom, spend the afternoon on the lake, then gather on the expansive deck. Inside, the remodeled kitchen features granite counters and new stainless steel appliances. Hardwood floors run through the living room, dining room and kitchen. A remodeled full bath and laundry add first-floor convenience. Upstairs, the primary bedroom has a walk-in closet and an en suite bath with an oversized tiled shower and frameless glass enclosure. Natural gas heat, 200-amp electrical service, double-pane vinyl replacement windows and low-maintenance vinyl siding add practical appeal. Schools, shopping and major routes are minutes away—but with the lake outside your door, you may find yourself in no hurry to leave.
For sale
$649,900
37 Proctor St, Worcester, MA 01606
3beds
1,960sqft
Single Family Residence
Built in 1900
3,780 Square Feet Lot
$637,300 Zestimate®
$332/sqft
$-- HOA
What's special
Lake outside your doorDouble-pane vinyl replacement windowsExpansive deckRemodeled kitchenHardwood floorsNew stainless steel appliancesView from the sunroom
- 1 day
- 365
- 25
Zillow last checked:
Listing updated:
Listed by:
David Stead 508-635-9910,
RE/MAX Partners 508-635-1600
Source: MLS PIN,MLS#: 73582995
Facts & features
Interior
Bedrooms & bathrooms
- Bedrooms: 3
- Bathrooms: 2
- Full bathrooms: 2
Primary bedroom
- Features: Bathroom - Full, Walk-In Closet(s), Flooring - Hardwood
- Level: Second
- Area: 121
- Dimensions: 11 x 11
Bedroom 2
- Features: Walk-In Closet(s), Flooring - Hardwood
- Level: Second
- Area: 165
- Dimensions: 15 x 11
Bedroom 3
- Features: Walk-In Closet(s), Flooring - Hardwood
- Level: Second
- Area: 144
- Dimensions: 12 x 12
Primary bathroom
- Features: Yes
Bathroom 1
- Features: Bathroom - Full, Bathroom - Tiled With Tub & Shower
- Level: First
Bathroom 2
- Features: Bathroom - Full, Flooring - Stone/Ceramic Tile
- Level: Second
Dining room
- Features: Flooring - Hardwood, Deck - Exterior, Exterior Access, Slider
- Level: Main,First
- Area: 99
- Dimensions: 9 x 11
Family room
- Features: Flooring - Hardwood, Open Floorplan
- Level: Main,First
- Area: 143
- Dimensions: 13 x 11
Kitchen
- Features: Flooring - Wood, Open Floorplan, Remodeled, Stainless Steel Appliances
- Level: Main,First
- Area: 143
- Dimensions: 13 x 11
Living room
- Features: Flooring - Hardwood
- Level: First
- Area: 352
- Dimensions: 22 x 16
Heating
- Steam
Cooling
- Window Unit(s)
Appliances
- Included: Water Heater, Range, Dishwasher, Refrigerator, Washer, Dryer
- Laundry: First Floor, Washer Hookup
Features
- Sun Room, Internet Available - Broadband
- Flooring: Tile, Hardwood, Flooring - Wall to Wall Carpet
- Doors: Insulated Doors, Storm Door(s)
- Windows: Insulated Windows, Screens
- Basement: Full
- Has fireplace: No
Interior area
- Total structure area: 1,960
- Total interior livable area: 1,960 sqft
- Finished area above ground: 1,960
- Finished area below ground: 0
Property
Parking
- Parking features: Open
- Has uncovered spaces: Yes
Accessibility
- Accessibility features: No
Features
- Patio & porch: Porch, Deck
- Exterior features: Porch, Deck, Rain Gutters, Screens
- Has view: Yes
- View description: Water, Lake
- Has water view: Yes
- Water view: Lake,Water
- Waterfront features: Waterfront, Lake, Lake/Pond, 0 to 1/10 Mile To Beach, Beach Ownership(Public)
Lot
- Size: 3,780 Square Feet
- Features: Gentle Sloping
Details
- Parcel number: M:0013 B:0015 L:00003,1775194
- Zoning: RG-5
Construction
Type & style
- Home type: SingleFamily
- Architectural style: Bungalow
- Property subtype: Single Family Residence
Materials
- Frame
- Foundation: Stone
- Roof: Shingle
Condition
- Year built: 1900
Utilities & green energy
- Electric: Circuit Breakers, 200+ Amp Service
- Sewer: Public Sewer
- Water: Public
- Utilities for property: Washer Hookup
Community & HOA
Community
- Features: Public Transportation, Shopping, Tennis Court(s), Park, Walk/Jog Trails, Golf, Medical Facility, Bike Path, Conservation Area, Highway Access, House of Worship, Private School, Public School, T-Station, University
HOA
- Has HOA: No
Location
- Region: Worcester
Financial & listing details
- Price per square foot: $332/sqft
- Tax assessed value: $511,654
- Annual tax amount: $6,795
- Date on market: 9/28/2026
- Road surface type: Paved
Estimated market value
$637,300
$605,000 - $669,000
$3,076/mo
Price history
| Date | Event | Price |
|---|---|---|
| 9/28/2026 | Listed for sale | $649,900+42.8%$332/sqft |
Source: MLS PIN #73582995 Report a problem | ||
| 11/1/2021 | Sold | $455,000-8.8%$232/sqft |
Source: MLS PIN #72889884 Report a problem | ||
| 9/24/2021 | Contingent | $499,000$255/sqft |
Source: MLS PIN #72889884 Report a problem | ||
| 9/4/2021 | Listed for sale | $499,000+300.8%$255/sqft |
Source: MLS PIN #72889884 Report a problem | ||
| 9/20/1991 | Sold | $124,500$64/sqft |
Source: Public Record Report a problem | ||
Public tax history
| Year | Property taxes | Tax assessment |
|---|---|---|
| 2025 | $6,587 +3.8% | $499,371 +8.2% |
| 2024 | $6,347 +4.6% | $461,571 +9.1% |
| 2023 | $6,065 +2.7% | $422,937 +9% |
| 2022 | $5,903 +3% | $388,105 +10.3% |
| 2021 | $5,729 +3.6% | $351,921 +8.2% |
| 2020 | $5,532 +19% | $325,400 +26% |
| 2019 | $4,648 -0.1% | $258,200 +5% |
| 2018 | $4,652 +4.2% | $246,000 +5.9% |
| 2017 | $4,465 +7.8% | $232,300 +15.6% |
| 2016 | $4,143 +2.7% | $201,000 |
| 2015 | $4,034 +2.7% | $201,000 |
| 2014 | $3,928 +3.1% | $201,000 -2% |
| 2013 | $3,809 +5.7% | $205,000 -3.4% |
| 2012 | $3,603 +17.4% | $212,200 +4.7% |
| 2010 | $3,069 -3.6% | $202,600 -14.1% |
| 2009 | $3,183 +5.6% | $235,800 -1.9% |
| 2008 | $3,015 +27.9% | $240,400 +23.4% |
| 2007 | $2,357 +11.4% | $194,800 +15.3% |
| 2006 | $2,116 +3.4% | $168,900 +8.8% |
| 2005 | $2,046 +0.6% | $155,200 +12.6% |
| 2004 | $2,033 +8.4% | $137,800 +18.8% |
| 2003 | $1,875 +1.9% | $116,000 +12.5% |
| 2002 | $1,840 +23.7% | $103,100 +28.1% |
| 2000 | $1,487 -6.3% | $80,500 -5.3% |
| 1997 | $1,587 | $85,000 |
Find assessor info on the county website
Monthly payment
Est. payment
Payment breakdown
Explore the cost of this home by adjusting the details. Changes won't be saved.Climate risks
Neighborhood: 01606
Similar homes
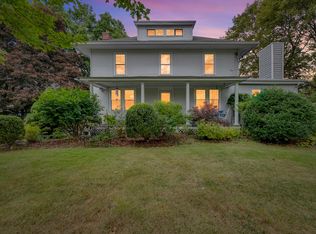
- $699,0003 bd3 ba2.4k sqft26 Nelson Pl, Worcester, MA 01605For Sale
 MLS ID #73575758, Noelle Merle, Hometown National Realty Inc.. MLS PIN
 - $--3 bd1 ba1.4k sqft33 Tupelo Rd, Worcester, MA 01606AuctionAuction.com 2
- $610,0003 bd3 ba1.7k sqft4 Fatima Ln, Worcester, MA 01606For Sale
 MLS ID #73576368, Linda Sarkisian, Collins & Demac Real Estate. MLS PIN
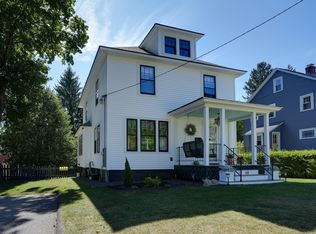
 - $579,9003 bd2 ba1.4k sqft68 Clark St, Worcester, MA 01606For Sale
 MLS ID #73578278, Kathleen Burns, Coldwell Banker Realty - Worcester. MLS PIN
