A spacious and inviting 3-bedroom, 3-bath home offering beautiful mountain views, versatile living space, and easy access to some of the Northeast Kingdom’s most sought-after outdoor recreation. The first floor features a comfortable primary bedroom, a well appointed kitchen with stunning mountain views, and a dining room that opens to a covered patio overlooking the mountains. It’s an ideal setting for morning coffee, outdoor dining, or relaxing while taking in the changing Vermont seasons. Upstairs, you’ll find two additional bedrooms, a bonus room, and a second living area, providing plenty of space for family, guests, a home office, or recreational use. With three full baths and multiple living spaces, the home offers flexibility for both everyday living and entertaining. Vermont winters are made easier with radiant heat, two pellet stoves, and a generator. The property also features a heated garage with additional storage space above, offering a warm place for vehicles, equipment, hobbies, or year-round projects, with even more room for storage upstairs. Additional updates and amenities include solar, additional private building site, a double oven, pellet stove, and an above-ground pool with pump and accessories, along with even more improvements throughout the property.
Active
Listed by: Rise Realty • Jeff Como
$599,000
370 Cook Road, Barton, VT 05822
3beds
2,083sqft
Single Family Residence
Built in 2016
11 Acres Lot
$568,600 Zestimate®
$288/sqft
$-- HOA
What's special
Two pellet stovesRadiant heatBeautiful mountain viewsMultiple living spacesBonus roomVersatile living spaceTwo additional bedrooms
- 14 hours
- 244
- 9
Zillow last checked:
Listing updated:
Listed by:
Jeff Como,
Rise Realty 802-525-7261
Source: PrimeMLS,MLS#: 5110445
Facts & features
Interior
Bedrooms & bathrooms
- Bedrooms: 3
- Bathrooms: 3
- Full bathrooms: 2
- 1/2 bathrooms: 1
Heating
- Propane, Multi Fuel, Pellet Stove, Radiant, Radiant Floor
Cooling
- None
Appliances
- Included: Dishwasher, Disposal, Dryer, Freezer, Microwave, Mini Fridge, Double Oven, Gas Range, Refrigerator, Washer, Tankless Water Heater
Features
- Dining Area, Kitchen/Dining, Natural Light, Natural Woodwork, Walk-In Closet(s), Walk-in Pantry
- Has basement: No
Interior area
- Total structure area: 3,083
- Total interior livable area: 2,083 sqft
- Finished area above ground: 2,083
- Finished area below ground: 0
Property
Parking
- Total spaces: 2
- Parking features: Gravel, Auto Open, Direct Entry, Heated Garage, Storage Above
- Garage spaces: 2
Accessibility
- Accessibility features: Handicap Modified
Features
- Levels: Two
- Stories: 2
- Patio & porch: Patio, Covered Porch
- Exterior features: Building, Garden, Shed
- Has private pool: Yes
- Pool features: Above Ground
- Has view: Yes
- View description: Mountain(s)
- Frontage length: Road frontage: 508
Lot
- Size: 11 Acres
- Features: Country Setting, Field/Pasture, Level, Open Lot, Sloped, Trail/Near Trail, Views, Near Country Club, Near Golf Course, Near Snowmobile Trails, Rural
Details
- Additional structures: Outbuilding
- Parcel number: 4201311993
- Zoning description: Barton
- Special conditions: Standard
- Other equipment: Portable Generator
Construction
Type & style
- Home type: SingleFamily
- Architectural style: Cape
- Property subtype: Single Family Residence
Materials
- Post and Beam, Wood Frame, Vinyl Siding
- Foundation: Concrete Slab, Poured Concrete
- Roof: Shingle
Condition
- New construction: No
- Year built: 2016
Utilities & green energy
- Electric: 200+ Amp Service, Circuit Breakers, Generator, Net Meter
- Sewer: Concrete, Private Sewer, Septic Tank
- Utilities for property: Other
Community & HOA
Community
- Security: Security, Smoke Detector(s)
Location
- Region: Barton
Financial & listing details
- Price per square foot: $288/sqft
- Tax assessed value: $305,900
- Annual tax amount: $1
- Date on market: 9/17/2026
- Road surface type: Dirt
Estimated market value
$568,600
$540,000 - $597,000
$3,189/mo
Price history
| Date | Event | Price |
|---|---|---|
| 9/17/2026 | Listed for sale | $599,000+82.1%$288/sqft |
Source:  PrimeMLS #5110445 Report a problem PrimeMLS #5110445 Report a problem | ||
| 6/5/2020 | Sold | $329,000-4.6%$158/sqft |
Source: PrimeMLS #4794507 Report a problem | ||
| 2/19/2020 | Listed for sale | $345,000$166/sqft |
Source: Century 21 Farm & Forest #4794507 Report a problem | ||
Public tax history
| Year | Property taxes | Tax assessment |
|---|---|---|
| 2025 | $6,605 | $305,900 |
| 2024 | -- | $305,900 |
| 2023 | -- | $305,900 |
| 2022 | -- | $305,900 |
| 2021 | -- | $305,900 +25% |
| 2020 | -- | $244,700 |
| 2019 | -- | $244,700 |
| 2018 | -- | $244,700 |
| 2017 | -- | $244,700 +554.3% |
| 2016 | -- | $37,400 |
Find assessor info on the county website
Monthly payment
Est. payment
Payment breakdown
Explore the cost of this home by adjusting the details. Changes won't be saved.Climate risks
Neighborhood: 05822
Nearby schools
Similar homes
- $549,0003 bd3 ba1.9k sqft1032 Burton Hill Road, Barton, VT 05822Active
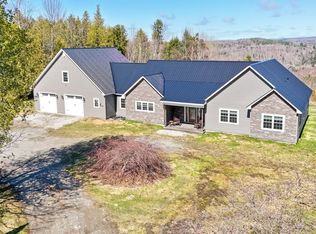 MLS ID #5087827, Christopher Wells. PrimeMLS
 - $599,0004 bd4 ba2.8k sqft3452 Burton Hill Road, Irasburg, VT 05845Active
 MLS ID #5103187, Stephanie K Lussier. PrimeMLS
 - $399,0003 bd3 ba1.9k sqft51 Ingersoll Lane, Barton, VT 05822Active
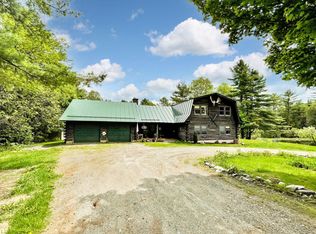 MLS ID #5091627, Jess Wolf. PrimeMLS
 - $699,9005 bd2 ba3k sqft2171 Duck Pond Road, Barton, VT 05822Active
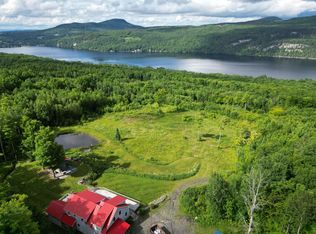 MLS ID #5081922, Jeff Cota. PrimeMLS
