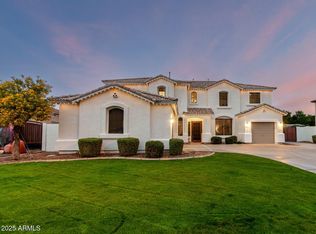
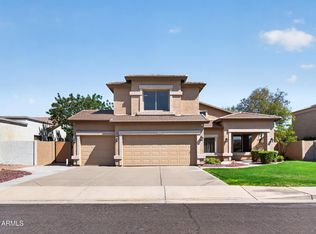
Welcome to 3709 S. Martingale Rd., a thoughtfully updated residence on one of the most well-loved streets in Gilbert's San Tan Ranch community. Neighbors here have built real relationships over the years, and the street has earned a bit of local fame each October as the neighborhood's ''Halloween Street'' -- a small sign of just how connected this community is.
Spanning 3,365 square feet, this home offers four generous sized bedrooms, two and a half bathrooms, and a practical layout designed for everyday comfort. The ground level features a private primary suite, providing a quiet retreat complete with a freshly renovated primary bath. Throughout the home, you will find all-new flooring and a refreshed kitchen that opens comfortably to the primary living areas, making everyday gatherings effortless.
Significant high-ticket updates have already been taken care of for you, including a brand-new roof in 2026 and newer dual air conditioning units installed in 2022 and 2026. Step outside into your private backyard space, featuring a freshly resurfaced pool and completely updated pool equipment, ready for long Arizona summers.
Situated within the highly regarded Higley Unified School District, this address places you within easy walking distance to San Tan Ranch Elementary School. You will also enjoy prompt access to the Loop 202 freeway and nearby shopping, dining, and entertainment at San Tan Village.
This home offers a seamless balance of major system upgrades, functional living space, and a neighborhood that's genuinely easy to love.
For sale
$699,000
3709 S MARTINGALE Road, Gilbert, AZ 85297
4beds
3,365sqft
Single Family Residence
Built in 2003
8,967 Square Feet Lot
$735,000 Zestimate®
$208/sqft
$51/mo HOA
What's special
Freshly resurfaced poolPrivate primary suiteCompletely updated pool equipmentPrivate backyard spaceFour generous sized bedroomsAll-new flooringFreshly renovated primary bath
- 2 days
- 334
- 69
Likely to sell faster than
Zillow last checked:
Listing updated:
Listed by:
Samantha Wagner 480-215-3721,
DeLex Realty,
Deena Fischer 480-600-6878,
DeLex Realty
Source: ARMLS,MLS#: 7082791
Facts & features
Interior
Bedrooms & bathrooms
- Bedrooms: 4
- Bathrooms: 3
- Full bathrooms: 2
- 1/2 bathrooms: 1
Heating
- Natural Gas
Cooling
- Central Air, Ceiling Fan(s), ENERGY STAR Qualified Equipment, Programmable Thmstat
Appliances
- Included: Refrigerator, Built-in Microwave, Dishwasher, Disposal, Gas Range, Electric Oven
- Laundry: Inside, Engy Star (See Rmks)
Features
- Non-laminate Counter, Quartz Countertops, High Speed Internet, Double Vanity, Master Downstairs, 9+ Flat Ceilings, Vaulted Ceiling(s), Kitchen Island, Pantry, Full Bth Master Bdrm
- Flooring: Vinyl, Tile
- Windows: Double Pane Windows, Tinted Windows
- Has basement: No
- Has fireplace: No
Interior area
- Total structure area: 3,365
- Total interior livable area: 3,365 sqft
Video & virtual tour
Property
Parking
- Total spaces: 6
- Parking features: Attached, Garage Door Opener, Direct Access
- Attached garage spaces: 3
- Uncovered spaces: 3
Features
- Stories: 2
- Patio & porch: Covered, Patio
- Has private pool: Yes
- Pool features: Variable Speed Pump, Outdoor Pool, Play Pool
- Spa features: None
- Fencing: Back Yard,Block
Lot
- Size: 8,967 Square Feet
- Features: Sprinklers In Rear, Sprinklers In Front, Desert Back, Desert Front, Gravel/Stone Front, Gravel/Stone Back, Auto Timer H2O Front, Auto Timer H2O Back
Details
- Parcel number: 30924776
Construction
Type & style
- Home type: SingleFamily
- Architectural style: See Remarks
- Property subtype: Single Family Residence
Materials
- Stucco, Wood Frame, Painted
- Foundation: Slab
- Roof: Tile
Condition
- Year built: 2003
Details
- Builder name: Richmond American
Utilities & green energy
- Sewer: Public Sewer
Green energy
- Energy efficient items: Multi-Zones
Community & HOA
Community
- Features: Playground, Biking/Walking Path
- Subdivision: SAN TAN RANCH PARCEL 10
HOA
- Has HOA: Yes
- Services included: Maintenance Grounds
- HOA fee: $154 quarterly
- HOA name: San Tan Ranch HOA
- HOA phone: 480-759-4945
Location
- Region: Gilbert
Financial & listing details
- Price per square foot: $208/sqft
- Tax assessed value: $567,500
- Annual tax amount: $2,682
- Date on market: 9/24/2026
- Listing terms: Cash,Conventional,FHA,VA Loan
- Ownership: Fee Simple
- Road surface type: Asphalt
Estimated market value
$735,000
$698,000 - $772,000
$3,624/mo
Price history
| Date | Event | Price |
|---|---|---|
| 9/24/2026 | Listed for sale | $699,000+210.7%$208/sqft |
Source:  ARMLS #7082791 Report a problem ARMLS #7082791 Report a problem | ||
| 11/29/2011 | Sold | $225,000$67/sqft |
Source: ARMLS #4642860 Report a problem | ||
| 9/8/2011 | Listed for sale | $225,000-1.1%$67/sqft |
Source: Integrity First LLC #4642860 Report a problem | ||
| 6/19/2003 | Sold | $227,614$68/sqft |
Source: Public Record Report a problem | ||
Public tax history
| Year | Property taxes | Tax assessment |
|---|---|---|
| 2025 | $2,578 -6.5% | $56,750 -6.5% |
| 2024 | $2,756 -0.6% | $60,700 +87.9% |
| 2023 | $2,772 +1% | $32,303 -17.1% |
| 2022 | $2,745 -4.4% | $38,980 +6.8% |
| 2021 | $2,871 +3.3% | $36,510 +5.5% |
| 2020 | $2,779 +3.7% | $34,600 +10.5% |
| 2019 | $2,681 | $31,300 +3.8% |
| 2018 | $2,681 +3.7% | $30,150 +2.5% |
| 2017 | $2,584 +12.7% | $29,420 +3% |
| 2016 | $2,292 +0.1% | $28,550 +1.6% |
| 2015 | $2,290 | $28,110 +26% |
| 2014 | -- | $22,310 +17.9% |
| 2013 | -- | $18,930 -6.1% |
| 2012 | -- | $20,150 -7.2% |
| 2011 | -- | $21,720 -18.1% |
| 2010 | -- | $26,510 -8.7% |
| 2009 | -- | $29,030 -20.8% |
| 2008 | -- | $36,650 +7.2% |
| 2007 | -- | $34,200 +55.5% |
| 2006 | -- | $22,000 +3.5% |
| 2005 | -- | $21,250 +123.2% |
| 2004 | -- | $9,520 +158.7% |
| 2003 | -- | $3,680 |
Find assessor info on the county website
Monthly payment
Est. payment
Payment breakdown
Explore the cost of this home by adjusting the details. Changes won't be saved.Climate risks
Neighborhood: San Tan Ranch
Nearby schools
Schools provided by the listing agent
- Elementary: San Tan Elementary
- Middle: Sossaman Middle School
- High: Higley High School
- District: Higley Unified School District
Source: ARMLS. This data may not be complete. We recommend contacting the local school district to confirm school assignments for this home.
Similar homes
- $609,0004 bd3 ba2.2k sqft3921 E ESPLANADE Avenue, Gilbert, AZ 85297For Sale
 MLS ID #7084948, Braden Johnson, Limitless Real Estate. ARMLS
 - $635,0004 bd3 ba2.4k sqft3316 E MAPLEWOOD Street, Gilbert, AZ 85297For Sale
 MLS ID #7075671, Susan M Seiber, eXp Realty. ARMLS
 - $575,0004 bd3 ba2.4k sqft4244 E MARSHALL Avenue, Gilbert, AZ 85297For Sale
 MLS ID #7084513, Megan E. Williams, HomeSmart. ARMLS
 - $698,9004 bd4 ba3.3k sqft4352 S RAMONA Street, Gilbert, AZ 85297For Sale
 MLS ID #7040124, Joe Ercoli, Realty ONE Group. ARMLS
