If you've been searching for a home that offers space, privacy, and flexibility without sacrificing convenience, this one deserves a closer look. Situated on 2 private acres with no HOA, this four-sided brick ranch combines the ease of main-level living with the added space of a fully finished basement. The thoughtfully designed floor plan features a spacious main-level owner's suite complete with his and hers walk in closets. Downstairs, the finished terrace level offers exceptional versatility with a second full kitchen, making it ideal for multi generational living, extended guests, or a private in law suite. A huge walk-in storage closet provides an abundance of space for seasonal decor, household items, or additional pantry storage. With 5 bedrooms, 3 full baths, and 1 half bath, there's room for everyone. The oversized garage, measuring approximately 24 feet wide by 21 feet deep, easily accommodates larger vehicles, a workshop, or extra storage. An adjoining 12' x 12' shop offers the perfect space for hobbies, woodworking, lawn equipment, or a home workshop. Major improvements have already been completed, including a 4 year old Lennox HVAC system and a 2,000 gallon septic tank, providing peace of mind for years to come. For buyers considering future upgrades, natural gas is available in the neighborhood. Offering the privacy of 2 acres, the durability of four-sided brick construction, and the flexibility of a finished basement with a second kitchen, this home delivers the space and versatility that today's buyers are looking for, all without the restrictions of an HOA.
Active
$649,999
3741 Apalachee Rdg, Monroe, GA 30656
5beds
4,400sqft
:
Get pre-qualified$4,286/mo
Single Family Residence
Built in 1995
2.02 Acres Lot
$622,600 Zestimate®
$148/sqft
$-- HOA
What's special
Four-sided brick ranchSecond full kitchenHuge walk-in storage closetMain-level livingFinished terrace levelFully finished basement
- 32 days |
- 890 |
- 53 |
Zillow last checked:
Listing updated:
Listed by:
Laura Gray 678-481-2649,
Chapman Hall Realtors Professionals
Source: GAMLS,MLS#: 10792439
Facts & features
Interior
Bedrooms & bathrooms
- Bedrooms: 5
- Bathrooms: 4
- Full bathrooms: 3
- 1/2 bathrooms: 1
- Main level bathrooms: 2
- Main level bedrooms: 3
Rooms
- Room types: Foyer, Laundry, Office
Kitchen
- Features: Breakfast Area, Breakfast Room, Pantry, Second Kitchen
Heating
- Central
Cooling
- Ceiling Fan(s), Central Air
Appliances
- Included: Dishwasher, Dryer, Microwave, Washer
- Laundry: Common Area
Features
- Bookcases, High Ceilings, Master On Main Level, Walk-In Closet(s)
- Flooring: Carpet, Hardwood, Tile
- Basement: Bath Finished,Exterior Entry,Finished,Full,Interior Entry
- Attic: Pull Down Stairs
- Number of fireplaces: 2
- Fireplace features: Family Room, Living Room, Masonry, Wood Burning Stove
- Common walls with other units/homes: No Common Walls
Interior area
- Total structure area: 4,400
- Total interior livable area: 4,400 sqft
- Finished area above ground: 2,362
- Finished area below ground: 2,038
Property
Parking
- Total spaces: 2
- Parking features: Garage, Garage Door Opener, Kitchen Level, Parking Pad, Side/Rear Entrance
- Has garage: Yes
- Has uncovered spaces: Yes
Features
- Levels: One
- Stories: 1
- Patio & porch: Deck
- Waterfront features: No Dock Or Boathouse
- Body of water: None
Lot
- Size: 2.02 Acres
- Features: Private
- Residential vegetation: Wooded
Details
- Additional structures: Workshop
- Parcel number: N084B020
Construction
Type & style
- Home type: SingleFamily
- Architectural style: Brick 4 Side,Traditional
- Property subtype: Single Family Residence
Materials
- Brick
- Foundation: Pillar/Post/Pier
- Roof: Other
Condition
- Resale
- New construction: No
- Year built: 1995
Utilities & green energy
- Sewer: Septic Tank
- Water: Public
- Utilities for property: Cable Available, Electricity Available, High Speed Internet, Natural Gas Available, Underground Utilities, Water Available
Community & HOA
Community
- Features: Walk To Schools
- Security: Smoke Detector(s)
- Subdivision: Apalachee Ridge
HOA
- Has HOA: No
- Services included: None
Location
- Region: Monroe
Financial & listing details
- Price per square foot: $148/sqft
- Tax assessed value: $400,000
- Annual tax amount: $1,353
- Date on market: 6/25/2026
- Cumulative days on market: 32 days
- Listing agreement: Exclusive Right To Sell
- Electric utility on property: Yes
Estimated market value
$622,600
$591,000 - $654,000
$5,436/mo
Price history
| Date | Event | Price |
|---|---|---|
| 6/25/2026 | Listed for sale | $649,999+2788.9%$148/sqft |
Source:  GAMLS #10792439 Report a problem GAMLS #10792439 Report a problem | ||
| 2/3/1994 | Sold | $22,500$5/sqft |
Source: Agent Provided Report a problem | ||
Public tax history
| Year | Property taxes | Tax assessment |
|---|---|---|
| 2024 | $1,156 +2.2% | $160,000 +6% |
| 2023 | $1,131 +4.3% | $150,880 +6.6% |
| 2022 | $1,085 | $141,520 +11.9% |
| 2021 | $1,085 -4% | $126,440 +3% |
| 2020 | $1,131 | $122,760 +4.8% |
| 2019 | $1,131 +4.9% | $117,120 +4.7% |
| 2018 | $1,077 -4.7% | $111,840 |
| 2017 | $1,131 -8% | $111,840 +13.6% |
| 2016 | $1,229 +5.6% | $98,440 +17.9% |
| 2015 | $1,165 | $83,480 +5.5% |
| 2014 | $1,165 | $79,160 |
| 2013 | -- | -- |
| 2012 | -- | -- |
| 2011 | -- | -- |
| 2010 | -- | -- |
| 2009 | -- | -- |
| 2008 | -- | -- |
| 2007 | -- | -- |
| 2006 | -- | $259,456 +11.6% |
| 2005 | -- | $232,549 |
| 2004 | -- | $232,549 +0.5% |
| 2003 | -- | $231,285 |
| 2002 | -- | $231,285 +7.3% |
| 2001 | -- | $215,589 |
Find assessor info on the county website
Monthly payment
Est. payment
Payment breakdown
Explore the cost of this home by adjusting the details. Changes won't be saved.Climate risks
Neighborhood: 30656
Getting around
0 / 100
Car-DependentNearby schools
GreatSchools rating
- 6/10Walker Park Elementary SchoolGrades: PK-5Distance: 1 mi
- 6/10Carver Middle SchoolGrades: 6-8Distance: 8 mi
- 5/10Monroe Area High SchoolGrades: 9-12Distance: 5 mi
Schools provided by the listing agent
- Elementary: Walker Park
- Middle: Carver
- High: Monroe Area
Source: GAMLS. This data may not be complete. We recommend contacting the local school district to confirm school assignments for this home.
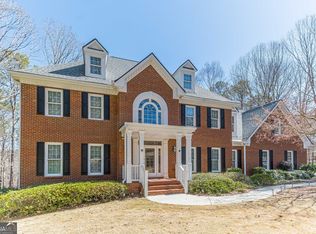
- $667,0004 bd7 ba5.2k sqft3751 Apalachee Rdg, Monroe, GA 30656Sold
- $570,1003 bd3 ba2.5k sqft3731 Apalachee Rdg, Monroe, GA 30656Off Market
- $401,800-- bd2 ba2.1k sqft3740 Apalachee Rdg, Monroe, GA 30656Off Market
- $489,5003 bd2 ba2.2k sqft3750 Apalachee Rdg, Monroe, GA 30656Off Market
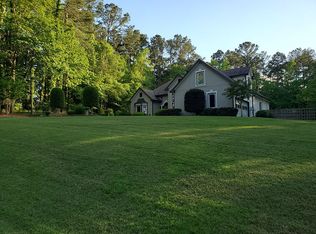
- $555,400-- bd4 ba2.6k sqft3721 Apalachee Rdg, Monroe, GA 30656Off Market
- $552,400-- bd4 ba3k sqft3761 Apalachee Rdg, Monroe, GA 30656Off Market
- $474,3004 bd3 ba2.8k sqft3900 Apalachee Rdg, Monroe, GA 30656Off Market
- $417,700-- bd3 ba2k sqft3770 Apalachee Rdg, Monroe, GA 30656Off Market
A local agent can set up tours, give advice and negotiate with sellers.
Similar homes
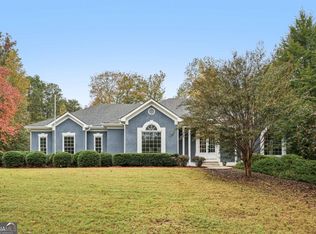
- $484,9003 bd3 ba3.3k sqft3680 Apalachee Rdg, Monroe, GA 30656Active
 MLS ID #10634326, Leah Gause, Redfin Corporation. GAMLS
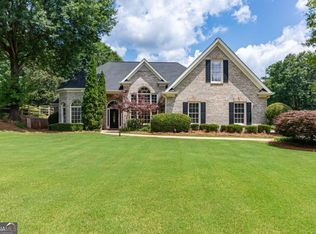
 - $500,0004 bd3 ba2.6k sqft140 Providence Club Dr, Monroe, GA 30656Active
 MLS ID #10796334, Evin Earnhart, Bolst, Inc.. GAMLS
 - $649,0004 bd3 ba3.9k sqft881 River Chase, Hoschton, GA 30548Active
 MLS ID #10810298, Nicole Van den Bergh, Gold Peach Realty LLC. GAMLS
 - $649,0005 bd5 ba5.4k sqft1430 Roanoke Trce, Grayson, GA 30017Active
 MLS ID #10800934, Sarah Sturgill, Solace Realty. GAMLS
 - $650,0004 bd5 ba3.3k sqft2822 Green Rd, Loganville, GA 30052ActiveMLS ID #10796618, Mark Spain, Mark Spain Real Estate. GAMLS
- $600,0004 bd3 ba2.5k sqft1091 Glenwood Ln, Bogart, GA 30622ActiveMLS ID #10805761, Jerry W Robertson, Keller Williams Realty Atl. Partners. GAMLS
- $525,0005 bd4 ba4.3k sqft521 Richmond Pl, Loganville, GA 30052ActiveMLS ID #10764109, Mark Spain, Mark Spain Real Estate. GAMLS
- $429,9003 bd3 ba2.5k sqft2121 Charmond Dr, Monroe, GA 30656Active Under ContractMLS ID #10753885, Deona Hall, Keller Williams Realty Atl. Partners. GAMLS
- $650,0004 bd3 ba3.8k sqft1140 Riverhill Dr, Bishop, GA 30621ActiveMLS ID #10805862, Jennifer Westmoreland, Coldwell Banker Upchurch Realty. GAMLS
- $739,9003 bd4 ba4.2k sqft2405 Brooks Rd, Dacula, GA 30019ActiveMLS ID #10799410, Jordan W Raper, Peggy Slappey Properties. GAMLS
- $649,9006 bd5 ba4.9k sqft1958 Mapmaker Dr, Dacula, GA 30019ActiveMLS ID #10793531, Jay Rolle, Keller Williams Realty Atl. Partners. GAMLS
- $589,9005 bd4 ba3.5k sqft83 Russell Rd, Lawrenceville, GA 30043Active Under ContractMLS ID #10683799, Greg Cantrell, Living Stone Properties, Inc.. GAMLS
- $600,0004 bd3 ba3.5k sqft1985 Silverstone Dr, Lawrenceville, GA 30045ActiveMLS ID #10775418, Monica Phillips, Century 21 Results. GAMLS
- $600,0005 bd4 ba4.2k sqft4219 Sierra Creek Dr, Hoschton, GA 30548ActiveMLS ID #10807050, Amber Remm, Jane & Co Real Estate. GAMLS
- $624,9505 bd4 ba3.2k sqft1800 Brandie Elaine Ave, Snellville, GA 30078For Sale
 MLS ID #7791037, MARK SPAIN, Mark Spain Real Estate. FMLS GA
 - $669,0005 bd3 ba3k sqft1040 Saint Andrews Dr, Watkinsville, GA 30677ActiveMLS ID #10731526, Colby House, Greater Athens Properties. GAMLS
- $635,0005 bd4 ba3.8k sqft250 Benjamin Dr, Athens, GA 30606ActiveMLS ID #10762733, Jarrett M Martin, Corcoran Classic Living. GAMLS
- $699,9006 bd4 ba4.7k sqft1470 Blyth Walk, Snellville, GA 30078ActiveMLS ID #10776095, Dwight Roberts, Keller Williams Community Partners. GAMLS
- $625,0004 bd3 ba3.3k sqft67 Pointer Ln, Braselton, GA 30517Active Under ContractMLS ID #10759118, Thea Marcacci, Keller Williams Realty Atl. Partners. GAMLS
- $695,0004 bd3 ba3.7k sqft130 Riverbottom Cir, Athens, GA 30606ActiveMLS ID #10779939, Vonda E Landrum, LGM, LLC. GAMLS
