Welcome to 386 Gorham Road, an exceptional Scarborough property set on 2 private acres and thoughtfully updated to offer comfort and versatility to everyday living. The recently renovated 4-bedroom, 2.5-bath main residence blends timeless character with modern enhancements, creating a warm, move-in-ready home with refreshed interiors and inviting spaces designed for both relaxation and entertaining. Notable improvements include a heat pump for year-round comfort, a new boiler and hot water heater, a fully updated basement support structure, perimeter drains with two sump pumps, beautifully renovated bathrooms, a newly enclosed porch, and new bedroom windows. Please see attachments for the full list of upgrades. Adding remarkable value and flexibility is a detached horse barn with a spacious 3-bedroom accessory dwelling unit above - an ideal opportunity for multigenerational living, guest accommodations, potential rental income, or a home-based business. The ADU is ready for the next owner's finishing touches. You have additional unfinished space for expansion or storage, your choice! An automatic Generac generator has also been installed and can power the entire main home. Outdoors, enjoy a private backyard retreat anchored by a beautiful heated, in-ground pool, perfect for summer gatherings, quiet afternoons, and effortless entertaining. With abundant room to garden, keep animals, or simply savor the privacy of the setting, this distinctive property offers an impressive blend of lifestyle, flexibility, convenience and opportunity - just minutes from Nonesuch River Golf Club, Smiling Hill Farm, O'Donal's Nursery, Costco, four beaches, and more in desirable Scarborough, Maine.
Active
$799,000
386 Gorham Road, Scarborough, ME 04074
7beds
3,010sqft
:
Get pre-qualified$5,047/mo
Single Family Residence
Built in 1947
2 Acres Lot
$777,700 Zestimate®
$265/sqft
$-- HOA
What's special
- 10 days |
- 2,431 |
- 101 |
Likely to sell faster than
Zillow last checked:
Listing updated:
Listed by:
Gardner Real Estate Group
Source: Maine Listings,MLS#: 1672037
Facts & features
Interior
Bedrooms & bathrooms
- Bedrooms: 7
- Bathrooms: 4
- Full bathrooms: 3
- 1/2 bathrooms: 1
Bedroom 1
- Features: Full Bath
- Level: First
Bedroom 2
- Level: First
Bedroom 3
- Level: Second
Bedroom 4
- Level: Second
Bedroom 5
- Level: Second
Bedroom 6
- Level: Second
Other
- Level: Second
Dining room
- Level: First
Great room
- Features: Vaulted Ceiling(s), Wood Burning Fireplace
- Level: First
Kitchen
- Level: First
Kitchen
- Level: Second
Living room
- Level: Second
Heating
- Baseboard, Direct Vent Heater, Heat Pump, Hot Water, Zoned, Space Heater
Cooling
- Heat Pump, Window Unit(s)
Appliances
- Included: Cooktop, Dishwasher, Dryer, Microwave, Electric Range, Refrigerator, Wall Oven, Washer
Features
- 1st Floor Bedroom, 1st Floor Primary Bedroom w/Bath, Bathtub, In-Law Floorplan, One-Floor Living, Shower, Storage, Primary Bedroom w/Bath
- Flooring: Carpet, Laminate, Tile, Wood
- Doors: Storm Door(s)
- Windows: Double Pane Windows
- Basement: Exterior Entry,Full,Sump Pump,Unfinished
- Number of fireplaces: 1
Interior area
- Total structure area: 3,010
- Total interior livable area: 3,010 sqft
- Finished area above ground: 3,010
- Finished area below ground: 0
Video & virtual tour
Property
Parking
- Parking features: Paved, 5 - 10 Spaces, On Site
Features
- Levels: Multi/Split
- Patio & porch: Deck, Porch, Screened
- Has private pool: Yes
- Has view: Yes
- View description: Scenic, Trees/Woods
Lot
- Size: 2 Acres
- Features: Near Golf Course, Near Shopping, Near Turnpike/Interstate, Near Town, Level, Open Lot, Pasture, Right of Way, Wooded
Details
- Additional structures: Shed(s), Barn(s)
- Parcel number: SCARMR019L009
- Zoning: RF
- Other equipment: Cable, Generator, Internet Access Available, Other
Construction
Type & style
- Home type: SingleFamily
- Architectural style: Cape Cod
- Property subtype: Single Family Residence
Materials
- Wood Frame, Vinyl Siding
- Foundation: Block, Poured Concrete
- Roof: Shingle
Condition
- Year built: 1947
Utilities & green energy
- Electric: Circuit Breakers
- Sewer: Private Sewer, Septic Design Available
- Water: Private, Well
Green energy
- Energy efficient items: Dehumidifier
Community & HOA
Location
- Region: Scarborough
Financial & listing details
- Price per square foot: $265/sqft
- Tax assessed value: $451,900
- Annual tax amount: $8,036
- Date on market: 7/17/2026
- Road surface type: Paved
Estimated market value
$777,700
$739,000 - $817,000
$4,066/mo
Price history
| Date | Event | Price |
|---|---|---|
| 7/17/2026 | Listed for sale | $799,000+32.1%$265/sqft |
Source:  Maine Listings #1672037 Report a problem Maine Listings #1672037 Report a problem | ||
| 6/30/2022 | Sold | $605,000+1%$201/sqft |
Source: Maine Listings #1526592 Report a problem | ||
| 5/10/2022 | Pending sale | $599,000$199/sqft |
Source: Maine Listings #1526592 Report a problem | ||
| 5/3/2022 | Listed for sale | $599,000$199/sqft |
Source: Maine Listings #1526592 Report a problem | ||
Public tax history
| Year | Property taxes | Tax assessment |
|---|---|---|
| 2024 | $7,217 | $451,900 |
| 2023 | $7,217 +3.8% | $451,900 |
| 2022 | $6,955 +3.6% | $451,900 |
| 2020 | $6,715 +5.9% | $451,900 |
| 2019 | $6,344 +32.6% | $451,900 +55.7% |
| 2017 | $4,785 +9.2% | $290,200 +5.5% |
| 2016 | $4,381 +2.8% | $275,200 |
| 2015 | $4,263 +5% | $275,200 +2.3% |
| 2014 | $4,062 +3.1% | $269,000 +0.8% |
| 2013 | $3,941 +7% | $266,800 |
| 2012 | $3,682 +5.9% | $266,800 |
| 2011 | $3,476 | $266,800 |
| 2009 | -- | $266,800 |
| 2008 | -- | $266,800 +79.4% |
| 2006 | -- | $148,700 |
Find assessor info on the county website
Monthly payment
Est. payment
Payment breakdown
Explore the cost of this home by adjusting the details. Changes won't be saved.Climate risks
Neighborhood: 04074
Nearby schools
GreatSchools rating
- NAEight Corners Elementary SchoolGrades: K-2Distance: 1.9 mi
- 9/10Scarborough Middle SchoolGrades: 6-8Distance: 3.1 mi
- 9/10Scarborough High SchoolGrades: 9-12Distance: 3.7 mi
- $642,6003 bd2 ba-- sqft384 Gorham Rd, Scarborough, ME 04074Off Market
- $505,7002 bd1 ba1.1k sqft390 Gorham Rd, Scarborough, ME 04074Off Market
- $505,7001 bd1 ba1.8k sqft388 Gorham Rd, Scarborough, ME 04074Off Market
- $405,2002 bd1 ba894 sqft385 Gorham Rd, Scarborough, ME 04074Off Market
- $360,8003 bd1 ba1k sqft383 Gorham Rd, Scarborough, ME 04074Sold
- $486,0003 bd1 ba1.3k sqft387 Gorham Rd, Scarborough, ME 04074Off Market
- $561,0003 bd2 ba1.2k sqft380 Gorham Rd, Scarborough, ME 04074Off Market
- $403,7002 bd1 ba868 sqft379 Gorham Rd, Scarborough, ME 04074Off Market
A local agent can set up tours, give advice and negotiate with sellers.
Similar homes
- $850,0005 bd4 ba4.3k sqft112 Payne Road, Scarborough, ME 04074Active
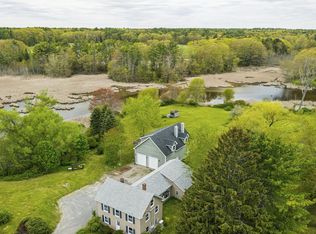
 MLS ID #1662517, Coldwell Banker Realty. Maine Listings
 - $750,0007 bd4 ba3.3k sqft626 Methodist Road, Westbrook, ME 04092Active
 MLS ID #1673152, Blue Lobster Real Estate. Maine Listings
 - $1,195,0004 bd3 ba2.5k sqft161 Two Rod Road, Scarborough, ME 04074Active
 MLS ID #1669805, Coastal Pine Real Estate, LLC. Maine Listings
 - $560,0004 bd2 ba1.5k sqft17 Chamberlain Road, Scarborough, ME 04074Active
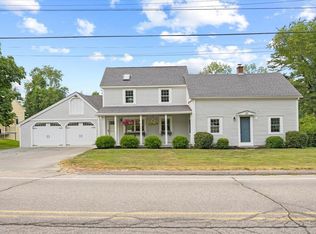 MLS ID #1672988, Keller Williams Realty. Maine Listings
 - $899,0004 bd3 ba3.1k sqft14 Fairway Dr, Scarborough, ME 04074For Sale By Owner
- $729,9004 bd3 ba2.4k sqft22 Cumberland Lane, Gorham, ME 04038ActiveMLS ID #1672990, Better Homes & Gardens Real Estate/The Masiello Group. Maine Listings
- $744,5004 bd3 ba3.4k sqft117 Mclellan Road, Gorham, ME 04038ActiveMLS ID #1660165, Keller Williams Realty. Maine Listings
- $875,0004 bd3 ba2.5k sqft146 Anthoine Street, South Portland, ME 04106ActiveMLS ID #1672648, EXP Realty. Maine Listings
- $599,0004 bd3 ba1.7k sqft19 Partridge Lane, Scarborough, ME 04074ActiveMLS ID #1672611, Real Broker. Maine Listings
- $850,0004 bd4 ba3.5k sqft60 Oak Creek, Buxton, ME 04093ActiveMLS ID #1668824, Keller Williams Realty. Maine Listings
- $845,0004 bd4 ba2.9k sqft20 Lewis Avenue, Old Orchard Beach, ME 04064ActiveMLS ID #1670346, Coldwell Banker Realty. Maine Listings
- $989,0005 bd3 ba2.5k sqft8 Mast Road, Scarborough, ME 04074ActiveMLS ID #1665044, Benchmark Real Estate. Maine Listings
- $749,0004 bd3 ba2.7k sqft982 Highland Avenue, South Portland, ME 04106ActiveMLS ID #1670228, RE/MAX By The Bay. Maine Listings
- $659,9004 bd2 ba2.3k sqft10 Nutter Way, Scarborough, ME 04074ActiveMLS ID #1666857, EXP Realty. Maine Listings
- $885,0004 bd2 ba3.2k sqft101 Parrott Street, South Portland, ME 04106ActiveMLS ID #1672298, EXP Realty. Maine Listings
- $744,9994 bd3 ba2.8k sqft70 Lugrin Street, Westbrook, ME 04092ActiveMLS ID #1671154, Elevate Maine Realty. Maine Listings
- $850,0005 bd4 ba3k sqft174 Curtis Road, Portland, ME 04103ActiveMLS ID #1672991, Signature Homes Real Estate Group, LLC. Maine Listings
- $1,160,0004 bd4 ba3.4k sqft90 Running Hill Road, Scarborough, ME 04074ActiveMLS ID #1666782, Keller Williams Realty. Maine Listings
- $849,0005 bd5 ba3.5k sqft1309 Broadway, South Portland, ME 04106ActiveMLS ID #1665437, Coldwell Banker Realty. Maine Listings
- $975,0004 bd4 ba3.9k sqft16 Apple Lane, Gorham, ME 04038ActiveMLS ID #1672387, PO-GO REALTY. Maine Listings
