It’s not AI, it’s actual perfection! Custom-built by Cobblestone in 2019, this stunning 3-bedroom, 2-bath ranch sits on one beautifully landscaped acre near the end of a quiet dead-end street. With wooded, corporate-owned property across the road, there are no homes directly in front, creating a peaceful and private setting. From the moment you arrive, the curb appeal is exceptional. The modern front entrance is framed by thoughtfully designed landscaping, manicured garden beds and an immaculate lawn that looks like it belongs in a magazine. A full sprinkler system keeps the grass lush and green, while the backyard garden area features its own drip-irrigation system. Custom rubber matting provides a clean, comfortable space for a playset, firepit or outdoor gathering area. Whether relaxing outside, entertaining guests or enjoying the beautifully maintained grounds, every part of this property feels intentional and inviting. Inside, the open-concept kitchen, dining and living area is filled with natural light from an abundance of windows. The kitchen features granite countertops, stainless steel appliances and an oversized pantry, while the living room is anchored by a cozy gas fireplace. The stunning primary suite offers a private retreat complete with quartz bathroom countertops, a tile walk-in shower and a spacious walk-in closet. The sound-insulated mudroom and laundry room helps minimize noise from the washer and dryer. The attached three-car garage includes oversized doors designed to accommodate larger trucks, a utility sink and a convenient side entrance. The full basement offers 9-foot ceilings, two egress windows and plumbing already in place, providing excellent potential for additional finished living space. A complete water-treatment system, including reverse osmosis, UV treatment and a water softener, is also included. Thoughtfully designed, meticulously maintained and truly move-in ready, this exceptional home is even more impressive in person!
For sale
Price cut: $10.1K (8/23)
$549,900
3863 E Letts Rd, Midland, MI 48642
3beds
1,600sqft
Single Family Residence
Built in 2019
1 Acres Lot
$-- Zestimate®
$344/sqft
$-- HOA
What's special
Modern front entranceBeautifully landscaped acreThoughtfully designed landscapingManicured garden bedsQuiet dead-end streetFull sprinkler systemQuartz bathroom countertops
- 49 days
- 736
- 21
Zillow last checked:
Listing updated:
Listed by:
Karah Ralph 989-252-7811,
Century 21 Signature Realty Midland 989-837-2100,
Thomas Webb 989-492-0650,
Century 21 Signature Realty Midland
Source: MiRealSource,MLS#: 50216876 Originating MLS: Saginaw Board of REALTORS
Originating MLS: Saginaw Board of REALTORSFacts & features
Interior
Bedrooms & bathrooms
- Bedrooms: 3
- Bathrooms: 2
- Full bathrooms: 2
- Main level bathrooms: 2
- Main level bedrooms: 3
Rooms
- Room types: Bedroom, Laundry, Master Bedroom, Living Room, Utility/Laundry Room, Master Bathroom, Bathroom
Primary bedroom
- Level: First
Bedroom 1
- Level: Main
- Area: 195
- Dimensions: 13 x 15
Bedroom 2
- Level: Main
- Area: 156
- Dimensions: 12 x 13
Bedroom 3
- Level: Main
- Area: 99
- Dimensions: 9 x 11
Bathroom 1
- Level: Main
- Area: 88
- Dimensions: 11 x 8
Bathroom 2
- Level: Main
- Area: 56
- Dimensions: 7 x 8
Dining room
- Level: Main
- Area: 110
- Dimensions: 11 x 10
Kitchen
- Level: Main
- Area: 154
- Dimensions: 11 x 14
Living room
- Level: Main
- Area: 342
- Dimensions: 18 x 19
Heating
- Forced Air, Natural Gas
Cooling
- Central Air
Appliances
- Included: Dishwasher, Disposal, Dryer, Microwave, Range/Oven, Refrigerator, Washer, Water Softener Owned, Gas Water Heater
- Laundry: First Floor Laundry, Laundry Room, Main Level
Features
- High Ceilings, Cathedral/Vaulted Ceiling, Sump Pump, Walk-In Closet(s), Eat-in Kitchen
- Basement: Daylight,Full,Sump Pump
- Number of fireplaces: 1
- Fireplace features: Gas, Living Room
Interior area
- Total structure area: 3,200
- Total interior livable area: 1,600 sqft
- Finished area above ground: 1,600
- Finished area below ground: 0
Property
Parking
- Total spaces: 3
- Parking features: 3 or More Spaces, Garage, Lighted, Driveway, Attached, Electric in Garage, Garage Door Opener
- Attached garage spaces: 3
Features
- Levels: One
- Stories: 1
- Patio & porch: Patio
- Exterior features: Lawn Sprinkler
- Fencing: Fence Neighbor Owned
- Frontage type: Road
- Frontage length: 148
Lot
- Size: 1 Acres
- Dimensions: 148 x 267
- Features: Deep Lot - 150+ Ft., Large Lot - 65+ Ft., Dead End
Details
- Parcel number: 09061350079500
- Special conditions: Private
Construction
Type & style
- Home type: SingleFamily
- Architectural style: Ranch
- Property subtype: Single Family Residence
Materials
- Stone, Vinyl Siding
- Foundation: Basement
Condition
- New construction: No
- Year built: 2019
Utilities & green energy
- Sewer: Septic Tank
- Water: Private Well
Community & HOA
Community
- Subdivision: Pine Hollow Estates No 4
HOA
- Has HOA: No
Location
- Region: Midland
Financial & listing details
- Price per square foot: $344/sqft
- Tax assessed value: $441,800
- Annual tax amount: $5,237
- Date on market: 7/31/2026
- Cumulative days on market: 50 days
- Listing agreement: Exclusive Right To Sell
- Listing terms: Cash,Conventional,FHA,VA Loan
- Road surface type: Paved
Estimated market value
Not available
Estimated sales range
Not available
$2,285/mo
Price history
| Date | Event | Price |
|---|---|---|
| 8/23/2026 | Price change | $549,900-1.8%$344/sqft |
Source:  MIDMLS #50216891 Report a problem MIDMLS #50216891 Report a problem | ||
| 7/31/2026 | Listed for sale | $560,000+1144.4%$350/sqft |
Source:  MiRealSource #50216876 Report a problem MiRealSource #50216876 Report a problem | ||
| 9/21/2018 | Sold | $45,000$28/sqft |
Source: Public Record Report a problem | ||
Public tax history
| Year | Property taxes | Tax assessment |
|---|---|---|
| 2025 | $5,282 +4.5% | $220,900 +1.2% |
| 2024 | $5,056 +10.3% | $218,300 +14.1% |
| 2023 | $4,582 | $191,300 +11.9% |
| 2022 | -- | $171,000 +4.6% |
| 2021 | -- | $163,500 -0.3% |
| 2020 | -- | $164,000 |
Find assessor info on the county website
Monthly payment
Est. payment
Payment breakdown
Explore the cost of this home by adjusting the details. Changes won't be saved.Climate risks
Neighborhood: 48642
Nearby schools
Schools provided by the listing agent
- District: Midland Public Schools
Source: MiRealSource. This data may not be complete. We recommend contacting the local school district to confirm school assignments for this home.
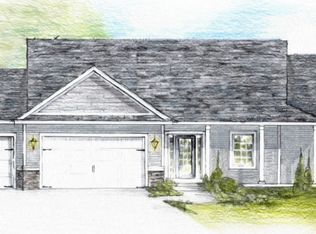
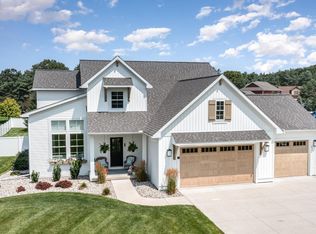
Similar homes
- $509,9003 bd3 ba1.8k sqft100 Broadhead Dr, Midland, MI 48642For Sale
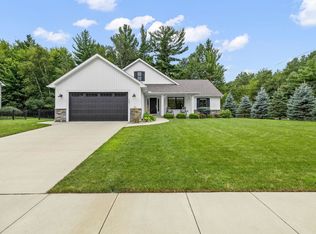
 MLS ID #50219914, Peter Baiardi, Ayre Rhinehart Real Estate Partners. MIDMLS
 - $550,0004 bd3 ba2.1k sqft3322 E Hubbard Rd, Midland, MI 48642For Sale
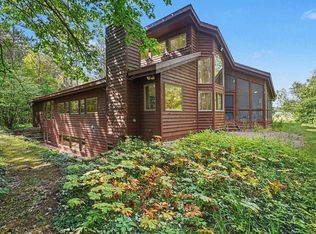 MLS ID #50216849, Linda Owen, Ayre Rhinehart Real Estate Partners. MIDMLS
 - $555,0003 bd2 ba1.9k sqft6207 Diamond Vw W, Midland, MI 48642For Sale
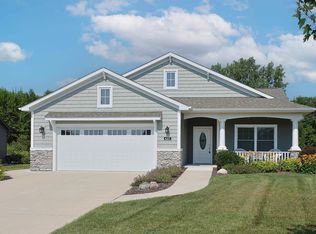
 MLS ID #50217922, Jeanne Behmlander, EXP Realty. MiRealSource
 - $359,0004 bd4 ba1.8k sqft2340 N Woodland Estates Dr, Midland, MI 48642For Sale
 MLS ID #50219920, Christina Reimer, RE/MAX of Midland. MIDMLS
 - $394,9004 bd4 ba2.3k sqft7621 Winding Creek Ct, Midland, MI 48642For SaleMLS ID #50218429, Abby Enszer, Berkshire Hathaway HomeServices. MiRealSource
- $409,0004 bd3 ba2.1k sqft7725 Mammoth Pines Dr, Midland, MI 48642For SaleMLS ID #50215892, Miaomiao (Ava) Dong, Century 21 Signature Realty Midland. MIDMLS
- $374,9004 bd2 ba2k sqft5016 Airport Rd, Midland, MI 48642For SaleMLS ID #50218086, Nicole Freed, EXP Realty. MiRealSource
- $397,5005 bd3 ba2.2k sqft3801 Bobcat Ct, Midland, MI 48642For SaleMLS ID #50213443, Tustyn Yarger, PEYTON PROPERTIES, LLC. MiRealSource
- $302,9004 bd3 ba1.9k sqft3411 N Eastman Rd, Midland, MI 48642For SaleMLS ID #50216397, Kelly Stinson, MID-LAND REALTORS. MIDMLS
- $350,0005 bd3 ba2k sqft5315 Cortland St, Midland, MI 48642For SaleMLS ID #50220422, Carrie Postma, RE/MAX of Midland. MIDMLS
- $345,0003 bd3 ba2.3k sqft2305 Plymouth St, Midland, MI 48642For SaleMLS ID #50217459, Emilee Davey, Modern Realty. MiRealSource
- $395,0004 bd3 ba2.3k sqft2617 Hearthstone Cir, Midland, MI 48642For SaleMLS ID #50219240, Shelley Cluff, NextHome Park Place. MiRealSource
- $309,0003 bd3 ba1.6k sqft3400 Westbrier Ter, Midland, MI 48642For SaleMLS ID #50219698, Josh Cunningham, Modern Realty. MIDMLS
- $799,9004 bd4 ba2.2k sqft3014 Hidden Meadows Dr, Midland, MI 48642New ConstructionMLS ID #50208471, Carolyn Mayne, Century 21 Signature Realty Midland. MIDMLS
- $280,0004 bd2 ba1.5k sqft2221 Lambros Dr, Midland, MI 48642For SaleMLS ID #50220725, Patrick Devereaux, RE/MAX New Image. MiRealSource
- $418,0004 bd3 ba2.1k sqft2396 N Spruce Ridge Dr, Midland, MI 48642For SaleMLS ID #50210101, Kelly Stinson, MID-LAND REALTORS. MIDMLS
- $395,0004 bd4 ba2.2k sqft5403 Campau Dr, Midland, MI 48640For SaleMLS ID #50221585, Christina Reimer, RE/MAX of Midland. MiRealSource
- $360,0004 bd3 ba1.8k sqft2206 N Five Mile Rd, Midland, MI 48642For SaleMLS ID #50207949, Scott Fader, Joseph Walter Realty LLC. MiRealSource
- $491,0002 bd3 ba1.6k sqft3121 Apple Ridge Ct, Midland, MI 48642New ConstructionMLS ID #50221227, Christina Reimer, RE/MAX of Midland. MIDMLS
