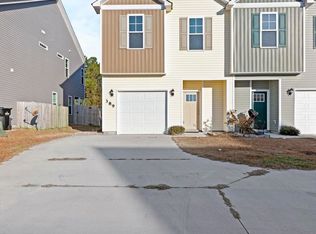
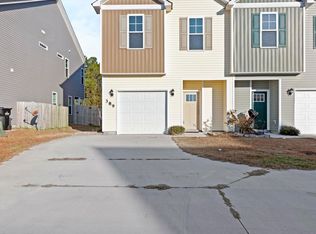
Here's your opportunity for low maintenance, coastal living! Located in the desirable Landing at Folkstone subdivision, between Jacksonville and Wilmington and just minutes to the beach, this well maintained 3 bedroom 2 1/2 bath townhome features an open concept floorplan and one car garage. The peninsula style kitchen offers ample cabinet and counter space with stainless steel appliances and bar seating. Upstairs you will find a spacious master bedroom with a LARGE walk in closet. The private ensuite is complete with walk in shower and dual vanities. Two additional bedrooms, full bathroom and laundry area are also located on the second floor. Escape out back and relax on the covered porch surrounded by a fully fenced, tree-lined yard for optimal privacy. Other notable features include gutters, whole house water filtration and softener, new light fixtures (2025), dishwasher (2025), and microwave (2026). VA Assumable Loan available at 5.625%. Schedule your showing today and fall in love!
For sale
$273,000
391 Frisco Way, Holly Ridge, NC 28445
3beds
1,632sqft
Townhouse
Built in 2018
4,356 Square Feet Lot
$269,500 Zestimate®
$167/sqft
$18/mo HOA
What's special
- 6 days
- 69
- 3
Likely to sell faster than
Zillow last checked:
Listing updated:
Listed by:
Janene M Smith 910-233-3579,
The Oceanaire Realty
Source: Hive MLS,MLS#: 100610676 Originating MLS: Jacksonville Board of Realtors
Facts & features
Interior
Bedrooms & bathrooms
- Bedrooms: 3
- Bathrooms: 3
- Full bathrooms: 2
- 1/2 bathrooms: 1
Rooms
- Room types: Living Room, Dining Room, Master Bedroom, Bedroom 1, Bedroom 2
Primary bedroom
- Level: Second
- Dimensions: 18 x 13
Bedroom 1
- Level: Second
- Dimensions: 12 x 10
Bedroom 2
- Level: Second
- Dimensions: 12 x 9
Dining room
- Level: First
- Dimensions: 10 x 7
Kitchen
- Level: First
- Dimensions: 12 x 10
Living room
- Level: First
- Dimensions: 17 x 12
Heating
- Electric, Heat Pump
Cooling
- Central Air
Appliances
- Included: Electric Oven, Built-In Microwave, Water Softener, Refrigerator, Disposal, Dishwasher
- Laundry: In Hall
Features
- Walk-in Closet(s), Entrance Foyer, Ceiling Fan(s), Walk-in Shower, Blinds/Shades, Walk-In Closet(s)
- Flooring: Carpet, Laminate, Tile
- Has fireplace: No
Interior area
- Total structure area: 1,632
- Total interior livable area: 1,632 sqft
Property
Parking
- Total spaces: 1
- Parking features: Shared Driveway, Garage Faces Front, On Site, Paved
- Attached garage spaces: 1
- Has uncovered spaces: Yes
Features
- Levels: Two
- Patio & porch: Covered, Porch
- Fencing: Full,Back Yard,Wood
- View description: None
- Frontage type: See Remarks
Lot
- Size: 4,356 Square Feet
Details
- Parcel number: 747c313
- Zoning: R-15
- Special conditions: Standard
Construction
Type & style
- Home type: Townhouse
- Property subtype: Townhouse
Materials
- Vinyl Siding, Wood Frame
- Foundation: Slab
- Roof: Shingle
Condition
- New construction: No
- Year built: 2018
Utilities & green energy
- Sewer: Public Sewer
- Water: Public
- Utilities for property: Sewer Connected, Water Connected
Community & HOA
Community
- Security: Smoke Detector(s)
- Subdivision: The Landing At Folkstone
HOA
- Has HOA: Yes
- Amenities included: Maintenance Common Areas, Maintenance Roads, Management, Street Lights
- HOA fee: $210 annually
- HOA name: CAMS
- HOA phone: 910-256-2021
Location
- Region: Holly Ridge
Financial & listing details
- Price per square foot: $167/sqft
- Tax assessed value: $274,513
- Annual tax amount: $2,813
- Date on market: 10/16/2026
- Cumulative days on market: 7 days
- Listing agreement: Exclusive Right To Sell
- Listing terms: Cash,Conventional,FHA,USDA Loan,VA Loan
- Road surface type: Paved
Estimated market value
$269,500
$256,000 - $283,000
$1,642/mo
Price history
| Date | Event | Price |
|---|---|---|
| 10/16/2026 | Listed for sale | $273,000+5%$167/sqft |
Source:  Hive MLS #100610676 Report a problem | ||
| 10/25/2022 | Sold | $260,000$159/sqft |
Source: Hive MLS #100348010 Report a problem | ||
| 9/22/2022 | Pending sale | $260,000$159/sqft |
Source: Hive MLS #100348010 Report a problem | ||
| 9/22/2022 | Listed for sale | $260,000+49.5%$159/sqft |
Source: Hive MLS #100348010 Report a problem | ||
| 2/26/2021 | Sold | $173,900$107/sqft |
Source: Hive MLS #100253614 Report a problem | ||
| 1/24/2021 | Pending sale | $173,900$107/sqft |
Source: Hive MLS #100253614 Report a problem | ||
| 1/24/2021 | Listed for sale | $173,900+20%$107/sqft |
Source: Hive MLS #100253614 Report a problem | ||
| 3/19/2019 | Sold | $144,900$89/sqft |
Source: Agent Provided Report a problem | ||
Public tax history
| Year | Property taxes | Tax assessment |
|---|---|---|
| 2025 | $2,070 | $208,094 |
| 2024 | $2,070 | $208,094 |
| 2023 | $2,070 -1% | $208,094 |
| 2022 | $2,091 +43.5% | $208,094 +56.4% |
| 2021 | $1,457 | $133,050 |
| 2020 | $1,457 +52.7% | $133,050 +53.4% |
| 2019 | $954 | $86,750 |
Find assessor info on the county website
Monthly payment
Est. payment
Payment breakdown
Explore the cost of this home by adjusting the details. Changes won't be saved.Climate risks
Neighborhood: 28445
Nearby schools
Schools provided by the listing agent
- Elementary: Coastal Elementary
- Middle: Dixon
- High: Dixon
Source: Hive MLS. This data may not be complete. We recommend contacting the local school district to confirm school assignments for this home.
Similar homes
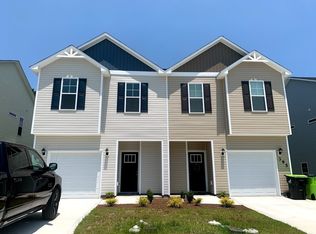
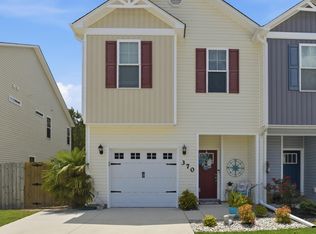
- $269,9003 bd3 ba1.5k sqft370 Frisco Way Lot 319a, Holly Ridge, NC 28445For Sale
 MLS ID #100583539, Carole L Sheffield, BlueCoast Realty Corporation. Hive MLS
- $275,9003 bd3 ba1.5k sqft510 Shallotte Lane, Holly Ridge, NC 28445For Sale
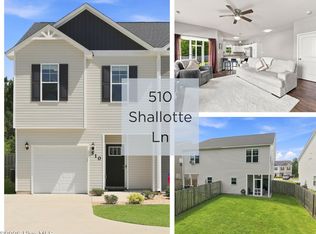 MLS ID #100604060, Alexis K Pierson, RE/MAX Executive. Hive MLS
- $255,0003 bd3 ba1.5k sqft359 Frisco Way, Holly Ridge, NC 28445For Sale
 MLS ID #100578170, The Christi Hill Real Estate Team, Keller Williams Innovate. Hive MLS
- $314,9003 bd3 ba1.5k sqft300 Currituck Drive, Holly Ridge, NC 28445For Sale
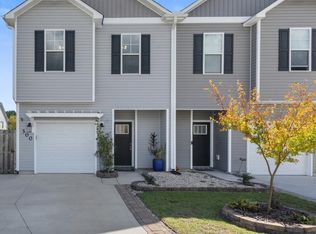 MLS ID #100608719, The Summers Real Estate Team, Keller Williams Innovate-Wilmington. Hive MLS
- $276,9993 bd3 ba1.5k sqft258 Currituck Drive, Holly Ridge, NC 28445For SaleMLS ID #100538088, Desiree Taron, Coldwell Banker Sea Coast Advantage Rlty. Hive MLS
- $260,0003 bd3 ba1.5k sqft256 Currituck Drive, Holly Ridge, NC 28445For SaleMLS ID #100589125, Jenna Morton, Coldwell Banker Sea Coast Advantage. Hive MLS
- $273,0003 bd3 ba1.5k sqft2011 Folkstone Woods Lane, Holly Ridge, NC 28445For SaleMLS ID #100598715, Jackson Chinchay, Keller Williams Innovate-Wilmington. Hive MLS
- $235,0003 bd3 ba1.5k sqft326 Cedar Island Trail, Holly Ridge, NC 28445For SaleMLS ID #100572936, Virginia F Federer, Crystal Coast Realty & Home Services. Hive MLS
- $227,0002 bd3 ba1.2k sqft165 Buckhorn Avenue, Holly Ridge, NC 28445For SaleMLS ID #100611628, Savannah L Holman, SERHANT. Hive MLS
- $260,0003 bd3 ba1.4k sqft238 Senna Drive, Holly Ridge, NC 28445New ConstructionMLS ID #100594995, Brad D Norris, Dream Finders Realty LLC. Hive MLS
- $245,0003 bd3 ba1.4k sqft222 Senna Drive, Holly Ridge, NC 28445New ConstructionMLS ID #100594988, Brad D Norris, Dream Finders Realty LLC. Hive MLS
- $245,0003 bd3 ba1.4k sqft224 Senna Drive, Holly Ridge, NC 28445New ConstructionMLS ID #100594989, Brad D Norris, Dream Finders Realty LLC. Hive MLS
- $371,5003 bd2 ba1.3k sqft337 Folkstone Road, Holly Ridge, NC 28445For SaleMLS ID #100606358, Mandy Mowery, RE/MAX Executive. Hive MLS
- $245,0003 bd3 ba1.4k sqft232 Senna Drive, Holly Ridge, NC 28445New ConstructionMLS ID #100594993, Brad D Norris, Dream Finders Realty LLC. Hive MLS
- $245,0003 bd3 ba1.4k sqft240 Senna Drive, Holly Ridge, NC 28445New ConstructionMLS ID #100594996, Brad D Norris, Dream Finders Realty LLC. Hive MLS
- $245,0003 bd3 ba1.4k sqft242 Senna Drive, Holly Ridge, NC 28445New ConstructionMLS ID #100594997, Brad D Norris, Dream Finders Realty LLC. Hive MLS
- $245,0003 bd3 ba1.4k sqft422 Flay Drive, Holly Ridge, NC 28445New ConstructionMLS ID #100594998, Brad D Norris, Dream Finders Realty LLC. Hive MLS
- $245,0003 bd3 ba1.4k sqft424 Flay Drive, Holly Ridge, NC 28445New ConstructionMLS ID #100594991, Brad D Norris, Dream Finders Realty LLC. Hive MLS
- $260,0003 bd3 ba1.3k sqft220 Senna Drive, Holly Ridge, NC 28445New ConstructionMLS ID #100594986, Brad D Norris, Dream Finders Realty LLC. Hive MLS
