Classic charm meets thoughtful updates in this inviting 3 bedroom, 1.5 bath cape style home, circa 1930. Beautiful southern pine floors run throughout the home, adding warmth and character to the light-filled living spaces. Numerous updates include a newer roof, windows, kitchen and baths, offering modern comfort while preserving the home's original charm and appeal.
A large, heated, enclosed rear porch provides wonderful additional living space for year-round enjoyment, while the cozy front porch is perfect for morning coffee or relaxing at the end of the day. Outside, the terraced yard takes full advantage of the setting, with beautiful mountain views.
The detached 2 car garage with spacious storage loft provides room for vehicles, hobbies and storage. Updated electric and heatin
For sale
$325,000
4 Harding Ave, Adams, MA 01220
3beds
1,274sqft
Single Family Residence
Built in 1930
0.28 Acres Lot
$-- Zestimate®
$255/sqft
$-- HOA
What's special
Newer roofClassic charmTerraced yardCozy front porchThoughtful updatesBeautiful southern pine floorsBeautiful mountain views
- 19 days
- 332
- 30
Zillow last checked:
Listing updated:
Listed by:
Pauline Green 413-822-9581,
Lamacchia Realty, Inc. - Adams
Source: BCMLS,MLS#: 250691
Facts & features
Interior
Bedrooms & bathrooms
- Bedrooms: 3
- Bathrooms: 2
- Full bathrooms: 1
- 1/2 bathrooms: 1
Primary bedroom
- Description: Hardwood, large closet
- Level: Second
- Area: 144 Square Feet
- Dimensions: 16.00x9.00
Bedroom 2
- Description: Hardwood, large closet
- Level: Second
- Area: 110 Square Feet
- Dimensions: 11.00x10.00
Bedroom 3
- Description: Hardwood, large closet
- Level: Second
- Area: 132 Square Feet
- Dimensions: 12.00x11.00
Half bathroom
- Description: Updated
- Level: First
- Area: 24 Square Feet
- Dimensions: 6.00x4.00
Full bathroom
- Description: Newer updated
- Level: Second
- Area: 85.8 Square Feet
- Dimensions: 11.00x7.80
Dining room
- Description: Hardwood
- Level: First
- Area: 152.1 Square Feet
- Dimensions: 13.00x11.70
Kitchen
- Description: Granite, ceramic, newer
- Level: First
- Area: 169 Square Feet
- Dimensions: 13.00x13.00
Living room
- Level: First
- Area: 208 Square Feet
- Dimensions: 16.00x13.00
Other
- Description: Views of Mt. Greylock
- Level: First
- Area: 168 Square Feet
- Dimensions: 24.00x7.00
Sunroom
- Description: Heated rear porch
- Level: First
- Area: 114 Square Feet
- Dimensions: 19.00x6.00
Heating
- Nat Gas
Appliances
- Included: Dishwasher, Range, Refrigerator, Washer
Features
- Granite Counters
- Flooring: Ceramic Tile, Wood
- Basement: Full
Interior area
- Total structure area: 1,274
- Total interior livable area: 1,274 sqft
Video & virtual tour
Property
Parking
- Total spaces: 2
- Parking features: Garaged & Off-Street
- Garage spaces: 2
- Details: Garaged & Off-Street
Accessibility
- Accessibility features: 1st Flr Half Bath
Features
- Patio & porch: Patio
- Exterior features: Lighting
- Has view: Yes
- View description: Distant
Lot
- Size: 0.28 Acres
Details
- Parcel number: ADAM M:1090 B:0000 L:00580
- Zoning description: Residential
Construction
Type & style
- Home type: SingleFamily
- Architectural style: Cape Cod
- Property subtype: Single Family Residence
Materials
- Roof: Asphalt Shingles
Condition
- Year built: 1930
Utilities & green energy
- Electric: 200 Amp
- Sewer: Public Sewer
- Water: Public
- Utilities for property: Trash Private
Community & HOA
Location
- Region: Adams
Financial & listing details
- Price per square foot: $255/sqft
- Tax assessed value: $217,100
- Annual tax amount: $3,693
- Date on market: 8/29/2026
Estimated market value
Not available
Estimated sales range
Not available
$2,368/mo
Price history
| Date | Event | Price |
|---|---|---|
| 8/29/2026 | Listed for sale | $325,000+8.4%$255/sqft |
Source:  BCMLS #250691 Report a problem BCMLS #250691 Report a problem | ||
| 1/19/2024 | Sold | $299,900-3.2%$235/sqft |
Source: BCMLS #241991 Report a problem | ||
| 12/3/2023 | Pending sale | $309,900$243/sqft |
Source: BCMLS #241991 Report a problem | ||
| 12/1/2023 | Price change | $309,900-3.1%$243/sqft |
Source: BCMLS #241991 Report a problem | ||
| 11/18/2023 | Price change | $319,900-3%$251/sqft |
Source: BCMLS #241991 Report a problem | ||
| 11/9/2023 | Listed for sale | $329,900+119.9%$259/sqft |
Source: BCMLS #241991 Report a problem | ||
| 8/29/2023 | Sold | $150,000-12.8%$118/sqft |
Source: MLS PIN #73075696 Report a problem | ||
| 3/14/2023 | Sold | $172,000$135/sqft |
Source: Public Record Report a problem | ||
Public tax history
| Year | Property taxes | Tax assessment |
|---|---|---|
| 2025 | $3,693 +5.8% | $217,100 +9% |
| 2024 | $3,492 +6.7% | $199,100 +12.8% |
| 2023 | $3,274 +1.7% | $176,500 +14.5% |
| 2022 | $3,219 +1.6% | $154,100 +10.1% |
| 2021 | $3,167 +4% | $140,000 +0.6% |
| 2020 | $3,046 +2.3% | $139,200 |
| 2019 | $2,977 -2.5% | $139,200 +1.3% |
| 2018 | $3,052 +4% | $137,400 |
| 2017 | $2,936 -1.4% | $137,400 -1.3% |
| 2016 | $2,977 +2.3% | $139,200 +2.2% |
| 2015 | $2,911 +7.1% | $136,200 |
| 2014 | $2,717 +9.3% | $136,200 |
| 2013 | $2,486 +0.4% | $136,200 -5% |
| 2012 | $2,475 +7.9% | $143,400 |
| 2011 | $2,294 +4.4% | $143,400 |
| 2010 | $2,198 -0.2% | $143,400 |
| 2009 | $2,203 +5% | $143,400 +2.6% |
| 2008 | $2,098 +2.2% | $139,700 +3.6% |
| 2007 | $2,052 +9.9% | $134,900 |
| 2006 | $1,867 +4.1% | $134,900 +32.1% |
| 2005 | $1,793 +7.1% | $102,100 +3.9% |
| 2004 | $1,674 +4.4% | $98,300 |
| 2003 | $1,603 +2.2% | $98,300 +10.1% |
| 2001 | $1,568 +4.7% | $89,300 -2.9% |
| 1996 | $1,497 | $92,000 |
Find assessor info on the county website
Monthly payment
Est. payment
Payment breakdown
Explore the cost of this home by adjusting the details. Changes won't be saved.Climate risks
Neighborhood: 01220
Nearby schools
Schools provided by the listing agent
- Elementary: Hoosac Valley Elementary
- Middle: Hoosac Valley Middle & High School
- High: Hoosac Valley Middle & High School
Source: BCMLS. This data may not be complete. We recommend contacting the local school district to confirm school assignments for this home.
Similar homes
- $339,9003 bd2 ba1.1k sqft16 Anthony St, Adams, MA 01220For Sale
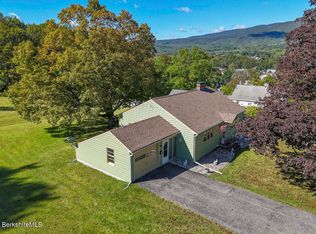 MLS ID #249406, Mariah Worth, Lamacchia Realty, Inc. - Dalton. BCMLS
 - $259,9004 bd1 ba1k sqft1 Richmond Ln, Adams, MA 01220For Sale
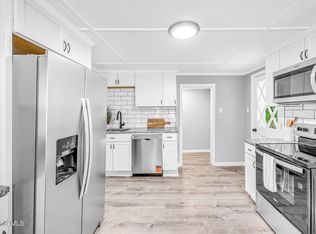 MLS ID #249999, Alice Kempf, KEMPF-VANDERBURGH REALTY CONSULTANTS, INC.. BCMLS
 - $229,0002 bd2 ba1.1k sqft11 Richmond Ln, Adams, MA 01220For Sale
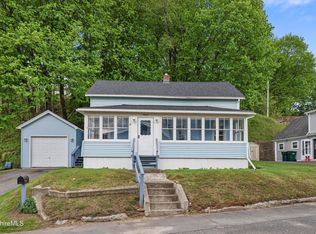 MLS ID #249472, Lisa Mendel, BURNHAM GOLD REAL ESTATE, LLC. BCMLS
 - $325,0006 bd4 ba720 sqft34-36 Crandall St, Adams, MA 01220For Sale
 MLS ID #73557707, Michele Purcell, Lamacchia Realty, Inc.. MLS PIN
