Aledo luxury living with room to breathe. Set on 2.21 acres in gated Aledo Ranch, this 2023 residence pairs warm, modern interiors with a private pool and an elevated city-view retreat. Four bedrooms, four full and two half baths, and a 3-car garage offer space for daily living and gathering.
Natural stone, warm wood finishes and expansive windows give the open living and dining areas a quiet sense of scale. The kitchen centers on a generous island with leathered Taj Mahal countertops, a Hestan range, double gas ovens and built-in refrigeration. A walk-through butler's pantry keeps preparation out of sight. The primary suite offers a wood-detailed ceiling, dual vanities, a soaking tub, a spacious shower and a generous walk-in closet.
Outdoor living unfolds around a saltwater pool and attached spa, with a covered patio, fireplace and outdoor kitchen with a built-in Hestan grill. Beyond the lawn, a gravel path leads to a lookout deck perched high at the rear of the property, opening to treetop and cityscape views. It's a setting best appreciated in person, from poolside afternoons to evenings above the landscape.
Savant whole-home automation and AT&T fiber add everyday convenience. Approximately 6 minutes to Bluejack Ranch, 18 minutes to Maverick Golf & Ranch Club, a Discovery Land Company community, 20 minutes to The Shops at Clearfork and 31 minutes to downtown Fort Worth. Acreage, gated-community living and indoor-outdoor entertaining come together in a distinctive Aledo home.
For sale
$2,699,000
4005 Rancho Valencia Rd, Aledo, TX 76008
4beds
4,998sqft
Single Family Residence
Built in 2023
2.21 Acres Lot
$2,555,200 Zestimate®
$540/sqft
$58/mo HOA
What's special
Private poolWarm modern interiorsExpansive windowsFour bedroomsCovered patioElevated city-view retreatGenerous walk-in closet
- 29 minutes
- 17
- 4
Zillow last checked:
Listing updated:
Listed by:
Gina Mullen 0656364 682-888-3217,
Real Broker, LLC 855-450-0442,
Matthew Mullen 0825091 682-888-4935,
Real Broker, LLC
Source: NTREIS,MLS#: 21403854
Facts & features
Interior
Bedrooms & bathrooms
- Bedrooms: 4
- Bathrooms: 6
- Full bathrooms: 4
- 1/2 bathrooms: 2
Primary bedroom
- Level: First
- Dimensions: 24 x 22
Bedroom
- Level: First
- Dimensions: 19 x 11
Bedroom
- Level: First
- Dimensions: 15 x 14
Bedroom
- Level: First
- Dimensions: 15 x 14
Primary bathroom
- Level: First
- Dimensions: 20 x 17
Dining room
- Level: First
- Dimensions: 16 x 14
Family room
- Level: First
- Dimensions: 27 x 23
Other
- Level: First
- Dimensions: 10 x 5
Other
- Level: First
- Dimensions: 12 x 10
Other
- Level: First
- Dimensions: 14 x 11
Half bath
- Level: First
- Dimensions: 8 x 11
Half bath
- Level: First
- Dimensions: 9 x 11
Kitchen
- Level: First
- Dimensions: 18 x 22
Laundry
- Level: First
- Dimensions: 18 x 14
Living room
- Level: First
- Dimensions: 28 x 24
Office
- Level: First
- Dimensions: 16 x 15
Heating
- Central, Electric, Fireplace(s), Humidity Control, Heat Pump
Cooling
- Central Air, Ceiling Fan(s), Electric, Humidity Control, Heat Pump
Appliances
- Included: Built-In Gas Range, Built-in Coffee Maker, Built-In Refrigerator, Double Oven, Dishwasher, Gas Cooktop, Disposal, Gas Oven, Gas Range, Gas Water Heater, Ice Maker, Microwave, Range, Refrigerator, Some Commercial Grade, Tankless Water Heater, Vented Exhaust Fan, Water Purifier, Wine Cooler
- Laundry: Washer Hookup, Electric Dryer Hookup, Laundry in Utility Room
Features
- Wet Bar, Built-in Features, Cedar Closet(s), Chandelier, Cathedral Ceiling(s), Decorative/Designer Lighting Fixtures, Double Vanity, Eat-in Kitchen, Granite Counters, High Speed Internet, Kitchen Island, Open Floorplan, Pantry, Paneling/Wainscoting, Smart Home, Vaulted Ceiling(s), Wired for Data, Natural Woodwork, Walk-In Closet(s), Wired for Sound
- Flooring: Carpet, Hardwood, Stone, Tile
- Windows: Bay Window(s), Window Coverings
- Has basement: No
- Number of fireplaces: 2
- Fireplace features: Family Room, Gas Log, Gas Starter, Masonry, Outside, Propane, Wood Burning
Interior area
- Total interior livable area: 4,998 sqft
Video & virtual tour
Property
Parking
- Total spaces: 3
- Parking features: Additional Parking, Door-Multi, Door-Single, Driveway, Epoxy Flooring, Electric Gate, Garage, Garage Door Opener, Gated, Kitchen Level, Lighted, Private, Garage Faces Side, Secured
- Attached garage spaces: 3
Features
- Levels: One
- Stories: 1
- Patio & porch: Rear Porch, Covered, Deck, Enclosed, Front Porch, Patio, Screened
- Exterior features: Awning(s), Barbecue, Courtyard, Gas Grill, Lighting, Outdoor Grill, Outdoor Kitchen, Rain Gutters, Uncovered Courtyard, Fire Pit
- Pool features: Gunite, In Ground, Pool, Pool/Spa Combo, Salt Water
- Fencing: Back Yard,Fenced,Gate,Metal,Perimeter,Wrought Iron
Lot
- Size: 2.21 Acres
- Features: Acreage, Back Yard, Cul-De-Sac, Lawn, Landscaped, Native Plants, Rolling Slope, Rock Outcropping, Many Trees, Subdivision, Sprinkler System
- Residential vegetation: Grassed, Partially Wooded
Details
- Additional structures: Outdoor Kitchen
- Parcel number: R000120582
- Other equipment: Fuel Tank(s), Irrigation Equipment, DC Well Pump
Construction
Type & style
- Home type: SingleFamily
- Architectural style: Detached
- Property subtype: Single Family Residence
Materials
- Rock, Stone, Stucco
- Foundation: Slab
- Roof: Slate
Condition
- Resale
- Year built: 2023
Utilities & green energy
- Sewer: Aerobic Septic
- Water: Private, Well
- Utilities for property: Electricity Available, Electricity Connected, Propane, Septic Available, Underground Utilities, Water Available
Green energy
- Energy efficient items: Rain/Freeze Sensors, Windows
- Indoor air quality: Moisture Control, Ventilation
- Water conservation: Efficient Hot Water Distribution, Water-Smart Landscaping
Community & HOA
Community
- Features: Fenced Yard, Community Mailbox, Gated
- Security: Prewired, Security System Owned, Security System, Carbon Monoxide Detector(s), Fire Alarm, Security Gate, Gated Community, Key Card Entry, Smoke Detector(s), Security Lights, Security Service
- Subdivision: Aledo Ranch South Add
HOA
- Has HOA: Yes
- Services included: Maintenance Grounds, Security
- HOA fee: $700 annually
- HOA name: Secure Association Management
- HOA phone: 940-497-7328
Location
- Region: Aledo
Financial & listing details
- Price per square foot: $540/sqft
- Annual tax amount: $35,582
- Date on market: 10/9/2026
- Listing terms: Cash,Conventional,Other
- Exclusions: Light fixture in the center of the main living room; TVs.
Estimated market value
$2,555,200
$2.43M - $2.68M
$7,265/mo
Price history
| Date | Event | Price |
|---|---|---|
| 10/9/2026 | Listed for sale | $2,699,000+25.5%$540/sqft |
Source: NTREIS #21403854 Report a problem | ||
| 12/6/2024 | Sold | -- |
Source: NTREIS #20653387 Report a problem | ||
| 10/31/2024 | Pending sale | $2,150,000$430/sqft |
Source: NTREIS #20653387 Report a problem | ||
| 10/14/2024 | Contingent | $2,150,000$430/sqft |
Source: NTREIS #20653387 Report a problem | ||
| 7/11/2024 | Listed for sale | $2,150,000$430/sqft |
Source: NTREIS #20653387 Report a problem | ||
Public tax history
Tax history is unavailable.
Monthly payment
Est. payment
Payment breakdown
Explore the cost of this home by adjusting the details. Changes won't be saved.Climate risks
Neighborhood: 76008
Nearby schools
Schools provided by the listing agent
- Elementary: Vandagriff
- Middle: Aledo
- High: Aledo
- District: Aledo ISD
Source: NTREIS. This data may not be complete. We recommend contacting the local school district to confirm school assignments for this home.
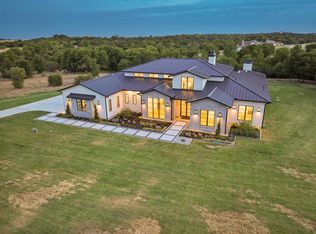

Similar homes
- $2,750,0004 bd6 ba5k sqft223 Angelina Dr, Aledo, TX 76008For Sale
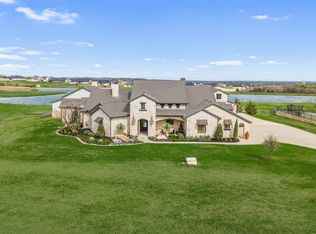 MLS ID #21196708, Sara Watkins. NTREIS
 - $2,500,0005 bd6 ba5.1k sqft600 W Hill Dr, Aledo, TX 76008For Sale
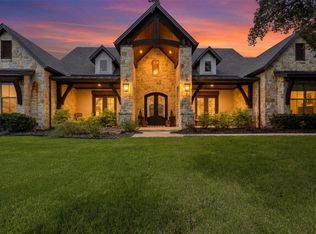 MLS ID #21329294, Angela Hancock Smith. NTREIS
 - $2,300,0004 bd6 ba4.1k sqft4747 Kelly Rd, Aledo, TX 76008For Sale
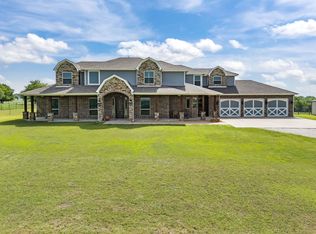 MLS ID #21256387, Stacy Lynch. NTREIS
 - $2,150,0004 bd5 ba4.2k sqft107 Brazos Ct, Aledo, TX 76008For Sale
 MLS ID #21309093, Heather Epley. NTREIS
