Welcome to 4062 Valley Ridge Road, a spacious 5-bedroom, 4.5-bath home located in the desirable Midway Hollow neighborhood. Offering plenty of room for both everyday living and entertaining, this home provides the space and flexibility today’s buyers are looking for.
Nestled in one of Dallas’ most established neighborhoods, the property combines residential charm with exceptional convenience. Enjoy easy access to shopping, dining, Dallas Love Field, major thoroughfares, and the many attractions of North Dallas.
With five bedrooms, four-and-a-half baths, and a prime Midway Hollow location, this home presents a wonderful opportunity to put down roots in the heart of Dallas.
For sale
$2,090,000
4062 Valley Ridge Rd, Dallas, TX 75220
5beds
4,697sqft
Single Family Residence
Built in 2026
7,710 Square Feet Lot
$2,028,000 Zestimate®
$445/sqft
$-- HOA
What's special
- 21 days
- 609
- 26
Zillow last checked:
Listing updated:
Listed by:
Yvonne Cardenas 0828980,
Realty of America, LLC 512-788-9495
Source: NTREIS,MLS#: 21341305
Facts & features
Interior
Bedrooms & bathrooms
- Bedrooms: 5
- Bathrooms: 5
- Full bathrooms: 4
- 1/2 bathrooms: 1
Primary bedroom
- Level: First
- Dimensions: 15 x 18
Bedroom
- Features: Ceiling Fan(s), Walk-In Closet(s)
- Level: First
- Dimensions: 15 x 10
Bedroom
- Features: Ceiling Fan(s), En Suite Bathroom, Walk-In Closet(s)
- Level: Second
- Dimensions: 15 x 12
Bedroom
- Features: Ceiling Fan(s), En Suite Bathroom, Walk-In Closet(s)
- Level: Second
- Dimensions: 13 x 12
Bedroom
- Features: Ceiling Fan(s), En Suite Bathroom, Walk-In Closet(s)
- Level: Second
- Dimensions: 16 x 12
Primary bathroom
- Features: Built-in Features, Closet Cabinetry, Dual Sinks, En Suite Bathroom, Garden Tub/Roman Tub, Solid Surface Counters
- Level: First
- Dimensions: 1 x 1
Dining room
- Level: First
- Dimensions: 16 x 10
Game room
- Features: Built-in Features, Ceiling Fan(s)
- Level: Second
- Dimensions: 15 x 22
Kitchen
- Features: Built-in Features, Butler's Pantry, Dual Sinks, Eat-in Kitchen, Kitchen Island, Pantry, Solid Surface Counters, Sink, Walk-In Pantry
- Level: First
- Dimensions: 10 x 15
Laundry
- Level: First
- Dimensions: 9 x 7
Living room
- Features: Fireplace
- Level: First
- Dimensions: 26 x 17
Media room
- Features: Built-in Features
- Level: Second
- Dimensions: 15 x 18
Mud room
- Features: Built-in Features
- Level: First
- Dimensions: 1 x 1
Heating
- Central, ENERGY STAR/ACCA RSI Qualified Installation, ENERGY STAR Qualified Equipment, Fireplace(s)
Cooling
- Central Air, Ceiling Fan(s), ENERGY STAR Qualified Equipment
Appliances
- Included: Some Gas Appliances, Dishwasher, Disposal, Gas Range, Gas Water Heater, Ice Maker, Microwave, Plumbed For Gas, Range, Refrigerator, Some Commercial Grade, Tankless Water Heater, Vented Exhaust Fan, Water Purifier, Washer
- Laundry: Washer Hookup, Dryer Hookup, GasDryer Hookup, Laundry in Utility Room
Features
- Wet Bar, Built-in Features, Chandelier, Decorative/Designer Lighting Fixtures, Double Vanity, Eat-in Kitchen, High Speed Internet, Kitchen Island, Open Floorplan, Pantry, Cable TV, Wired for Data, Natural Woodwork, Walk-In Closet(s), Wired for Sound
- Flooring: Engineered Hardwood
- Has basement: No
- Number of fireplaces: 1
- Fireplace features: Gas, Living Room, Stone
Interior area
- Total interior livable area: 4,697 sqft
Property
Parking
- Total spaces: 4
- Parking features: Door-Single, Driveway, Electric Vehicle Charging Station(s)
- Attached garage spaces: 2
- Carport spaces: 2
Features
- Levels: Two
- Stories: 2
- Patio & porch: Deck, Balcony
- Exterior features: Balcony, Barbecue, Outdoor Grill
- Pool features: None
- Fencing: Wood
Lot
- Size: 7,710 Square Feet
- Features: Sprinkler System
- Residential vegetation: Grassed
Details
- Parcel number: 00000538252000000
- Other equipment: None
Construction
Type & style
- Home type: SingleFamily
- Architectural style: Other,Detached
- Property subtype: Single Family Residence
Materials
- Rock, Stone, Stucco
- Foundation: Slab
- Roof: Composition
Condition
- New Construction
- Year built: 2026
Utilities & green energy
- Sewer: Public Sewer
- Water: Public
- Utilities for property: Natural Gas Available, Sewer Available, Separate Meters, Water Available, Cable Available
Community & HOA
Community
- Features: Sidewalks
- Security: Prewired, Security System Leased, Carbon Monoxide Detector(s), Fire Alarm, Smoke Detector(s), Security Lights
- Subdivision: Glenridge Estates
HOA
- Has HOA: No
Location
- Region: Dallas
Financial & listing details
- Price per square foot: $445/sqft
- Tax assessed value: $550,000
- Annual tax amount: $12,247
- Date on market: 8/24/2026
- Cumulative days on market: 21 days
- Listing terms: Cash,Conventional
- Exclusions: Staging Furniture
Estimated market value
$2,028,000
$1.93M - $2.13M
Not available
Price history
| Date | Event | Price |
|---|---|---|
| 8/24/2026 | Listed for sale | $2,090,000+221.6%$445/sqft |
Source: NTREIS #21341305 Report a problem | ||
| 4/7/2025 | Sold | -- |
Source: NTREIS #20844948 Report a problem | ||
| 3/6/2025 | Pending sale | $649,900$138/sqft |
Source: NTREIS #20844948 Report a problem | ||
| 2/18/2025 | Listed for sale | $649,900$138/sqft |
Source: NTREIS #20844948 Report a problem | ||
Public tax history
| Year | Property taxes | Tax assessment |
|---|---|---|
| 2025 | $11,223 +19.6% | $550,000 +10% |
| 2024 | $9,387 +16.9% | $500,000 +42.9% |
| 2023 | $8,032 -8.6% | $350,000 |
| 2022 | $8,786 +11% | $350,000 +16.7% |
| 2021 | $7,914 +6.1% | $300,000 +9.1% |
| 2020 | $7,460 -0.8% | $275,000 |
| 2019 | $7,517 -28.1% | $275,000 -25.2% |
| 2018 | $10,461 +272.6% | $367,680 +23.2% |
| 2017 | $2,807 -5.4% | $298,530 |
| 2016 | $2,966 +12.3% | $298,530 +1.5% |
| 2015 | $2,642 | $293,980 +20.5% |
| 2014 | $2,642 | $243,980 |
| 2013 | -- | -- |
| 2012 | -- | -- |
| 2011 | -- | -- |
| 2010 | -- | -- |
| 2009 | -- | -- |
| 2008 | -- | -- |
| 2007 | -- | -- |
| 2005 | -- | -- |
| 2004 | -- | -- |
| 2003 | -- | -- |
| 2002 | -- | -- |
| 2001 | -- | -- |
Find assessor info on the county website
Monthly payment
Est. payment
Payment breakdown
Explore the cost of this home by adjusting the details. Changes won't be saved.Climate risks
Neighborhood: 75220
Nearby schools
Schools provided by the listing agent
- Elementary: Walnuthill
- Middle: Medrano
- High: Jefferson
- District: Dallas ISD
Source: NTREIS. This data may not be complete. We recommend contacting the local school district to confirm school assignments for this home.
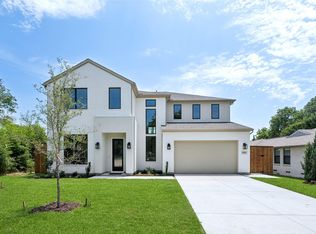
Similar homes
- $2,500,0005 bd7 ba5.1k sqft9845 Lenel Pl, Dallas, TX 75220For Sale
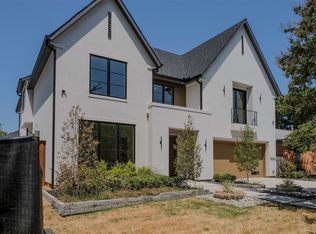 MLS ID #21369038, Shirley Davis. NTREIS
 - $1,995,0005 bd5 ba4.4k sqft9327 Midway Rd, Dallas, TX 75220For Sale
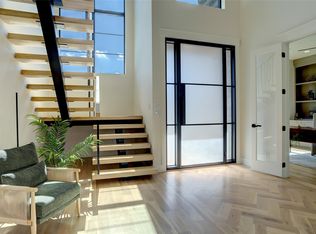 MLS ID #21208099, Yvonne Cardenas. NTREIS
 - $2,150,0005 bd7 ba4.8k sqft10419 Cromwell Dr, Dallas, TX 75229New Construction
 MLS ID #21305701, Angela Nguyen. NTREIS
 - $1,399,0005 bd6 ba4.3k sqft3847 Durango Dr, Dallas, TX 75220For Sale
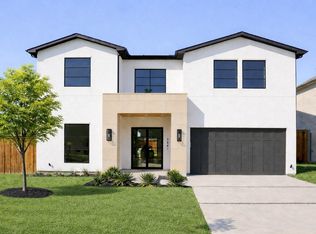 MLS ID #21366575, Paulette Greene. NTREIS
