Set in the SQUIRE RIDGE SEC 3 subdivision, 407 Ranch Rd is a 2,309 square-foot Portland residence on a 2.47-acre lot. The interior features fresh paint and partial flooring replacement, along with a fireplace that anchors the living area with warmth and ambiance. The kitchen includes quartz countertops, ample counter space, and stainless steel appliances, creating a well-equipped space for cooking and entertaining. The primary bathroom has a separate tub and shower, while a dedicated laundry room adds utility. Outside, a deck, patio, fenced yard, and backyard pool provide room for outdoor relaxation across the expansive property.
Active
$497,000
407 Ranch Rd, Portland, TN 37148
3beds
2,309sqft
Single Family Residence, Residential
Built in 2001
2.47 Acres Lot
$-- Zestimate®
$215/sqft
$-- HOA
What's special
Fenced yardBackyard poolFresh paintStainless steel appliancesAmple counter spaceExpansive propertyKitchen includes quartz countertops
- 12 days
- 253
- 16
Likely to sell faster than
Zillow last checked:
Listing updated:
Listed by:
Karen Albright 480-462-5392,
OPENDOOR BROKERAGE, LLC 480-462-5392
Source: RealTracs MLS as distributed by MLS GRID,MLS#: 3597175
Facts & features
Interior
Bedrooms & bathrooms
- Bedrooms: 3
- Bathrooms: 3
- Full bathrooms: 2
- 1/2 bathrooms: 1
Heating
- Central
Cooling
- Central Air
Appliances
- Included: Electric Oven, Electric Range, Dishwasher, Microwave
Features
- Flooring: Carpet, Tile, Vinyl
- Basement: None
Interior area
- Total structure area: 2,309
- Total interior livable area: 2,309 sqft
- Finished area above ground: 2,309
Property
Parking
- Total spaces: 2
- Parking features: Attached
- Attached garage spaces: 2
Features
- Levels: Two
- Stories: 2
Lot
- Size: 2.47 Acres
Details
- Parcel number: 021 04500 000
- Special conditions: Standard
Construction
Type & style
- Home type: SingleFamily
- Property subtype: Single Family Residence, Residential
Materials
- Brick, Vinyl Siding
Condition
- New construction: No
- Year built: 2001
Utilities & green energy
- Sewer: Septic Tank
- Water: Public
- Utilities for property: Water Available
Community & HOA
Community
- Subdivision: Squire Ridge Sec 3
HOA
- Has HOA: No
Location
- Region: Portland
Financial & listing details
- Price per square foot: $215/sqft
- Tax assessed value: $452,200
- Annual tax amount: $1,606
- Date on market: 9/21/2026
Estimated market value
Not available
Estimated sales range
Not available
Not available
Price history
| Date | Event | Price |
|---|---|---|
| 9/21/2026 | Listed for sale | $497,000+18.4%$215/sqft |
Source:  RealTracs MLS as distributed by MLS GRID #3597175 Report a problem RealTracs MLS as distributed by MLS GRID #3597175 Report a problem | ||
| 9/15/2026 | Sold | $419,800-15.2%$182/sqft |
Source: RealTracs MLS as distributed by MLS GRID #3230238 Report a problem | ||
| 8/12/2026 | Pending sale | $495,000$214/sqft |
Source: RealTracs MLS as distributed by MLS GRID #3230238 Report a problem | ||
| 7/16/2026 | Price change | $495,000-4.8%$214/sqft |
Source: RealTracs MLS as distributed by MLS GRID #3230238 Report a problem | ||
| 6/5/2026 | Listed for sale | $519,999-1%$225/sqft |
Source: RealTracs MLS as distributed by MLS GRID #3230238 Report a problem | ||
| 5/29/2026 | Listing removed | $525,000$227/sqft |
Source: RealTracs MLS as distributed by MLS GRID #3168601 Report a problem | ||
| 4/24/2026 | Price change | $525,000-0.9%$227/sqft |
Source: RealTracs MLS as distributed by MLS GRID #3168601 Report a problem | ||
| 4/6/2026 | Listed for sale | $530,000+71%$230/sqft |
Source: RealTracs MLS as distributed by MLS GRID #3168601 Report a problem | ||
| 7/26/2019 | Sold | $309,900$134/sqft |
Source: RealTracs MLS as distributed by MLS GRID #2022241 Report a problem | ||
| 5/24/2019 | Price change | $309,900-1.6%$134/sqft |
Source: Exit Realty Garden Gate Team #2022241 Report a problem | ||
| 3/25/2019 | Listed for sale | $315,000+37%$136/sqft |
Source: Exit Realty Garden Gate Team #2022241 Report a problem | ||
| 2/27/2014 | Sold | $230,000-11.5%$100/sqft |
Source: Public Record Report a problem | ||
| 9/18/2009 | Listing removed | $259,900$113/sqft |
Source: Visual Tour #1063597 Report a problem | ||
| 3/14/2009 | Listed for sale | $259,900-7.1%$113/sqft |
Source: Visual Tour #1063597 Report a problem | ||
| 6/4/2008 | Listed for sale | $279,900+49%$121/sqft |
Source: Visual Tour #1063597 Report a problem | ||
| 4/26/2001 | Sold | $187,903+1195.9%$81/sqft |
Source: Public Record Report a problem | ||
| 8/28/1996 | Sold | $14,500$6/sqft |
Source: Public Record Report a problem | ||
Public tax history
| Year | Property taxes | Tax assessment |
|---|---|---|
| 2025 | $1,606 | $113,050 |
| 2024 | $1,606 -3.4% | $113,050 +53% |
| 2023 | $1,664 -0.4% | $73,875 -75% |
| 2022 | $1,671 0% | $295,500 |
| 2021 | $1,671 | $295,500 |
| 2020 | $1,671 | $295,500 |
| 2019 | $1,671 +25.7% | $295,500 +38.9% |
| 2018 | $1,329 | $212,700 |
| 2017 | -- | -- |
| 2016 | -- | -- |
| 2015 | -- | -- |
| 2014 | -- | -- |
| 2011 | $1,555 +32.2% | $58,226 |
| 2010 | $1,177 +5.2% | $58,226 +5.2% |
| 2009 | $1,119 | $55,350 |
| 2008 | -- | $55,350 +5% |
| 2007 | $1,201 | $52,691 |
| 2006 | $1,201 -0.5% | $52,691 +13% |
| 2005 | $1,208 | $46,638 |
| 2004 | $1,208 | $46,638 |
| 2002 | $1,208 | $46,638 +18.7% |
| 2001 | -- | $39,294 -67.6% |
| 2000 | -- | $121,105 |
Find assessor info on the county website
Monthly payment
Est. payment
Payment breakdown
Explore the cost of this home by adjusting the details. Changes won't be saved.Climate risks
Neighborhood: 37148
Nearby schools
Schools provided by the listing agent
- Elementary: Watt Hardison Elementary
- Middle: Portland West Middle School
- High: Portland High School
Source: RealTracs MLS as distributed by MLS GRID. This data may not be complete. We recommend contacting the local school district to confirm school assignments for this home.
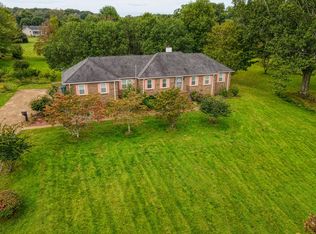
Similar homes
- $475,0003 bd2 ba1.9k sqft829 Highway 52 E, Portland, TN 37148For Sale
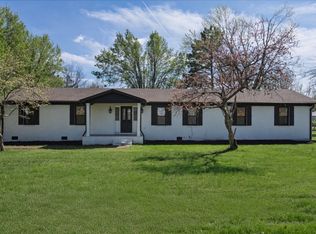
 MLS ID #3541417, Nathan R. Smith. RealTracs MLS as distributed by MLS GRID
 - $470,0003 bd4 ba2.3k sqft1038 Phillip Dr, Portland, TN 37148For Sale
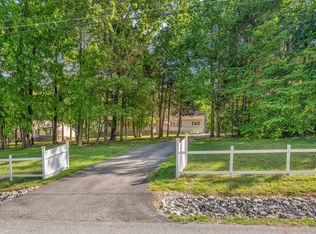 MLS ID #3173170, Karla Mullen. RealTracs MLS as distributed by MLS GRID
 - $475,9003 bd3 ba2.4k sqft2327 Highway 76, Portland, TN 37148For Sale
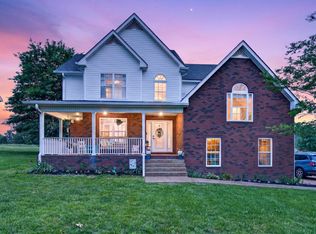 MLS ID #3260203, Tree Maddux w/Music City Life Team. RealTracs MLS as distributed by MLS GRID
 - $359,7003 bd2 ba1.2k sqft1259 N Corinth Rd, Portland, TN 37148For Sale
 MLS ID #3246412, Kristen Trueblood Keller. RealTracs MLS as distributed by MLS GRID
 - $548,9003 bd2 ba2.4k sqft639 Jackson Rd, Portland, TN 37148For SaleMLS ID #3256311, Gary Ashton. RealTracs MLS as distributed by MLS GRID
- $339,9004 bd2 ba1.7k sqft132 Kimberly St, Portland, TN 37148For SaleMLS ID #3610996, Tammy D. Simmons. RealTracs MLS as distributed by MLS GRID
- $399,9993 bd2 ba1.5k sqft112 Eagles Nest Dr, Portland, TN 37148For SaleMLS ID #3528670, Susanne Flynn. RealTracs MLS as distributed by MLS GRID
- $464,9003 bd2 ba1.9k sqft8474 Guthrie Rd, Cross Plains, TN 37049For SaleMLS ID #3526828, Debbie Lamberth. RealTracs MLS as distributed by MLS GRID
- $479,9003 bd3 ba2.4k sqft311 Orchard Park Dr, White House, TN 37188For SaleMLS ID #3229122, David Huffaker. RealTracs MLS as distributed by MLS GRID
- $599,9903 bd2 ba2.1k sqft532 Halltown Rd, Portland, TN 37148For SaleMLS ID #3311457, Candace Perkins. RealTracs MLS as distributed by MLS GRID
- $514,9003 bd3 ba2.4k sqft103 Masters Way, Hendersonville, TN 37075For SaleMLS ID #3602756, Jeffrey Donald Liles. RealTracs MLS as distributed by MLS GRID
- $499,9003 bd2 ba1.8k sqft405 Tom Link Rd, Cottontown, TN 37048For SaleMLS ID #3593579, Jess Birdwell. RealTracs MLS as distributed by MLS GRID
- $339,9003 bd2 ba1.4k sqft734 Lear Rd, Portland, TN 37148For SaleMLS ID #3230898, Bethany Ann Graves. RealTracs MLS as distributed by MLS GRID
- $309,9003 bd2 ba1.2k sqft532 Martin Chapel Rd, Portland, TN 37148For SaleMLS ID #3239771, Kellie Shelton Arnold. RealTracs MLS as distributed by MLS GRID
- $329,9003 bd2 ba1.2k sqft214 Westland St, Portland, TN 37148For SaleMLS ID #3542682, Beth Oertel. RealTracs MLS as distributed by MLS GRID
- $320,0003 bd2 ba1.2k sqft148 April Cir, Portland, TN 37148For SaleMLS ID #3596580, Beverly Jones. RealTracs MLS as distributed by MLS GRID
- $429,9003 bd2 ba2k sqft305 Paul Thompson Rd, Bethpage, TN 37022For SaleMLS ID #3542076, Debbie Bryant. RealTracs MLS as distributed by MLS GRID
- $389,9003 bd2 ba1.2k sqft1008 E Evelyn Ct, Portland, TN 37148For SaleMLS ID #3512911, Brad Hull. RealTracs MLS as distributed by MLS GRID
- $289,9004 bd2 ba1.9k sqft149 Cora St, Portland, TN 37148For SaleMLS ID #3319137, Michael Webb. RealTracs MLS as distributed by MLS GRID
- $324,9004 bd2 ba1.3k sqft111 Bryan James Ln, Portland, TN 37148For SaleMLS ID #3542423, Lacey Sadler. RealTracs MLS as distributed by MLS GRID
