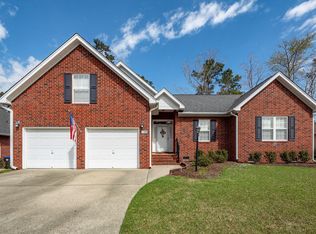
Historically updated one story situated on a spacious corner lot with a custom 8ft horizontal privacy fence. Enjoy entertaining in this open concept home featuring repurposed heart pine floors, tongue-and- groove wood ceilings and an amazing brick hearth fireplace. The kitchen renovation features modern finishes, beautiful countertops, a large center island and custom hood vent both painted a rich blue to offset the white cabinets. Each bedroom offers a cozy historic. The primary suite has an impressive walk-in shower walk in closet (not common for this age home) and floating vanity. There 2nd bedroom suite also features an updated bath with walk in shower. The hall bath also boasts modern upgrades. The large back yard is ready for oyster roasts and fire pit gatherings. 3.5 miles to down-town Summerville, 1.5 miles to grocery stores, take out, Starbucks and salons. Just 1 mile to golfing (just take your cart). This is a once in a lifetime home. Come see it today!
Active
$425,000
412 W Butternut Rd, Summerville, SC 29483
3beds
1,798sqft
Single Family Residence
Built in 1983
0.4 Acres Lot
$418,500 Zestimate®
$236/sqft
$-- HOA
What's special
Amazing brick hearth fireplaceOpen concept homeModern finishesBeautiful countertopsLarge center islandSpacious corner lotRepurposed heart pine floors
- 1 day
- 163
- 14
Zillow last checked:
Listing updated:
Listed by:
Carolina One Real Estate 843-779-8660
Source: CTMLS,MLS#: 26027473
Facts & features
Interior
Bedrooms & bathrooms
- Bedrooms: 3
- Bathrooms: 3
- Full bathrooms: 3
Rooms
- Room types: Great Room, Utility Room, Eat-In-Kitchen, Great, Mother-In-Law Suite, Utility
Heating
- Heat Pump
Cooling
- Central Air
Appliances
- Laundry: Washer Hookup
Features
- Ceiling - Cathedral/Vaulted, Kitchen Island, Ceiling - Smooth, Walk-In Closet(s), Ceiling Fan(s), Eat-in Kitchen, In-Law Floorplan
- Flooring: Ceramic Tile, Wood
- Windows: Window Treatments
- Number of fireplaces: 1
- Fireplace features: Great Room, One, Wood Burning
Interior area
- Total structure area: 1,798
- Total interior livable area: 1,798 sqft
Property
Parking
- Parking features: Off Street
Features
- Levels: One
- Stories: 1
- Entry location: Ground Level
- Patio & porch: Deck, Front Porch
- Fencing: Privacy,Wood
Lot
- Size: 0.4 Acres
- Features: High, Level, 0 - .5 Acre
Details
- Parcel number: 1360101001000
Construction
Type & style
- Home type: SingleFamily
- Architectural style: Ranch
- Property subtype: Single Family Residence
Materials
- Brick Veneer
- Foundation: Crawl Space
- Roof: Metal
Condition
- New construction: No
- Year built: 1983
Utilities & green energy
- Sewer: Public Sewer
- Water: Public
- Utilities for property: Dorchester Cnty Water and Sewer Dept, Dorchester Cnty Water Auth
Community & HOA
Community
- Subdivision: Pecan Grove
Location
- Region: Summerville
Financial & listing details
- Price per square foot: $236/sqft
- Tax assessed value: $342,327
- Annual tax amount: $5,279
- Date on market: 10/3/2026
- Listing terms: Any
Estimated market value
$418,500
$398,000 - $439,000
$2,555/mo
Price history
| Date | Event | Price |
|---|---|---|
| 10/3/2026 | Listed for sale | $425,000+61.9%$236/sqft |
Source:  CTMLS #26027473 Report a problem CTMLS #26027473 Report a problem | ||
| 5/21/2025 | Sold | $262,500-12.5%$146/sqft |
Source: CTMLS #24027582 Report a problem | ||
| 4/24/2025 | Listed for sale | $300,000$167/sqft |
Source: CTMLS #24027582 Report a problem | ||
| 4/23/2025 | Contingent | $300,000$167/sqft |
Source: CTMLS #24027582 Report a problem | ||
| 12/30/2024 | Listing removed | $300,000$167/sqft |
Source: CTMLS #24027582 Report a problem | ||
| 10/30/2024 | Listed for sale | $300,000$167/sqft |
Source: CTMLS #24027582 Report a problem | ||
Public tax history
| Year | Property taxes | Tax assessment |
|---|---|---|
| 2025 | $5,279 +2.1% | $20,539 |
| 2024 | $5,171 | $20,539 +61.1% |
| 2023 | -- | $12,751 +164.3% |
| 2022 | -- | $4,824 |
| 2021 | -- | $4,824 +50% |
| 2020 | -- | $3,216 -65.8% |
| 2019 | $1,373 | $9,410 +31.2% |
| 2018 | $1,373 +14.5% | $7,170 |
| 2017 | $1,200 | $7,170 |
| 2016 | $1,200 | $7,170 |
| 2015 | -- | $7,170 -95.4% |
| 2014 | -- | $155,940 +2399% |
| 2013 | $1,017 | $6,240 |
| 2012 | -- | $6,240 |
| 2011 | -- | $6,240 |
| 2010 | -- | $6,240 +15.1% |
| 2009 | -- | $5,420 |
| 2008 | -- | $5,420 |
| 2007 | -- | $5,420 -2% |
| 2005 | -- | $5,530 +31.7% |
| 2004 | -- | $4,200 |
| 2003 | -- | $4,200 |
| 2002 | -- | $4,200 |
| 2001 | -- | $4,200 |
Find assessor info on the county website
Monthly payment
Est. payment
Payment breakdown
Explore the cost of this home by adjusting the details. Changes won't be saved.Climate risks
Neighborhood: 29483
Nearby schools
Schools provided by the listing agent
- Elementary: William Reeves Jr
- Middle: Dubose
- High: Summerville
Source: CTMLS. This data may not be complete. We recommend contacting the local school district to confirm school assignments for this home.
Similar homes
- $397,5003 bd2 ba2.1k sqft2007 Central Ave, Summerville, SC 29483For Sale
 MLS ID #26026243, Trae Tucker Ray. CTMLS
 - $399,0003 bd2 ba2k sqft120 Innisbrook Bnd, Summerville, SC 29483For Sale
 MLS ID #26006770, Chip Aydlette. CTMLS
 - $414,9005 bd3 ba2k sqft117 Newington Rd, Summerville, SC 29485For Sale
 MLS ID #26023702, Bela Amato. CTMLS
 - $468,0003 bd3 ba2k sqft118 King Charles Cir, Summerville, SC 29485For Sale
 MLS ID #26019017, Reba Cole. CTMLS
 - $435,0004 bd3 ba1.9k sqft102 Huntington Cir, Summerville, SC 29485For SaleMLS ID #26025861, Dawn Wilson. CTMLS
- $470,0004 bd3 ba2.1k sqft78 King Charles Cir, Summerville, SC 29485For SaleMLS ID #26019628, Ryan Depoppe. CTMLS
- $345,0002 bd2 ba1.4k sqft114 Poplar Cir, Summerville, SC 29483For SaleMLS ID #26019418, Charles Holliday. CTMLS
- $379,0003 bd2 ba1.5k sqft308 Grouse Rd, Summerville, SC 29485For SaleMLS ID #26025900, Nickole Samios. CTMLS
- $395,0004 bd3 ba2k sqft413 Summercourt Dr, Summerville, SC 29485For SaleMLS ID #26011286, Andrew Tackitt. CTMLS
- $379,0003 bd2 ba1.3k sqft126 Wanda Dr, Summerville, SC 29485For SaleMLS ID #26021204, Roy Oglesby. CTMLS
- $375,0004 bd3 ba2.1k sqft211 Towhee Dr, Summerville, SC 29485For SaleMLS ID #26024672, Dianne Rodgers-peters. CTMLS
- $330,0003 bd2 ba1.5k sqft224 Myrtle Way, Summerville, SC 29483For SaleMLS ID #26018203, Janie Pugh. CTMLS
- $300,0005 bd2 ba2.4k sqft245 Lake Dr, Summerville, SC 29483For SaleMLS ID #25016462, Bo Gelber. CTMLS
- $415,0004 bd3 ba2.6k sqft5146 Morrow Ln, Summerville, SC 29485For SaleMLS ID #26026842, Tabitha Ford. CTMLS
- $275,0003 bd2 ba1.7k sqft109 Two Wood Ct, Summerville, SC 29483For SaleMLS ID #26011353, Nell Barrineau. CTMLS
- $509,0004 bd3 ba2.3k sqft101 Riverwood Ln, Summerville, SC 29485For SaleMLS ID #26023420, Jennifer Blanche. CTMLS
- $325,0003 bd2 ba1.8k sqft103 Wren Ct, Summerville, SC 29485For SaleMLS ID #26022705, Donnie Reynolds. CTMLS
- $395,0003 bd2 ba1.6k sqft5920 Maple St, Hanahan, SC 29410For SaleMLS ID #26027063, Lora Goolsby. CTMLS
- $325,0003 bd2 ba1.4k sqft200 Heber Rd, Summerville, SC 29485For SaleMLS ID #26021727, Caroline Almond. CTMLS
- $340,0003 bd2 ba1.4k sqft304 Summercourt Dr, Summerville, SC 29485For SaleMLS ID #26023213, Matt Johnson. CTMLS
