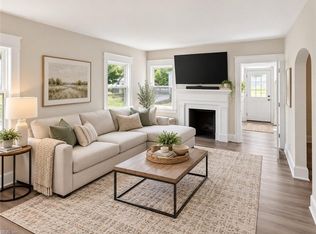
Beautifully renovated 3-bedroom all brick home in the desirable well established Churchland community! This move-in-ready home features refinished oak hardwood floors, a NEW HVAC system, updated bathrooms with ceramic tile separate tub shower combo + additional shower in large bathroom creating a two bathroom opportunity but sharing a toilet. Renovated kitchen with new stainless steel appliances. Breakfast bar overlooking the dining room. First floor with Huge Great room with wood burning fireplace. Sunroom/ Office/ potential for 4th bedroom on the 1st floor. Enjoy a spacious backyard, one-car attached garage with newly painted floor, and fresh updates throughout including new light fixtures. All of the bedrooms are very spacious with oak hardwood flooring. A wonderful opportunity to own an updated home in an established neighborhood! Numerous updates make this home turn-key, just move in, personalize, and ENJOY! You'll be near major Interstates, Tunnels, Shipyards, Medical Facilities, great shopping, Restaurants, Schools, Parks, Ballfields, Golf, Boat ramps and much more. Don't miss your chance to make this quality home yours! Call today to schedule your tour!
For sale
$387,900
421 Sycamore Rd, Portsmouth, VA 23707
3beds
1,901sqft
Single Family Residence
Built in 1950
10,454 Square Feet Lot
$388,100 Zestimate®
$204/sqft
$-- HOA
What's special
Spacious backyardRefinished oak hardwood floorsNew hvac system
- 1 day
- 74
- 1
Likely to sell faster than
Zillow last checked:
Listing updated:
Listed by:
Robin DiBuono,
Howard Hanna Real Estate Svcs. 757-428-3516,
Kristin DiBuono,
Howard Hanna Real Estate Svcs.
Source: REIN Inc.,MLS#: 10657401
Facts & features
Interior
Bedrooms & bathrooms
- Bedrooms: 3
- Bathrooms: 2
- Full bathrooms: 1
- 1/2 bathrooms: 1
Rooms
- Room types: Attic, Breakfast Area, Office/Study
Primary bedroom
- Level: Second
Bedroom
- Level: Second
Full bathroom
- Level: Second
Dining room
- Level: First
Great room
- Level: First
Kitchen
- Level: First
Utility room
- Level: First
Heating
- Heat Pump
Cooling
- Central Air
Appliances
- Included: Dishwasher, Disposal, Microwave, Gas Range, Electric Water Heater
- Laundry: Dryer Hookup, Washer Hookup
Features
- Entrance Foyer
- Flooring: Ceramic Tile, Wood
- Basement: Crawl Space
- Number of fireplaces: 1
- Fireplace features: Wood Burning
- Common walls with other units/homes: No Common Walls
Interior area
- Total interior livable area: 1,901 sqft
Video & virtual tour
Property
Parking
- Total spaces: 1
- Parking features: Garage Att 1 Car, Driveway
- Attached garage spaces: 1
- Has uncovered spaces: Yes
Accessibility
- Accessibility features: Main Floor Laundry
Features
- Levels: Two
- Stories: 2
- Pool features: None
- Fencing: None
- Waterfront features: Not Waterfront
- Frontage length: 80
Lot
- Size: 10,454 Square Feet
- Features: Corner
Details
- Parcel number: 03630110
- Zoning: UR
- Special conditions: Owner Agent
Construction
Type & style
- Home type: SingleFamily
- Architectural style: Traditional
- Property subtype: Single Family Residence
Materials
- Brick
- Roof: Asphalt Shingle
Condition
- Rehabilitated
- New construction: No
- Year built: 1950
Utilities & green energy
- Sewer: City/County
- Water: City/County
Community & HOA
Community
- Subdivision: Glensheallah
HOA
- Has HOA: No
Location
- Region: Portsmouth
Financial & listing details
- Price per square foot: $204/sqft
- Tax assessed value: $313,680
- Annual tax amount: $3,693
- Date on market: 10/12/2026
Estimated market value
$388,100
$369,000 - $408,000
$2,478/mo
Price history
Price history is unavailable.
Public tax history
| Year | Property taxes | Tax assessment |
|---|---|---|
| 2025 | $3,890 +5.3% | $313,680 +4.5% |
| 2024 | $3,693 +7.3% | $300,250 +9.1% |
| 2023 | $3,442 +2.8% | $275,320 +6.9% |
| 2022 | $3,348 +4.9% | $257,560 +4.9% |
| 2021 | $3,191 -0.3% | $245,480 -0.3% |
| 2019 | $3,202 | $246,300 |
| 2018 | $3,202 +1.6% | $246,300 +1.6% |
| 2017 | $3,152 -3.4% | $242,460 |
| 2016 | $3,263 +3.5% | $242,460 |
| 2015 | $3,152 +2.4% | $242,460 |
| 2014 | $3,079 | $242,460 |
| 2013 | $3,079 | $242,460 |
| 2012 | $3,079 -3.8% | $242,460 -3.8% |
| 2011 | $3,201 +2.4% | $252,050 |
| 2010 | $3,125 -3.5% | $252,050 -3.5% |
| 2009 | $3,239 +2.5% | $261,180 |
| 2008 | $3,160 -1.5% | $261,180 +2.5% |
| 2007 | $3,209 +9.9% | $254,710 +18.7% |
| 2006 | $2,919 +25.5% | $214,650 +32.9% |
| 2005 | $2,326 +13.1% | $161,550 +13.9% |
| 2004 | $2,057 +13.8% | $141,840 +11.4% |
| 2003 | $1,808 +5.5% | $127,300 +5.5% |
| 2002 | $1,714 +3.8% | $120,720 +3.8% |
| 2001 | $1,652 | $116,330 |
Find assessor info on the county website
Monthly payment
Est. payment
Payment breakdown
Explore the cost of this home by adjusting the details. Changes won't be saved.Climate risks
Neighborhood: 23707
Nearby schools
Schools provided by the listing agent
- Elementary: Waterview Elementary
- Middle: Churchland Middle
- High: Churchland
Source: REIN Inc.. This data may not be complete. We recommend contacting the local school district to confirm school assignments for this home.
Similar homes
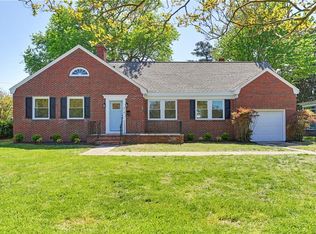
- $417,9004 bd3 ba2k sqft412 West Rd, Portsmouth, VA 23707For Sale
 MLS ID #10657411, Robin DiBuono. REIN Inc.
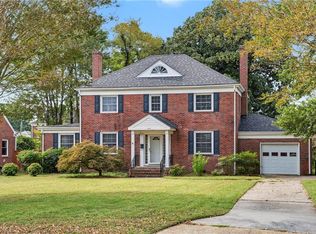
 - $289,9003 bd2 ba1.2k sqft3505 Hartford St, Portsmouth, VA 23707For Sale
 MLS ID #10657471, Imani Overton-Santos. REIN Inc.
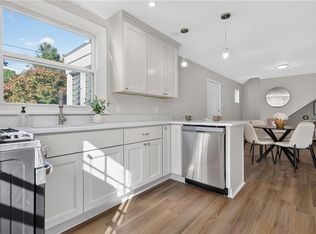
 - $375,0004 bd4 ba2.1k sqft1721 Barron St, Portsmouth, VA 23704For Sale
 MLS ID #10657340, Katrina Ellis. REIN Inc.
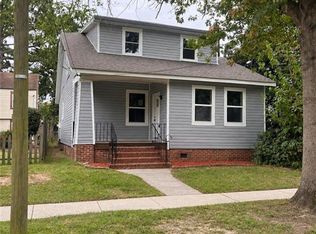
 - $349,9004 bd2 ba2.1k sqft315 Sussex Dr, Portsmouth, VA 23707For Sale
 MLS ID #10648949, Alfred Cuevas. REIN Inc.
