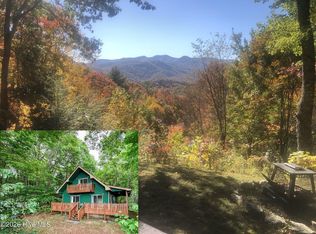
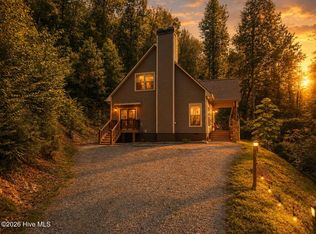
Fully furnished 2BR/2.5BA Mountain View Chalet! Offering OMG long-range mountain views and total privacy on 2 Acres. A turnkey mountain getaway or full-time residence, Featuring level entry, a bedroom on each floor, an updated kitchen, and comfortable living spaces designed around the phenomenal long-range views. The finished terrace level adds valuable bonus space and walk out onto covered porch-- perfect for guests, a rec room, or home office. Outside, enjoy a private flower garden and ample additional parking. Sold fully furnished, this WNC mountain retreat puts you minutes from Nantahala National Forest, Queens Lake, and some of Western NC's best hiking, kayaking, fishing, and whitewater rafting. A rare chance to own an incredible mountain-view property in the heart of the Nantahala area!
For sale
$419,000
455 Raymond Wilson Road, Topton, NC 28781
2beds
--sqft
Single Family Residence
Built in 2005
2 Acres Lot
$403,400 Zestimate®
$--/sqft
$-- HOA
What's special
Long-range mountain viewsPrivate flower gardenAmple additional parkingLevel entryUpdated kitchen
- 6 days
- 218
- 36
Likely to sell faster than
Zillow last checked:
Listing updated:
Listed by:
Jeremiah Jacobs 828-557-1113,
ReMax Town & Country - Hiawassee
Source: Hive MLS,MLS#: 100602974 Originating MLS: Mountain Lakes Board of REALTORS®
Originating MLS: Mountain Lakes Board of REALTORS®Facts & features
Interior
Bedrooms & bathrooms
- Bedrooms: 2
- Bathrooms: 3
- Full bathrooms: 2
- 1/2 bathrooms: 1
Rooms
- Room types: Master Bedroom, Living Room, Dining Room, Bedroom 1, Other, Laundry
Primary bedroom
- Description: Dimensions: 15.6 x 15.4, Flooring: CPT
- Level: Upper
Bedroom 1
- Description: Dimensions: 12.2 x 11.3, Flooring: CPT
- Level: Main
Dining room
- Description: Dimensions: 10.5 x 9.7, Flooring: WD
- Level: Main
Kitchen
- Description: Dimensions: 13.7 x 11.5, Flooring: WD
- Level: Main
Laundry
- Level: Main
Living room
- Description: Dimensions: 18.5 x 12, Flooring: WD
- Level: Main
Other
- Description: Dimensions: bsmt31 x 23, Flooring: CON
- Level: Basement
Heating
- Propane, Heat Pump, Fireplace(s), Electric
Cooling
- Central Air, Heat Pump
Appliances
- Included: Built-In Microwave, Washer, Refrigerator, Dryer, Electric Range
- Laundry: In Basement
Features
- Vaulted Ceiling(s), Ceiling Fan(s), Basement
- Flooring: Carpet, Ceramic Tile, Hardwood
- Basement: Exterior Entry,Finished,Full,Walk-Out Access
- Attic: None
- Has fireplace: Yes
Interior area
- Total structure area: 0
- Living area range: 0 - 200 null
Property
Parking
- Parking features: Gravel, None, No Garage
Features
- Levels: One and One Half
- Patio & porch: Covered, Porch, Wrap Around
- Fencing: None
- Frontage type: See Remarks
Lot
- Size: 2 Acres
- Dimensions: 2.00
- Features: Wooded, Landscaped, Secluded
Details
- Parcel number: 6518374622
- Zoning: Single Family
Construction
Type & style
- Home type: SingleFamily
- Property subtype: Single Family Residence
Materials
- Wood Siding, Wood Frame
- Foundation: Slab
- Roof: Composition
Condition
- New construction: No
- Year built: 2005
Utilities & green energy
- Sewer: Septic Tank
- Water: Shared Well
Community & HOA
Community
- Subdivision: Camp Branch
HOA
- Has HOA: No
- Amenities included: See Remarks
Location
- Region: Topton
Financial & listing details
- Tax assessed value: $245,010
- Annual tax amount: $900
- Date on market: 9/11/2026
- Cumulative days on market: 6 days
- Listing agreement: Exclusive Right To Sell
- Listing terms: Cash,Conventional,FHA,VA Loan
Estimated market value
$403,400
$383,000 - $424,000
$1,917/mo
Price history
| Date | Event | Price |
|---|---|---|
| 9/11/2026 | Listed for sale | $419,000+138.1% |
Source:  Hive MLS #100602974 Report a problem Hive MLS #100602974 Report a problem | ||
| 12/3/2019 | Sold | $176,000-3.8% |
Source: Carolina Smokies MLS #26011415 Report a problem | ||
| 10/25/2019 | Pending sale | $183,000 |
Source: BERKSHIRE HATHAWAY HOMESERVICES-Great Smokys Rlty #26011415 Report a problem | ||
| 5/2/2019 | Price change | $183,000-1.1% |
Source: BERKSHIRE HATHAWAY HOMESERVICES-Great Smokys Rlty #26011415 Report a problem | ||
| 3/19/2019 | Listed for sale | $185,000+1.6% |
Source: BERKSHIRE HATHAWAY HOMESERVICES-Great Smokys Rlty #26011415 Report a problem | ||
| 12/24/2018 | Listing removed | $182,000 |
Source: Keller Williams Great Smokies #26008605 Report a problem | ||
| 9/13/2018 | Price change | $182,000-2.2% |
Source: Keller Williams Great Smokies #26008605 Report a problem | ||
| 6/22/2018 | Listed for sale | $186,000 |
Source: Keller Williams Great Smokies #26008605 Report a problem | ||
Public tax history
| Year | Property taxes | Tax assessment |
|---|---|---|
| 2025 | $901 | $245,010 |
| 2024 | $901 +1.4% | $245,010 +0% |
| 2023 | $889 -4.2% | $244,910 +40.7% |
| 2022 | $927 | $174,060 |
| 2021 | $927 +5% | $174,060 |
| 2020 | $883 +70.5% | $174,060 |
| 2019 | $518 +2.7% | $174,060 -4.6% |
| 2018 | $505 | $182,490 |
| 2017 | $505 | $182,490 |
| 2016 | $505 | $182,490 |
| 2015 | $505 +4.8% | $182,490 -12.7% |
| 2014 | $482 | $209,100 |
| 2013 | $482 | $209,100 |
| 2012 | -- | $209,100 |
| 2011 | -- | $209,100 |
| 2010 | -- | $209,100 |
Find assessor info on the county website
Monthly payment
Est. payment
Payment breakdown
Explore the cost of this home by adjusting the details. Changes won't be saved.Climate risks
Neighborhood: 28781
Nearby schools
Schools provided by the listing agent
- Elementary: Nantahala High School
- Middle: Nantahala High School
- High: Nantahala High School
Source: Hive MLS. This data may not be complete. We recommend contacting the local school district to confirm school assignments for this home.
Similar homes
- $449,0002 bd3 ba-- sqft820 Chimney Ridge Drive, Topton, NC 28781For Sale

 MLS ID #100582947, Jennifer Solesbee, Nantahala Real Estate. Hive MLS
 - $425,0002 bd3 ba1.2k sqft371 Black Bear Trl, Topton, NC 28781For Sale By Owner

- $399,0002 bd2 ba1.3k sqft259 Laurel Lane, Topton, NC 28781For Sale
 MLS ID #100588899, Old Town Team, Old Town Brokers. Hive MLS
 - $449,8753 bd3 ba-- sqft13 Cullsiah Cove Road, Robbinsville, NC 28771For Sale
 MLS ID #100602881, Marty Huskins, Keller Williams - Great Smokies. Hive MLS
 - $405,0003 bd1 ba2.2k sqft913 Franks Creek Road, Robbinsville, NC 28771For SaleMLS ID #100593859, Tammie Johnson, Dana H Jones Realty. Hive MLS
- $298,0002 bd1 ba950 sqft21027 Wayah Road, Nantahala, NC 28781For SaleMLS ID #98525144, Allison Ralph, Nantahala Real Estate. Hive MLS
- $424,9002 bd2 ba1.9k sqft1333 Pigeon Creek Rd, Bryson City, NC 28713For Sale
 MLS ID #4415793, Craig Parks, Keller Williams Great Smokies - Bryson City. Canopy MLS as distributed by MLS GRID
 - $314,9003 bd2 ba1.1k sqft33 E H Bailey Rd, Bryson City, NC 28713For SaleMLS ID #4423913, Marty Huskins, Keller Williams Great Smokies - Bryson City. Canopy MLS as distributed by MLS GRID
- $424,9002 bd3 ba2.4k sqft206 Bethabara Loop, Hayesville, NC 28904Active
 MLS ID #10833330, Larry Rogers, TT & L North Carolina. GAMLS
 - $419,8003 bd3 ba2.3k sqft181 Rice Lane, Marble, NC 28905For SaleMLS ID #100585989, Poltrock Team, ReMax Mountain Properties. Hive MLS
