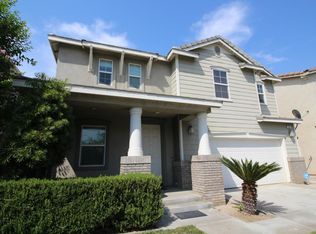
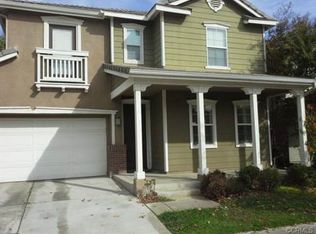
Location, Loacation, Location. This 3 bedroom home is located within the gated La Rivera community, which offers a range of amenities including a pool, spa, clubhouse, playground, and security. The property boasts breathtaking mountain views and is conveniently located near biking trails, parks, shopping, entertainment, University of California Riverside, and 91, 60, and 215 Freeways. Inside, the home features a formal dining and living area, as well as a spacious family room with fireplace. The kitchen with an island. All three bedrooms up stair with small loft. The primary bathroom offers a walk-in closet, a separate bathtub and shower, and dual sinks.
For sale
Listed by: Excel Realty • Tien Nguyen • Contact: 714-724-5726
Price cut: $19.2K (7/17)
$599,800
4550 Nicole Way, Riverside, CA 92501
3beds
2,056sqft
:
Get pre-qualified$4,175/mo
Single Family Residence
Built in 2007
3,049 Square Feet Lot
$599,500 Zestimate®
$292/sqft
$188/mo HOA
What's special
- 74 days |
- 239 |
- 10 |
Zillow last checked:
Listing updated:
Listed by:
Tien Nguyen DRE #01272149 714-724-5726,
Excel Realty
Source: CRMLS,MLS#: PW26113453
Originating MLS: California Regional MLS
Facts & features
Interior
Bedrooms & bathrooms
- Bedrooms: 3
- Bathrooms: 3
- Full bathrooms: 2
- 1/2 bathrooms: 1
- Main level bathrooms: 1
Rooms
- Room types: Bedroom, Family Room, Kitchen, Laundry, Living Room, Primary Bathroom, Primary Bedroom, Office, Other
Bedroom
- Features: All Bedrooms Up
Bathroom
- Features: Bathroom Exhaust Fan, Bathtub, Dual Sinks, Laminate Counters, Low Flow Plumbing Fixtures, Separate Shower, Tub Shower, Walk-In Shower
Kitchen
- Features: Kitchen Island, Kitchen/Family Room Combo, Tile Counters
Other
- Features: Walk-In Closet(s)
Heating
- Central, Forced Air, Natural Gas
Cooling
- Central Air, Electric
Appliances
- Included: Dishwasher, Electric Oven, Gas Range, Gas Water Heater, Range Hood, Water Heater
- Laundry: Washer Hookup, Electric Dryer Hookup, Inside, Laundry Room, Upper Level
Features
- Breakfast Area, Ceiling Fan(s), High Ceilings, Pantry, Recessed Lighting, Tile Counters, Two Story Ceilings, All Bedrooms Up, Walk-In Closet(s)
- Flooring: Carpet, Tile, Vinyl
- Doors: Sliding Doors
- Windows: Blinds, Double Pane Windows, Screens
- Has fireplace: Yes
- Fireplace features: Family Room, Gas, Gas Starter
- Common walls with other units/homes: No Common Walls
Interior area
- Total interior livable area: 2,056 sqft
Property
Parking
- Total spaces: 2
- Parking features: Concrete, Door-Multi, Direct Access, Driveway, Garage Faces Front, Garage, Garage Door Opener
- Attached garage spaces: 2
Accessibility
- Accessibility features: Parking, Accessible Doors, Accessible Hallway(s)
Features
- Levels: Two
- Stories: 2
- Entry location: front
- Patio & porch: Concrete
- Pool features: Association
- Has spa: Yes
- Spa features: Association
- Fencing: Wood
- Has view: Yes
- View description: City Lights, Neighborhood
Lot
- Size: 3,049 Square Feet
- Features: 0-1 Unit/Acre, Back Yard, Front Yard, Level, Rectangular Lot, Street Level, Yard
Details
- Parcel number: 207220035
- Special conditions: Standard
Construction
Type & style
- Home type: SingleFamily
- Architectural style: Modern
- Property subtype: Single Family Residence
Materials
- Stucco, Copper Plumbing
- Foundation: Slab
- Roof: Spanish Tile
Condition
- Turnkey
- New construction: No
- Year built: 2007
Utilities & green energy
- Electric: Electricity - On Bond, Electricity - On Property, Standard
- Sewer: Public Sewer
- Water: Public
- Utilities for property: Cable Available, Electricity Connected, Natural Gas Connected, Phone Available, Sewer Connected, Water Connected
Community & HOA
Community
- Features: Street Lights, Urban, Gated
- Security: Carbon Monoxide Detector(s), Fire Sprinkler System, Security Gate, Gated Community, Smoke Detector(s)
HOA
- Has HOA: Yes
- Amenities included: Pool, Spa/Hot Tub
- HOA fee: $188 monthly
- HOA name: LA RIVERA
- HOA phone: 951-296-5640
Location
- Region: Riverside
Financial & listing details
- Price per square foot: $292/sqft
- Tax assessed value: $306,461
- Date on market: 5/31/2026
- Cumulative days on market: 74 days
- Listing terms: Cash to New Loan
- Road surface type: Paved
Estimated market value
Zestimate®
$599,500
Estimated sales range
$570,000 - $629,000
Rent Zestimate®
$3,422/mo
Price history
| Date | Event | Price |
|---|---|---|
| 7/17/2026 | Price change | $599,800-3.1%$292/sqft |
Source: | ||
| 7/1/2026 | Price change | $619,000-4.6%$301/sqft |
Source: | ||
| 5/31/2026 | Listed for sale | $649,000+159.6%$316/sqft |
Source: | ||
| 10/2/2014 | Sold | $250,000-38.4%$122/sqft |
Source: Public Record Report a problem | ||
| 5/22/2006 | Sold | $406,000$197/sqft |
Source: Public Record Report a problem | ||
Public tax history
| Year | Property taxes | Tax assessment |
|---|---|---|
| 2026 | -- | $306,461 +2% |
| 2025 | $4,530 +2.5% | $300,453 +2% |
| 2024 | $4,420 +0.3% | $294,563 +2% |
| 2023 | $4,406 +1.4% | $288,788 +2% |
| 2022 | $4,346 +0.8% | $283,127 +2% |
| 2021 | $4,310 +0.6% | $277,576 +1% |
| 2020 | $4,287 +1.4% | $274,730 +2% |
| 2019 | $4,228 +1.4% | $269,344 +2% |
| 2018 | $4,168 +1.2% | $264,064 +2% |
| 2017 | $4,120 | $258,887 +2% |
| 2016 | $4,120 +3.5% | $253,812 +1.5% |
| 2015 | $3,981 -10.5% | $250,000 -8.8% |
| 2014 | $4,450 | $274,000 +34.3% |
| 2013 | -- | $204,000 +3% |
| 2012 | -- | $198,000 -7% |
| 2011 | -- | $213,000 -4.5% |
| 2010 | -- | $223,000 -3% |
| 2009 | -- | $230,000 -45.5% |
| 2008 | -- | $422,402 +2% |
| 2007 | -- | $414,120 +167.2% |
| 2006 | -- | $155,000 |
Find assessor info on the county website
Monthly payment
Est. payment
Payment breakdown
Explore the cost of this home by adjusting the details. Changes won't be saved.Climate risks
Neighborhood: Northside
Nearby schools
GreatSchools rating
- 5/10Patricia Beatty Elementary SchoolGrades: K-6Distance: 0.3 mi
- 4/10Central Middle SchoolGrades: 7-8Distance: 2.5 mi
- 5/10John W. North High SchoolGrades: 9-12Distance: 2.4 mi
- $602,8003 bd2 ba2.5k sqft4558 Nicole Way, Riverside, CA 92501Off Market
Save - $602,9003 bd2 ba2.5k sqft4542 Nicole Way, Riverside, CA 92501Off Market
Save - $640,9004 bd3 ba2.7k sqft4547 Vincent Way, Riverside, CA 92501Off Market
Save 
- $579,2003 bd2 ba2k sqft4555 Vincent Way, Riverside, CA 92501Off Market
Save 
- $651,0005 bd3 ba2.7k sqft4566 Nicole Way, Riverside, CA 92501Off Market
Save - $--5 bd3 ba2.7k sqft4566 Nicole Way #1, Riverside, CA 92501Off Market
Save - $653,7005 bd3 ba2.7k sqft4547 Nicole Way, Riverside, CA 92501Off Market
Save - $540,2003 bd2 ba1.4k sqft4531 Vincent Way, Riverside, CA 92501Off Market
Save
A local agent can set up tours, give advice and negotiate with sellers.
Local buyer's agents are ready to help