CHARMING BRICK HOME IN CENTRAL NE ALBUQUERQUE WITH BRIGHT SPACES, FLEXIBLE LIVING AND A YARD MADE TO ENJOY! Step inside to light filled living areas with new flooring, crisp white walls and an updated kitchen featuring modern cabinetry, stainless appliances and clean lines. Bedrooms are spacious with fresh carpet and the remodeled bath shines with sleek tile and contemporary fixtures. Outside, enjoy a large private backyard with mature trees, garden beds, covered patio and room to create your dream outdoor space. Located in an established neighborhood with a short drive to shopping malls, parks, dining and quick access to major roads. COME SEE IT TODAY BEFORE IT'S GONE!
For sale
Price cut: $2.5K (7/24)
$332,500
4721 Comanche Rd NE, Albuquerque, NM 87110
3beds
1,710sqft
:
Get pre-qualified$2,214/mo
Single Family Residence
Built in 1962
7,840 Square Feet Lot
$327,000 Zestimate®
$194/sqft
$-- HOA
What's special
Garden bedsContemporary fixturesModern cabinetrySleek tileNew flooringUpdated kitchenCrisp white walls
- 18 days |
- 764 |
- 62 |
Likely to sell faster than
Zillow last checked:
Listing updated:
Listed by:
Jonathan P Tenorio 505-410-8568,
Keller Williams Realty 505-897-1100
Source: SWMLS,MLS#: 1106921
Facts & features
Interior
Bedrooms & bathrooms
- Bedrooms: 3
- Bathrooms: 2
- 3/4 bathrooms: 2
Primary bedroom
- Description: Estimated
- Level: Main
- Area: 100
- Dimensions: Estimated
Kitchen
- Description: Estimated
- Level: Main
- Area: 100
- Dimensions: Estimated
Living room
- Description: Estimated
- Level: Main
- Area: 100
- Dimensions: Estimated
Heating
- Forced Air
Cooling
- Evaporative Cooling
Appliances
- Included: Dishwasher, Free-Standing Electric Range, Microwave, Refrigerator
- Laundry: Other
Features
- Main Level Primary
- Flooring: Carpet, Vinyl
- Windows: Sliding
- Has basement: No
- Has fireplace: No
Interior area
- Total structure area: 1,710
- Total interior livable area: 1,710 sqft
Property
Features
- Levels: One
- Stories: 1
- Patio & porch: Covered, Patio
- Exterior features: Private Yard
- Fencing: Wall
Lot
- Size: 7,840 Square Feet
- Features: Few Trees, Xeriscape
Details
- Parcel number: 101706037825710118
- Zoning description: R-1C*
Construction
Type & style
- Home type: SingleFamily
- Property subtype: Single Family Residence
Materials
- Brick, Frame
- Roof: Pitched,Shingle
Condition
- Resale
- New construction: No
- Year built: 1962
Utilities & green energy
- Sewer: Public Sewer
- Water: Public
- Utilities for property: Electricity Connected, Natural Gas Connected, Sewer Connected, Water Connected
Green energy
- Energy generation: None
- Water conservation: Water-Smart Landscaping
Community & HOA
Community
- Security: Window Bars
- Subdivision: Board Of Education Addition
Location
- Region: Albuquerque
Financial & listing details
- Price per square foot: $194/sqft
- Tax assessed value: $185,364
- Annual tax amount: $2,103
- Date on market: 7/9/2026
- Cumulative days on market: 74 days
- Listing terms: Cash,Conventional,FHA,VA Loan
Estimated market value
$327,000
$311,000 - $343,000
$2,133/mo
Price history
| Date | Event | Price |
|---|---|---|
| 7/24/2026 | Price change | $332,500-0.7%$194/sqft |
Source:  SWMLS #1106921 Report a problem SWMLS #1106921 Report a problem | ||
| 7/17/2026 | Price change | $335,000-0.6%$196/sqft |
Source: SWMLS #1106921 Report a problem | ||
| 7/9/2026 | Listed for sale | $337,000$197/sqft |
Source: SWMLS #1106921 Report a problem | ||
| 7/9/2026 | Listing removed | $337,000$197/sqft |
Source: SWMLS #1102837 Report a problem | ||
| 6/30/2026 | Price change | $337,000-2%$197/sqft |
Source: SWMLS #1102837 Report a problem | ||
| 5/14/2026 | Listed for sale | $344,000$201/sqft |
Source: SWMLS #1102837 Report a problem | ||
Public tax history
| Year | Property taxes | Tax assessment |
|---|---|---|
| 2025 | $2,103 -7.6% | $61,782 +3% |
| 2024 | $2,278 +2% | $59,983 +3% |
| 2023 | $2,232 +107.7% | $58,236 +3% |
| 2022 | $1,075 -48.1% | $56,540 +3% |
| 2021 | $2,070 +2% | $54,893 +3% |
| 2020 | $2,029 | $53,294 +2.6% |
| 2019 | -- | $51,955 |
| 2018 | $1,713 -9.5% | $51,955 +3% |
| 2017 | $1,893 +7.1% | $50,442 +6.1% |
| 2016 | $1,768 -96.2% | $47,547 +3% |
| 2015 | $46,162 +2606.8% | $46,162 |
| 2014 | $1,705 | $46,162 +2.8% |
| 2013 | $1,705 | $44,924 +3% |
| 2012 | -- | $43,615 +3% |
| 2011 | -- | $42,346 +3% |
| 2010 | -- | $41,113 +3% |
| 2009 | -- | $39,915 +3% |
| 2008 | -- | $38,753 +3% |
| 2007 | -- | $37,625 +3% |
| 2006 | -- | $36,529 +3% |
| 2005 | -- | $35,466 +3% |
| 2004 | -- | $34,433 +3% |
| 2003 | -- | $33,430 |
| 2002 | -- | $33,430 |
| 2001 | -- | $33,430 -3.2% |
| 2000 | -- | $34,530 |
Find assessor info on the county website
Monthly payment
Est. payment
Payment breakdown
Explore the cost of this home by adjusting the details. Changes won't be saved.Climate risks
Neighborhood: Hodgin
Nearby schools
GreatSchools rating
- 3/10Hodgin Elementary SchoolGrades: PK-5Distance: 0.5 mi
- 4/10Mc Kinley Middle SchoolGrades: 6-8Distance: 0.2 mi
- 2/10Del Norte High SchoolGrades: 9-12Distance: 0.7 mi
Schools provided by the listing agent
- Elementary: Hodgin
- Middle: McKinley
- High: Del Norte
Source: SWMLS. This data may not be complete. We recommend contacting the local school district to confirm school assignments for this home.
- $309,6003 bd2 ba1.5k sqft4717 Comanche Rd NE, Albuquerque, NM 87110Off Market
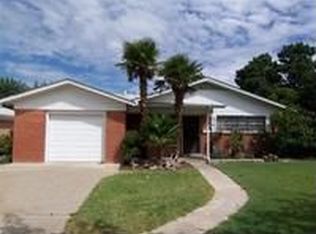
- $285,5003 bd2 ba1.3k sqft4725 Comanche Rd NE, Albuquerque, NM 87110Off Market
- $365,4003 bd2 ba1.8k sqft4713 Comanche Rd NE, Albuquerque, NM 87110Off Market
- $322,7003 bd1 ba1.5k sqft4708 Palo Duro Ave NE, Albuquerque, NM 87110Off Market

- $294,3003 bd2 ba1.6k sqft4704 Palo Duro Ave NE, Albuquerque, NM 87110Off Market
- $299,4003 bd2 ba1.5k sqft4729 Comanche Rd NE, Albuquerque, NM 87110Off Market
- $1,8003 bd2 ba1.4k sqft4712 Palo Duro Ave NE, Albuquerque, NM 87110For Rent
- $308,7003 bd2 ba1.3k sqft4700 Palo Duro Ave NE, Albuquerque, NM 87110Off Market
A local agent can set up tours, give advice and negotiate with sellers.
Similar homes
- $345,0003 bd2 ba1.4k sqft3713 Palo Duro Ave NE, Albuquerque, NM 87110For Sale
 MLS ID #1098745, Nicosha L. Schedlbauer, Dragonfly Capital RE. SWMLS
 - $349,9003 bd2 ba1.8k sqft5420 Mountain Rd NE, Albuquerque, NM 87110For Sale
 MLS ID #1106976, Leland Titus, Santa Fe Realty Unlimited. SWMLS
 - $349,9004 bd3 ba2.4k sqft5001 Douglas Macarthur Rd NE, Albuquerque, NM 87110For Sale
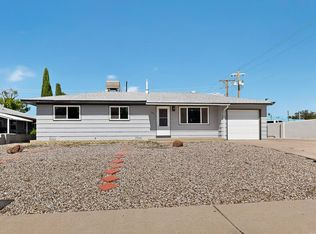 MLS ID #1098602, Edgar Delgadillo, Realty One of New Mexico. SWMLS
 - $327,0003 bd2 ba1.4k sqft5512 Granite Ave NE, Albuquerque, NM 87110For Sale
 MLS ID #1106499, Thomas J Mestas, The M Real Estate Group. SWMLS
 - $349,9003 bd2 ba1.5k sqft7508 Morrow Ave NE, Albuquerque, NM 87110For SaleMLS ID #1106206, Kimberly Trujillo, R1 Property Management, LLC. SWMLS
- $345,0003 bd2 ba1.3k sqft5606 Hannett Ave NE, Albuquerque, NM 87110For SaleMLS ID #1105112, NM Home Deals Inc., Keller Williams Realty. SWMLS
- $315,0003 bd2 ba1.5k sqft1608 Cardenas Dr NE, Albuquerque, NM 87110For SaleMLS ID #1105712, Gary Sloan, Realty One Group Concierge. SWMLS
- $335,0003 bd2 ba1.3k sqft1216 Forrester Ave NW, Albuquerque, NM 87104For SaleMLS ID #1107800, Sara J Doyle, Coldwell Banker Legacy. SWMLS
- $345,0003 bd2 ba1.5k sqft1721 Martha St NE, Albuquerque, NM 87112For SaleMLS ID #1107085, Takeshia Michelle Burge, Coldwell Banker Legacy. SWMLS
- $279,0003 bd2 ba1.2k sqft3808 Candelaria Rd NE, Albuquerque, NM 87110For SaleMLS ID #1105568, NM Home Deals Inc., Keller Williams Realty. SWMLS
- $330,0004 bd2 ba1.6k sqft4503 Kingston Ave NE, Albuquerque, NM 87109For SaleMLS ID #1104789, Ultra Real Estate, Keller Williams Realty. SWMLS
- $335,0003 bd2 ba1.7k sqft1108 Wade Cir NE, Albuquerque, NM 87112For SaleMLS ID #1106308, Sean Ritchel, LPT Realty. SWMLS
- $345,0003 bd2 ba1.9k sqft1820 Indiana St NE, Albuquerque, NM 87110For SaleMLS ID #1101099, Leilani Renee Gleason, Realty One of New Mexico. SWMLS
- $375,0003 bd2 ba1.6k sqft6021 Downey St NE, Albuquerque, NM 87109For SaleMLS ID #1107066, Cecilia L Chavez, Realty One of New Mexico. SWMLS
- $399,0003 bd2 ba1.9k sqft4802 Constitution Ave NE, Albuquerque, NM 87110For SaleMLS ID #1100161, Ramoncita Christine Aragon-Romero, Realty One of New Mexico. SWMLS
- $354,5004 bd2 ba1.9k sqft10401 Princess Jeanne Ave NE, Albuquerque, NM 87112For SaleMLS ID #1096221, Tanya Otero-Villalobos, Realty One of New Mexico. SWMLS
- $325,0003 bd2 ba1.4k sqft5909 Lora Ct NW, Albuquerque, NM 87107For SaleMLS ID #1105867, NM Homegirls Team, NMHG. SWMLS
- $355,0003 bd2 ba1.5k sqft1409 Dorothy St NE, Albuquerque, NM 87112For SaleMLS ID #1106661, Michael M Seligman, Sotheby's International Realty. SWMLS
- $330,0004 bd2 ba1.5k sqft1812 Blume St NE, Albuquerque, NM 87112For SaleMLS ID #1102962, Igor Sokolov, DBI Real Estate LLC. SWMLS
- $359,9993 bd2 ba1.3k sqft3425 Piermont Dr NE, Albuquerque, NM 87111For SaleMLS ID #1104717, Valerie C Velasquez-Lazarus, Realty One of New Mexico. SWMLS
